
Views - Primary on Main
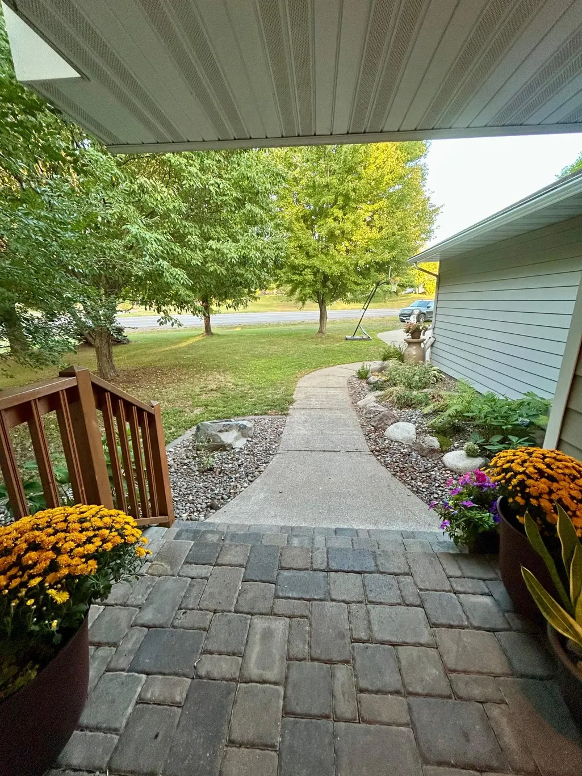
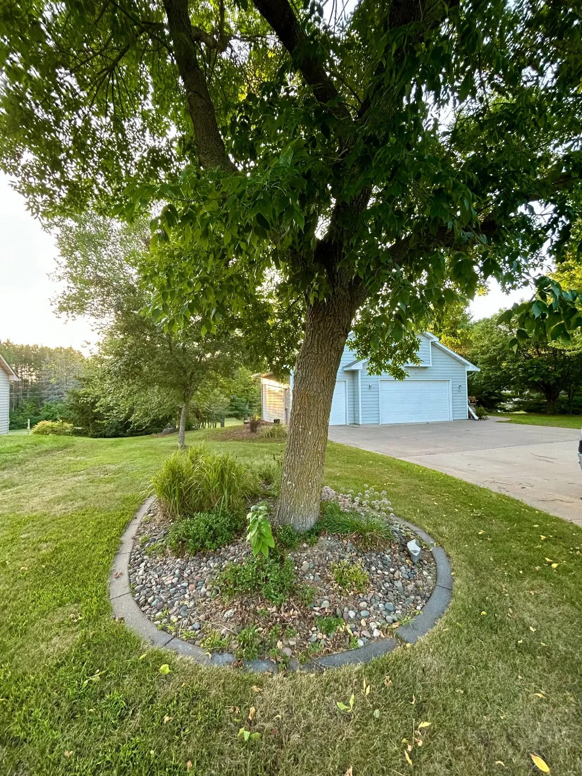
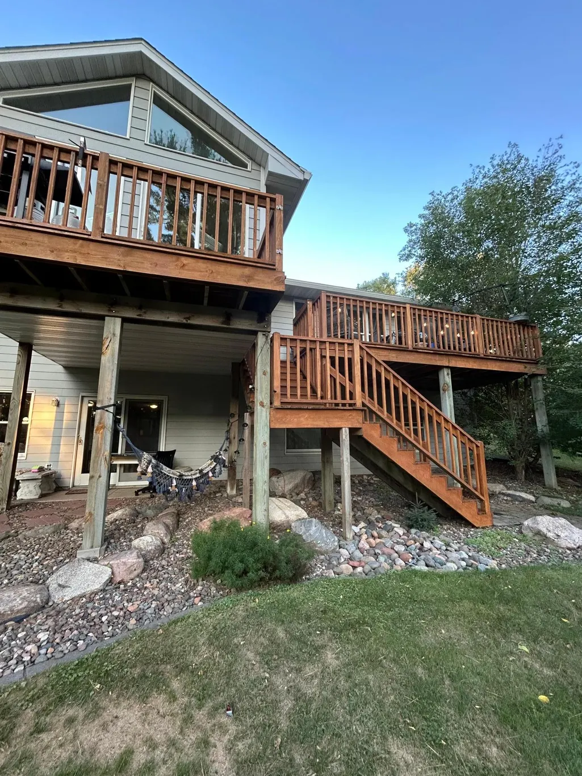
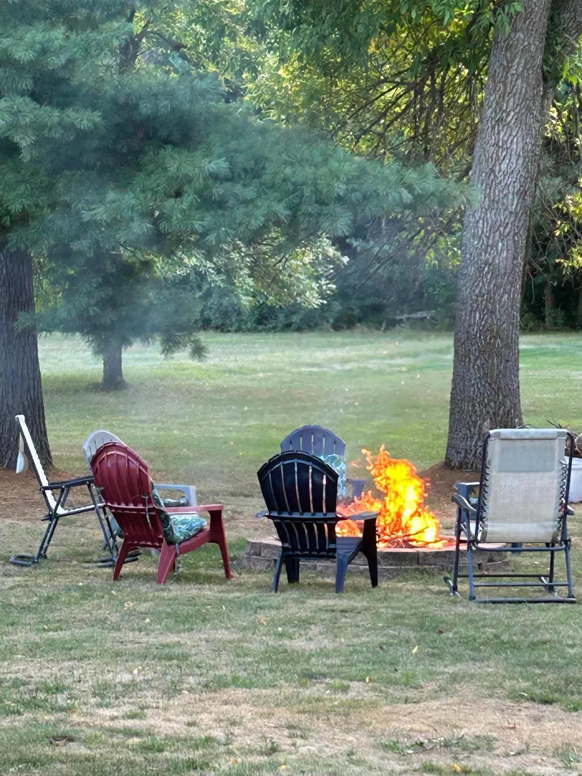
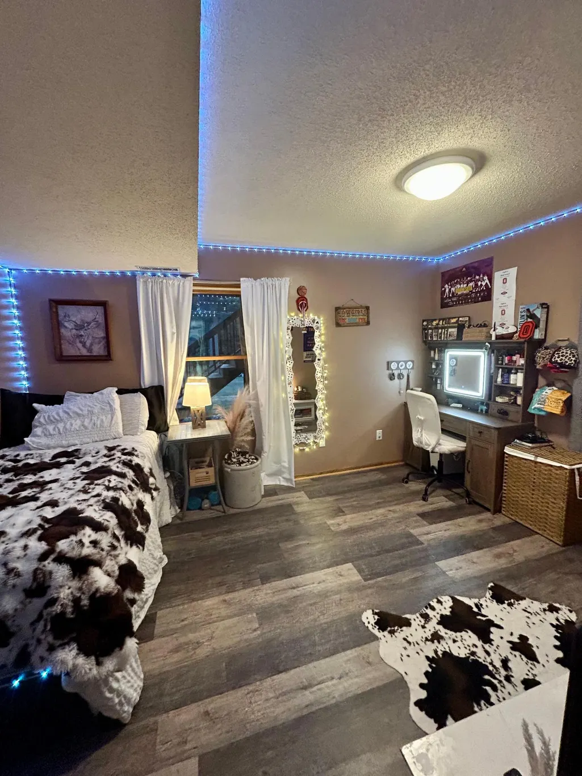
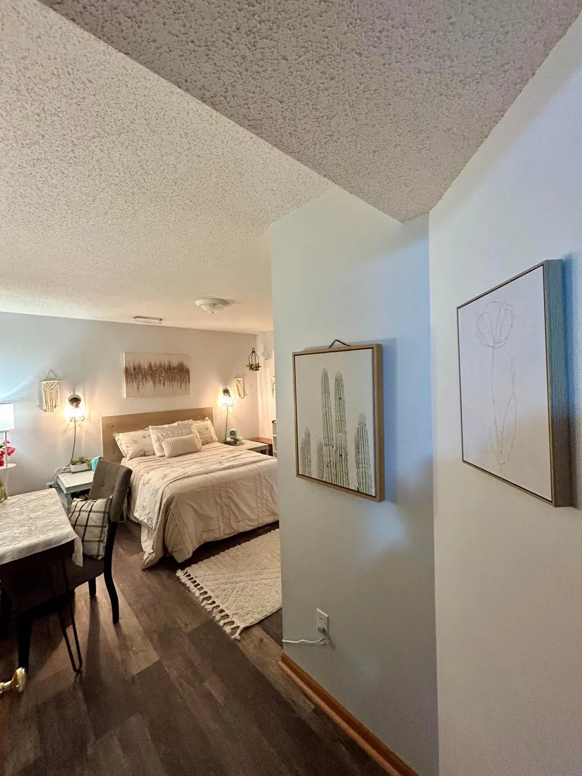
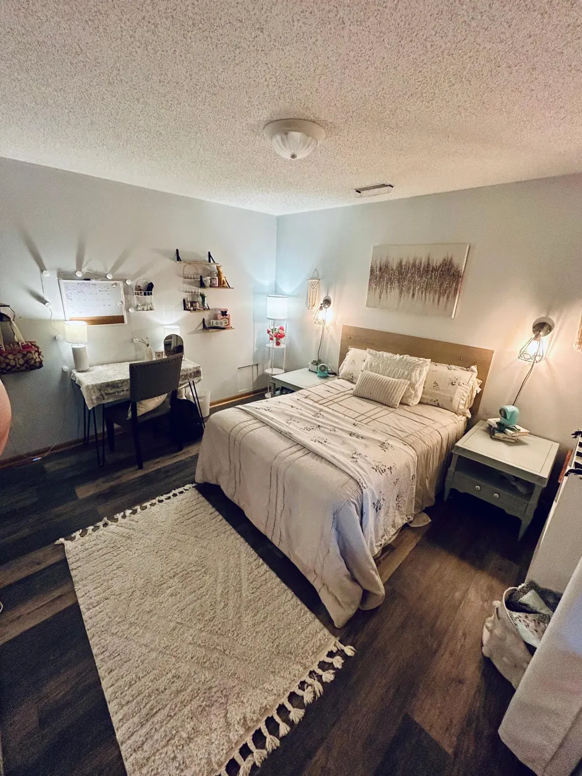
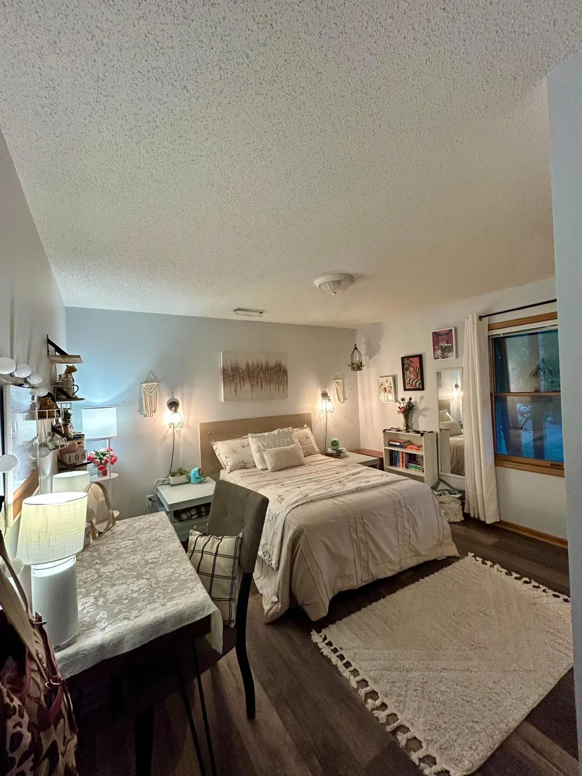
Address
325 Willow Street, Mora, MN
Price
$ 415,000
Property Attributes
- ID#7141622
- TypeSingle Family
- Listing Status Active
- CountyKANABEC
- CityMora
- AreaAud Sub
- NeighborhoodAud Sub
- Zip55051
- StyleSingle Family
- Year Built1994
- Taxes$ 5948
- Price$ 415,000
- Bedrooms4
- Full Bathrooms2
- Half Bathrooms0
- Sqr Footage2980
- Lot Size0.95 Acres
Data Source:
Northstar MLS (NSTAR)
Property Description
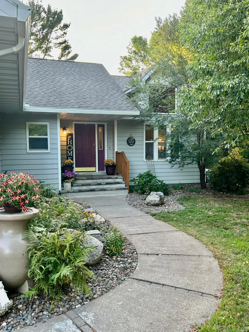
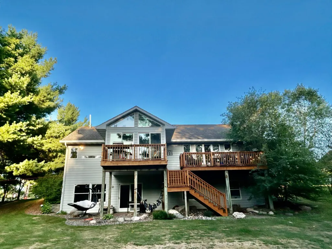
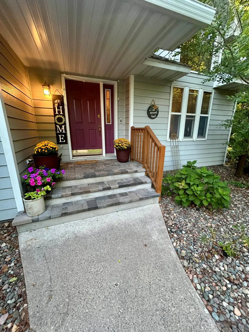
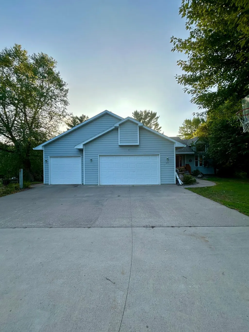
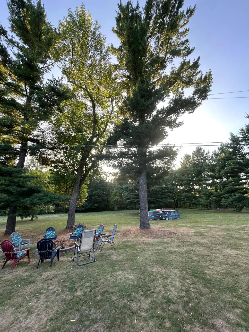
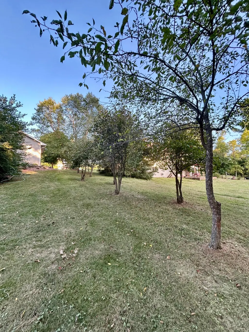
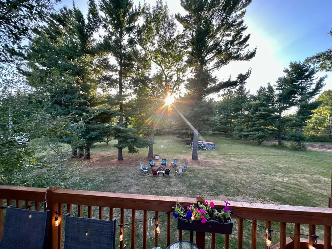
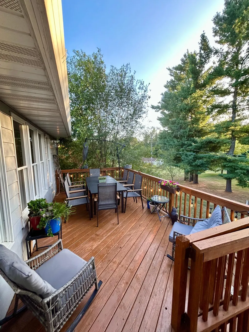
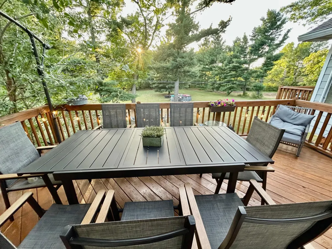
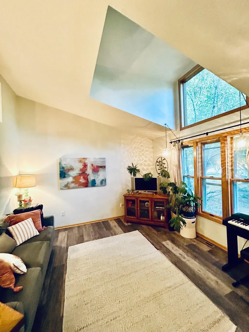
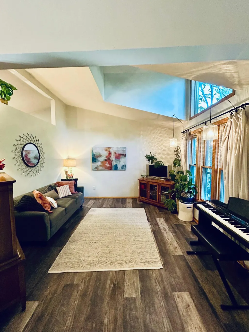
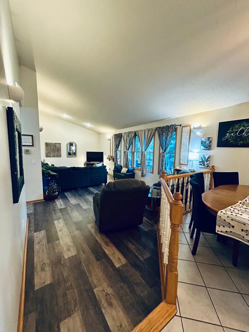
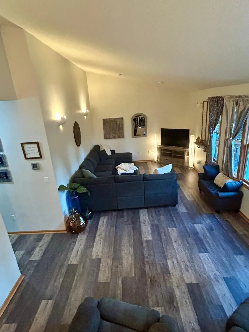
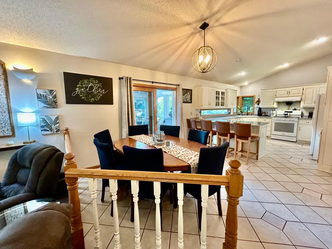
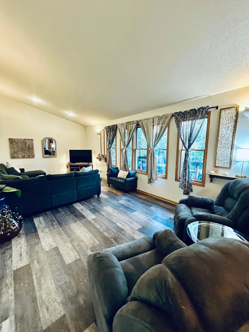
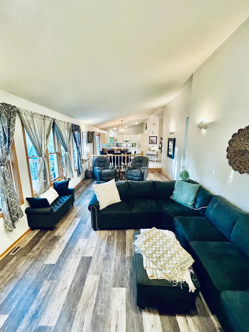
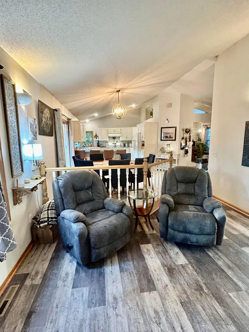
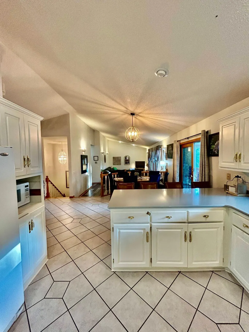
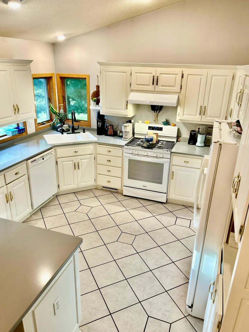
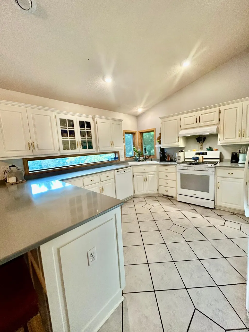
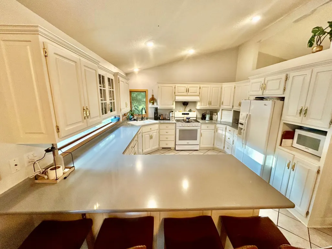
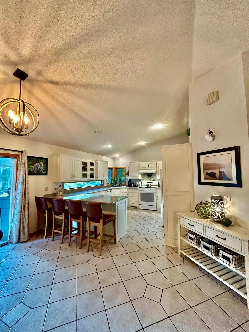
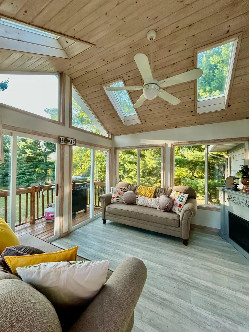
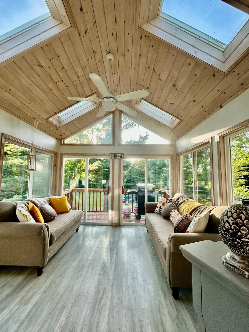
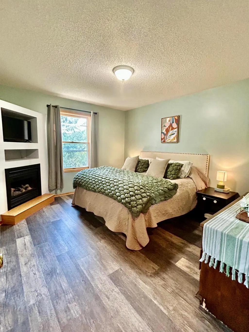
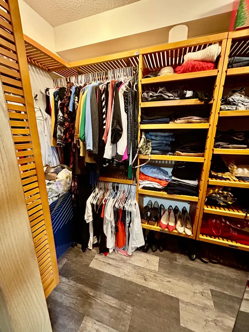
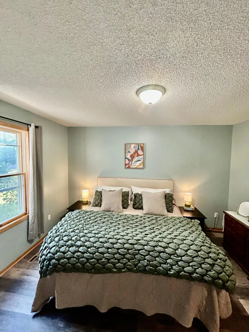
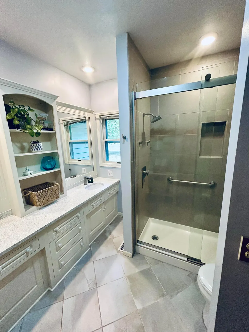
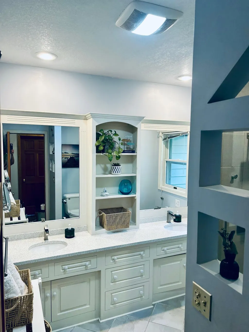
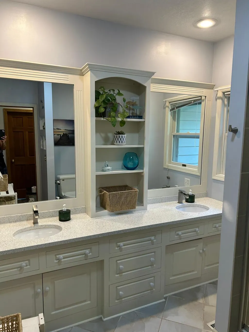
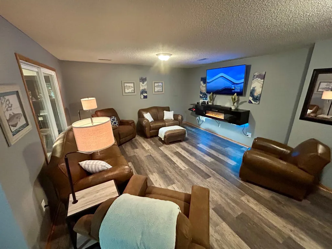
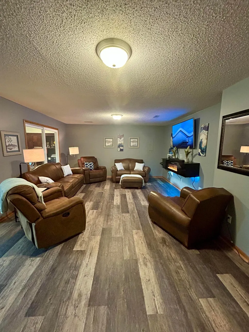
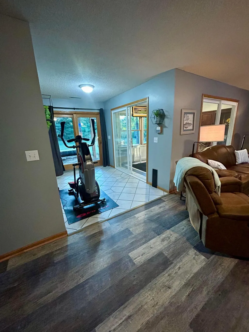
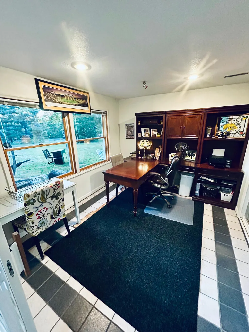
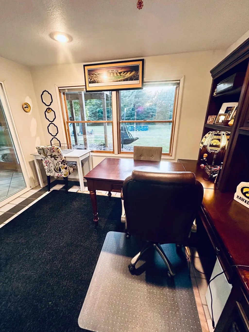
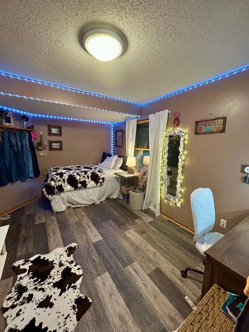
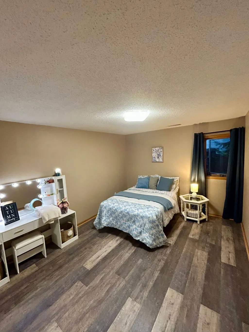
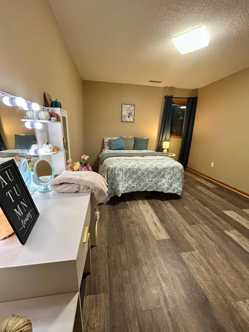
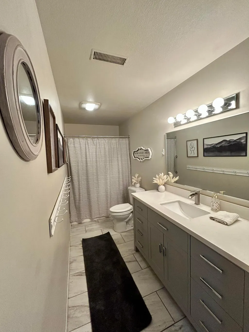
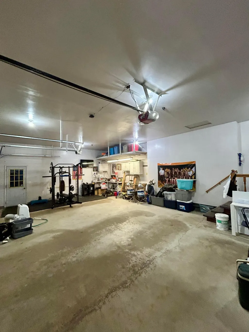
One-of-a-Kind Mora Home on Nearly an Acre! Welcome to this beautifully cared-for 4-bedroom, 2-bath home offering nearly 3,000 square feet of comfortable living space on an expansive lot just seconds from downtown Mora. Built in 1994, this unique property combines generous indoor living spaces with exceptional outdoor enjoyment and plenty of room to make it your own. Step inside to find new luxury vinyl plank flooring throughout much of the home, freshly painted rooms, and an inviting open-concept main level designed for everyday living and entertaining. The kitchen, dining area, and living room flow seamlessly together, creating a warm gathering space for family and friends. The main level also features a spacious primary bedroom with a walk-in closet. One of the home's highlights is the beautiful four-season porch, with sky lights, offering a peaceful place to relax while taking in views of the expansive backyard. Step outside onto the deck and enjoy spectacular sunsets, or spend summer days relaxing beside the above-ground pool. When evening arrives, gather around the fire pit for s'mores, stories, and memories under the stars. The main level also features a dedicated piano room or sitting room just off the entry, providing a charming space for music, conversation, or hobbies. The lower-level family room is perfect for movie nights and watching the big game, complete with a gorgeous entertainment center featuring an electric fireplace. The current office offers additional flexibility and could potentially be converted back into its former hot tub room, which also connects to a walk-out patio. Downstairs, you'll find three generously sized bedrooms and a full bathroom, providing plenty of space for family, guests, or flexible living arrangements. The main-level bathroom features a convenient walk-in shower with a built-in seat for added comfort and relaxation. The over-sized three-car garage provides room for vehicles, storage, hobbies, and projects, with additional workspace around the workbench. Outside, the nearly one-acre lot offers an incredible amount of space and privacy for an in-town property. With its spacious layout, thoughtful updates, entertaining spaces, extensive yard, and convenient location near downtown Mora, this well-maintained home offers endless possibilities. Come discover the potential and make this one-of-a-kind property your dream home!
| Price History | |
|---|---|
| 9/10/2026 | Listed $415,000 |
General Features
| Living Area | 2980 |
|---|---|
| Sewer | City Sewer/Connected |
| Heating | Forced Air |
| Cooling | Central Air |
| Roof | Asphalt |
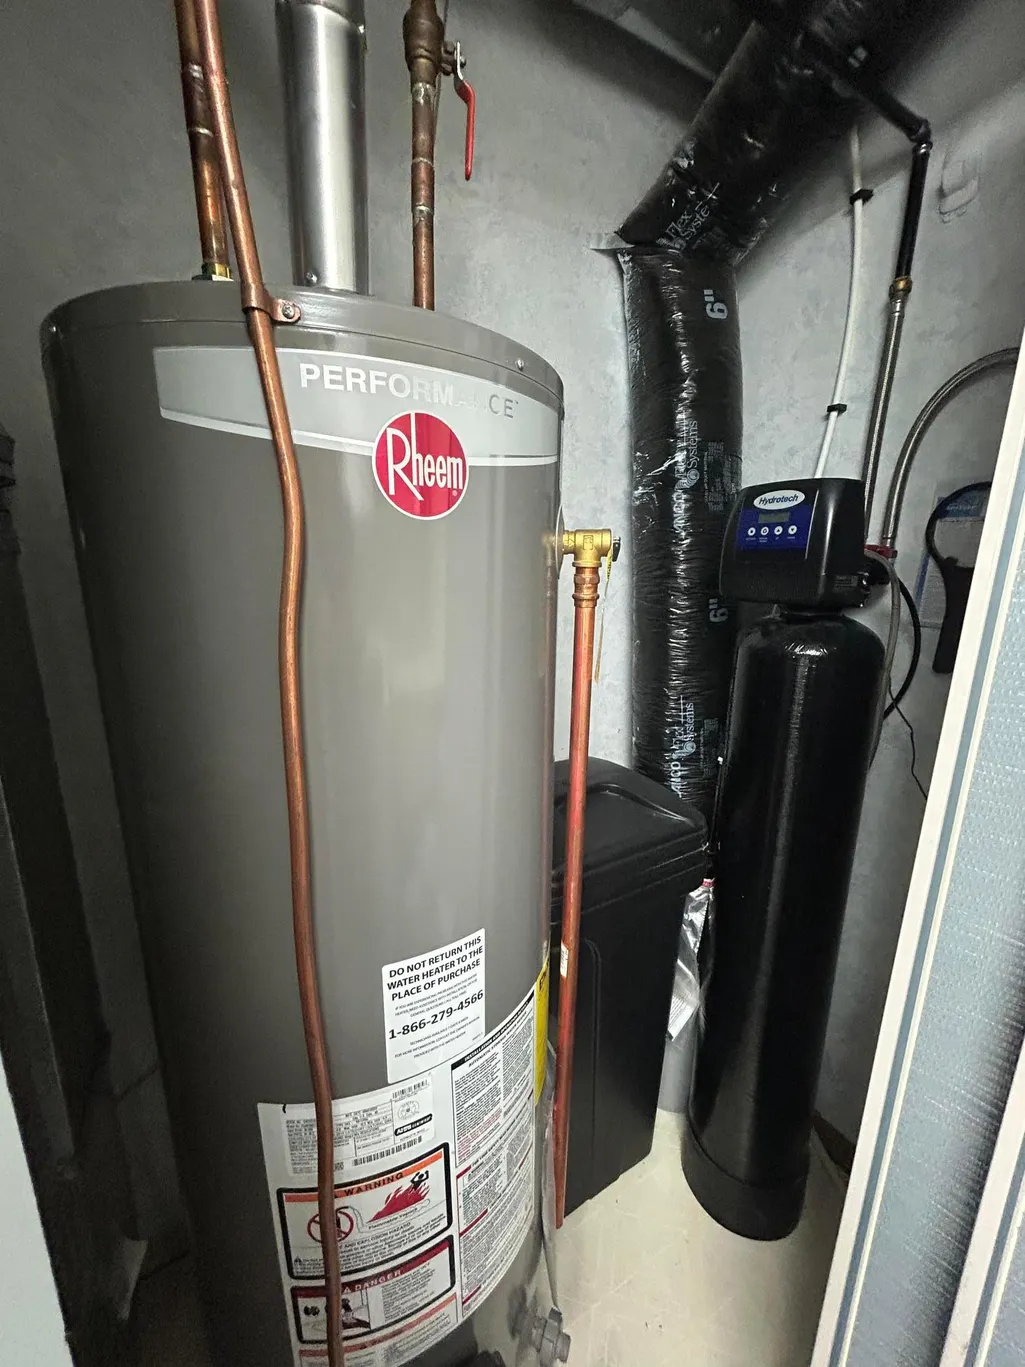
| Appliances | Dishwasher,Disposal,Dryer,Freezer,Gas Water Heater,Microwave,Range,Refrigerator,Washer,Water Softener Owned |
| Garage Spaces | 3 |
| Pool Features | Above Ground,Outdoor |
| Construction Materials | Block |
| Year Built | 1994 |
| Electric | 200+ Amp Service |
| Levels | Two |
| Property Subtype | Single Family |
| Tax Year | 2025 |
| Accessibility | None |
| County | Kanabec |
| New Construction | No |
| Property Type | Residential |
| HOA | No |
| Contingency | None |
| Subdivision Name | Aud Sub |
| Full Baths | 1 |
| Directions | HWY 65 N TO HWY 23,WEST TO UNION ST,N TO WEST MAPLE,WEST TO WILLOW. HOME ON RIGHT. |
| City | Mora |
| High School District | Mora |
| Zoning Description | Residential-Single Family |
| Lot Size Units | Acres |
| Property Attached Y/N | No |
| Land Lease Y/N | No |
| Tax Annual Amount | 5948 |
| Additional Parcels Y/N | No |
| Standard Status | Active |
| Lender Owned | No |
| Amenities Unit | Deck,Main Floor Primary Bedroom,Vaulted Ceiling(s),Walk-In Closet |
| PostalCity | Mora |
Interior Features
| Basement | Block |
|---|---|
| Total Fireplaces | 1 |
| Basement (Y/N) | Yes |
| Fireplace Y/N | Yes |
| Above Grade Finished Area | 1562 |
| 3/4 Baths | 1 |
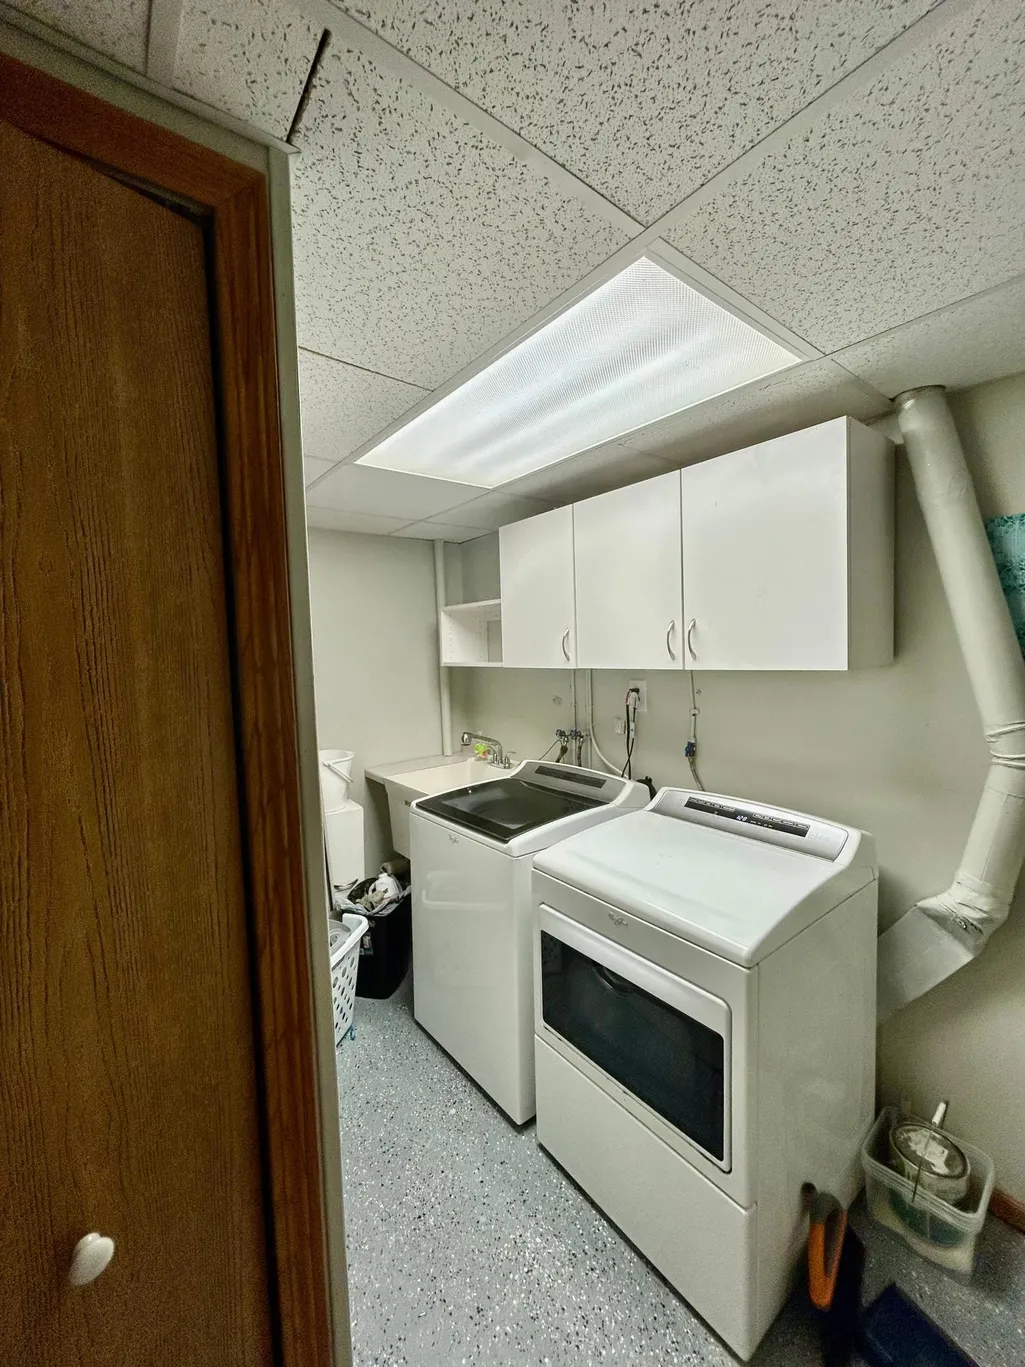
| Laundry Features | Lower Level,Sink,Washer Hookup |
| Total Bedrooms | 4 |
| Below Grade Finished Area | 1418 |
| Total Baths | 2 |
| Bath Desc | 3/4 Jack & Jill,Full Basement,Main Floor 3/4 Bath,Walk-In Shower Stall |
| Dining Room Description | Kitchen/Dining Room |
| Fuel | Natural Gas |
| Garage Square Feet | 875 |
Exterior Features
| Parking Features | Attached Garage,Concrete |
|---|---|
| Water Source | City Water/Connected |
| Lot Size Area | 0.95 |
| Building Area Total | 2980 |
| Lot Dimensions | irregular |
| Waterfront Y/N | No |
| Foundation Area | 1418 |
| Road Frontage Type | City Street |
Amenities
- Foreclosure
- Views
- Short Sale
- New Construction
- Adult 55+
- Lease To Own
- No HOA Fees
- Furnished
- Primary On Main
- Air Conditioning
- Seller Finance
- Green
- Fixer Upper
- Horse
- Golf
- Fireplace
- Deck
- Garage
- Basement
- Pool
Property vs Single Family Average in 55051
Price
Taxes
Year Built
In The Neighborhood
Just Listed
Holyoke
$ 235,000
94183 State Highway 23
Holyoke, MN 55749
- Type
- Single Family
- Size
- 2,468 SqFt
- Rooms
- 4 Beds + 2 Baths
 Edina Realty, Inc. - Duluth
Reduced
Foley
$ 233,900
651 4th Avenue N
Foley, MN 56329
- Type
- Single Family
- Size
- 933 SqFt
- Rooms
- 2 Beds + 1 Baths
Property Solution LLC
Water Views
Lake City
$ 795,000
32297 Lakeview Drive
Lake City, MN 55041
- Type
- Single Family
- Size
- 2,786 SqFt
- Rooms
- 4 Beds + 3 Baths
Featherstone Real Estate, LLC
Reduced
Hinckley
$ 319,900
603 Old Highway 61 N
Hinckley, MN 55037
- Type
- Single Family
- Size
- 2,380 SqFt
- Rooms
- 4 Beds + 2.5 Baths
United Country Real Estate Minnesota Properties
Waterfront
Pine City
$ 959,900
18465 N Lake Lane
Pine City, MN 55063
- Type
- Single Family
- Size
- 3,196 SqFt
- Rooms
- 5 Beds + 3.5 Baths
Jason Mitchell Group
Reduced
Waterville
$ 304,900
520 3rd Street S
Waterville, MN 56096
- Type
- Single Family
- Size
- 2,446 SqFt
- Rooms
- 4 Beds + 3.5 Baths
RE/MAX Results
Reduced
Mora
$ 499,000
930 Highway 65 S
Mora, MN 55051
- Type
- Single Family
- Size
- 3,013 SqFt
- Rooms
- 3 Beds + 3.5 Baths
RE/MAX Advantage Plus
Reduced
Pine River
$ 3,250,000
8597 Sunset Shores
Pine River, MN 56474
- Type
- Single Family
- Size
- 3,356 SqFt
- Rooms
- 6 Beds + 3 Baths
Edina Realty, Inc.
Reduced
Red Wing
$ 244,000
203 E 7th Street
Red Wing, MN 55066
- Type
- Single Family
- Size
- 1,363 SqFt
- Rooms
- 3 Beds + 1.5 Baths
Red Wing Homes For Sale
Alexandria
$ 2,250
460 Northside Drive Ne # 50
Alexandria, MN 56308
- Type
- Single Family
- Size
- 7,260 SqFt
- Rooms
- 0 Beds + 0 Baths
Alex Brokers Realty, LLC
Alexandria
$ 1,000
460 Northside Drive Ne # 10
Alexandria, MN 56308
- Type
- Single Family
- Size
- 7,260 SqFt
- Rooms
- 0 Beds + 0 Baths
Alex Brokers Realty, LLC
Reduced
Askov
$ 220,000
3531 State Highway 23
Askov, MN 55704
- Type
- Single Family
- Size
- 1,904 SqFt
- Rooms
- 3 Beds + 2 Baths
Edina Realty, Inc. - Duluth
