
Price Reduction - Primary on Main



Address
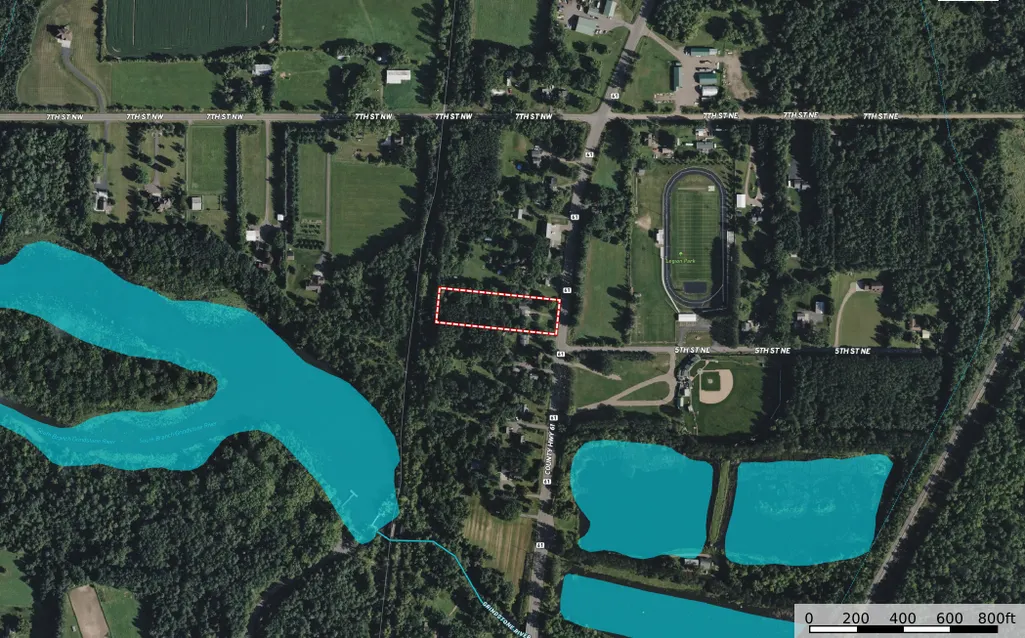
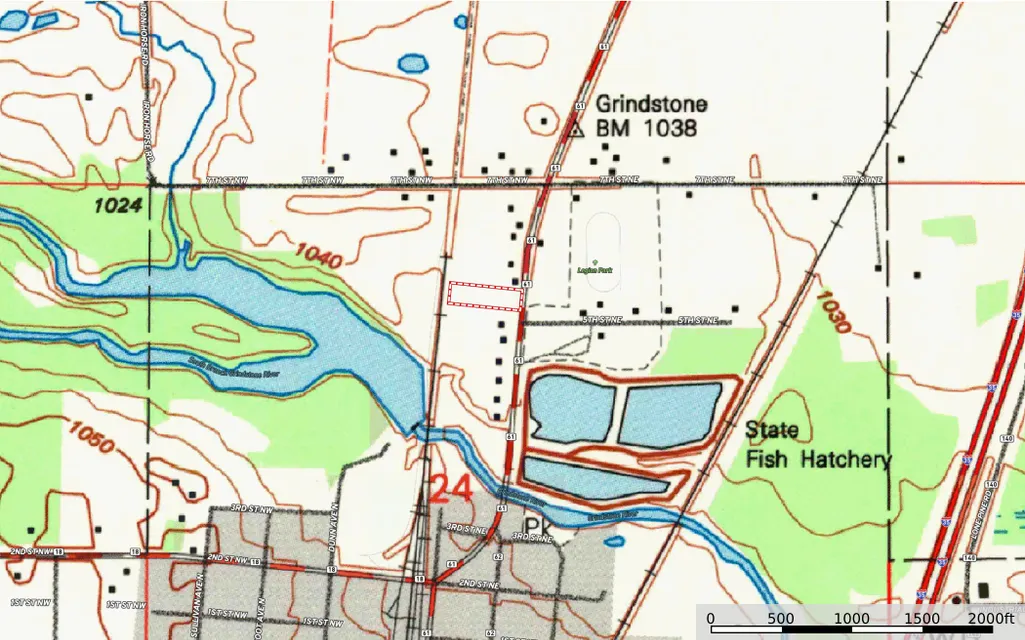
603 Old Highway 61 N, Hinckley, MN
Price
$ 319,900
Property Attributes
- ID#7099395
- TypeSingle Family
- Listing Status Active
- CountyPINE
- CityHinckley
- AreaAud Sub
- NeighborhoodAud Sub
- Zip55037
- StyleSingle Family
- Year Built1978
- Taxes$ 2850
- Price$ 319,900
- Bedrooms4
- Full Bathrooms2
- Half Bathrooms1
- Sqr Footage2380
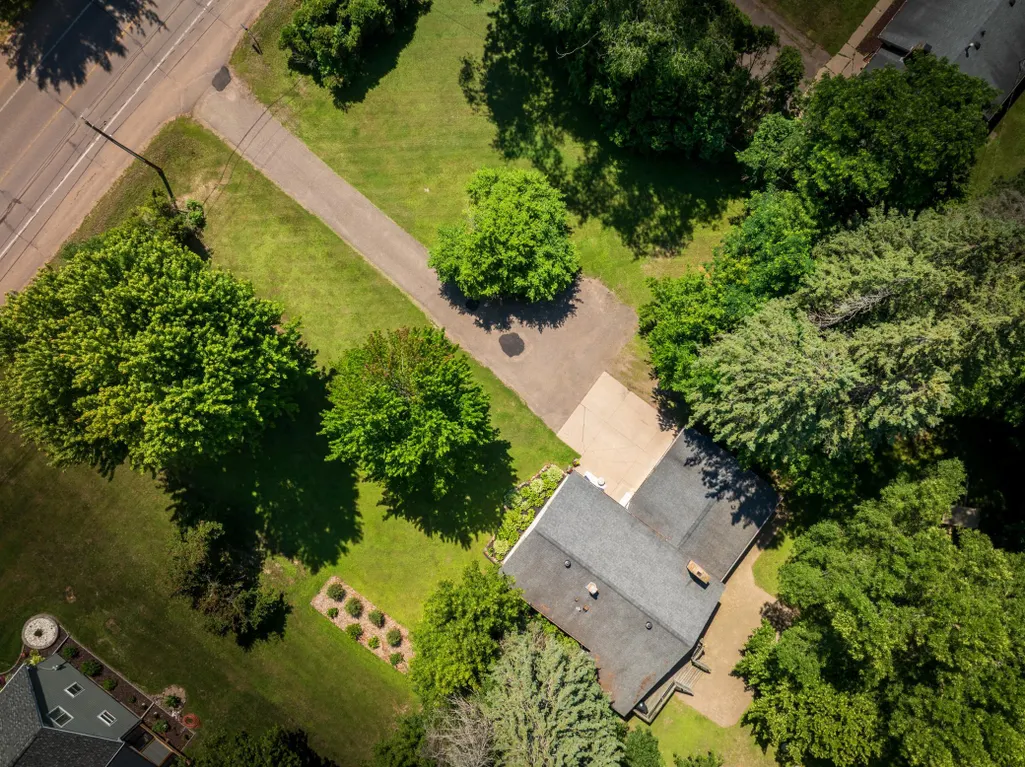
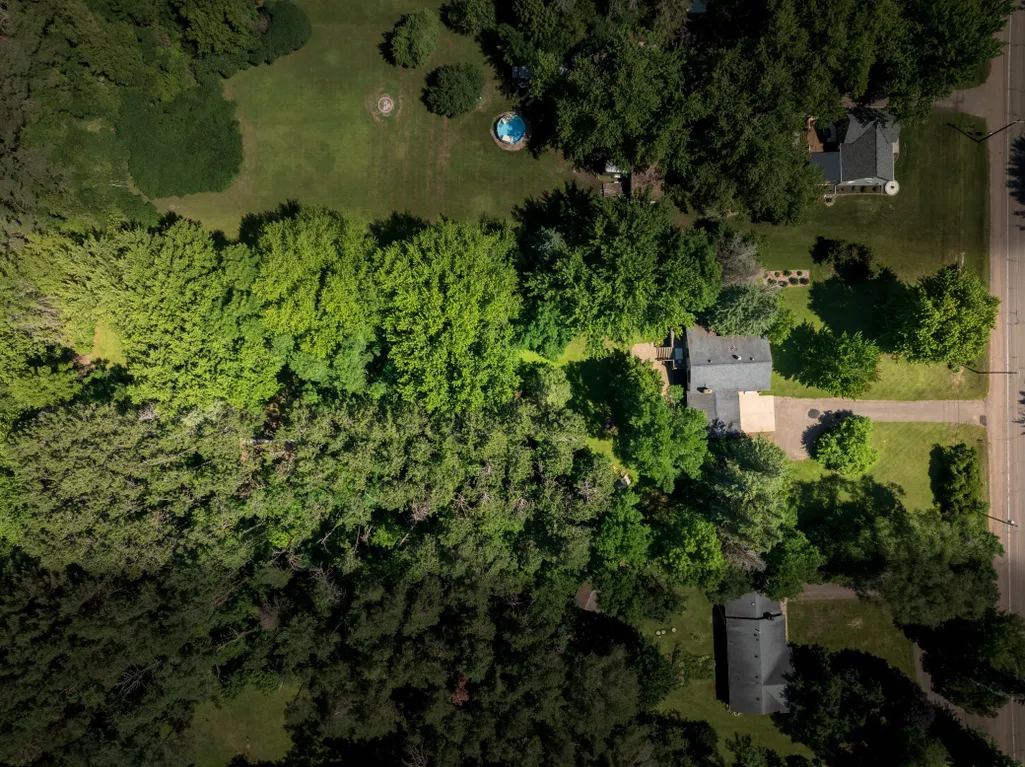
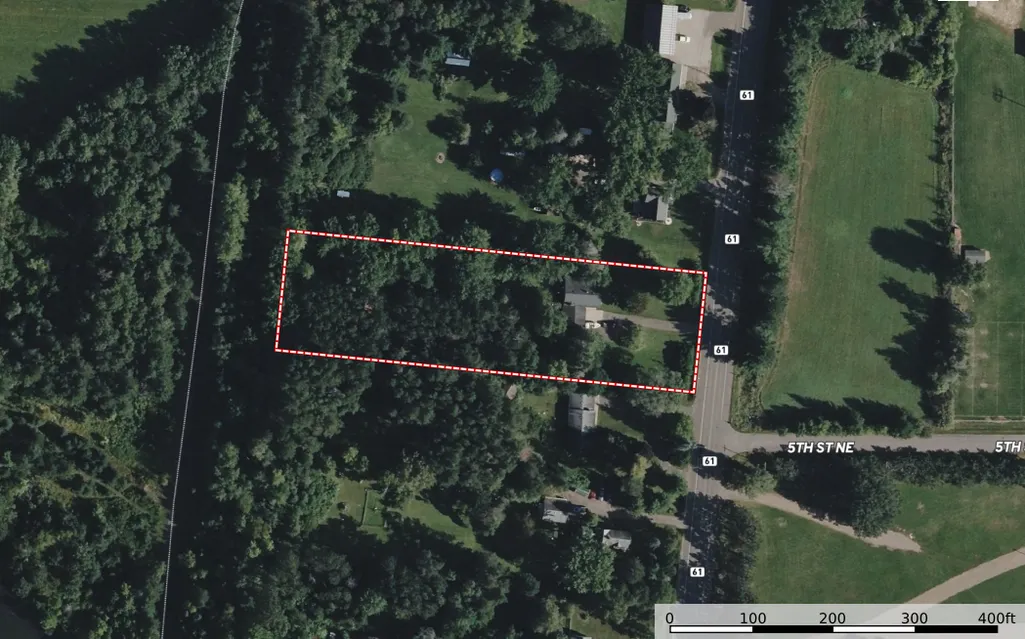
- Lot Size1.8 Acres
Data Source:
Northstar MLS (NSTAR)
Property Description
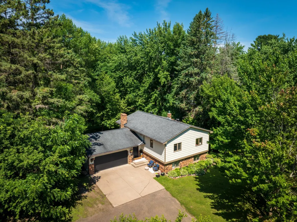
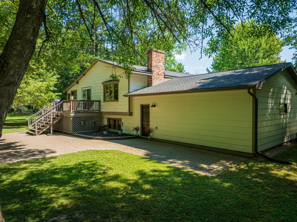
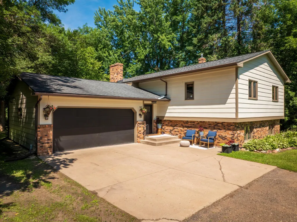
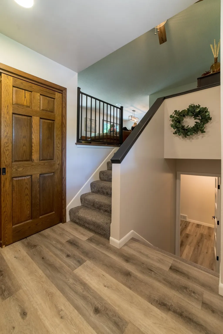
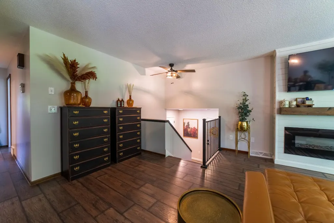
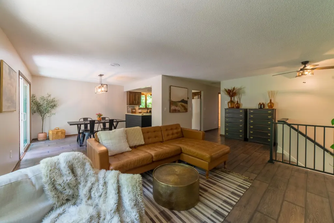
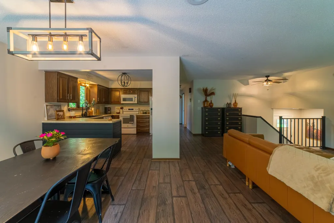
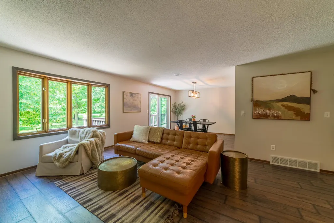
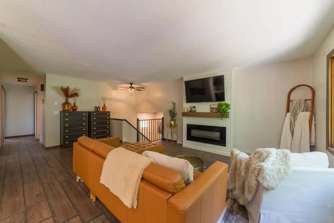
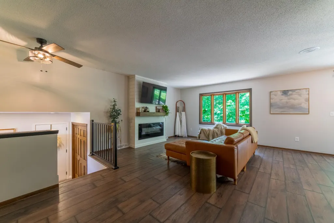
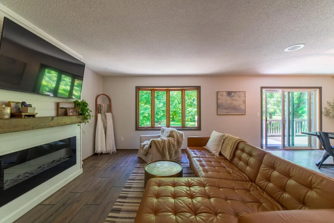
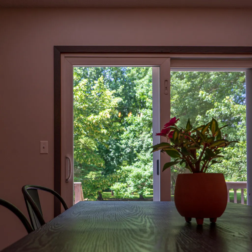
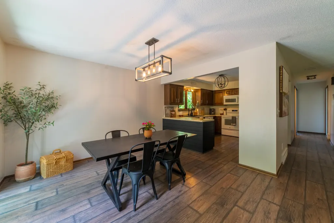
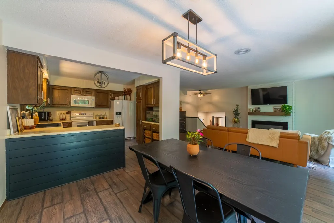
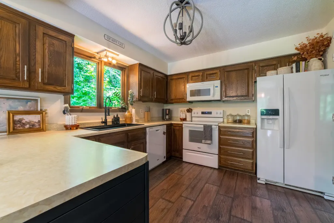
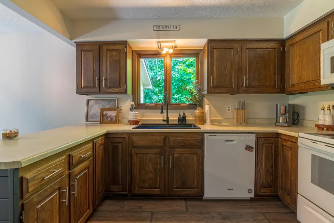
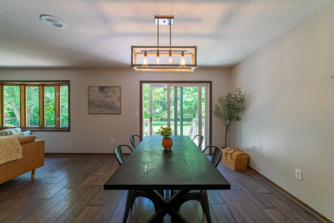
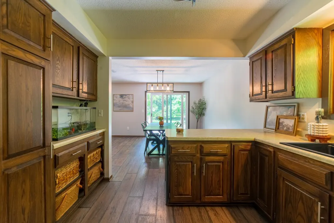
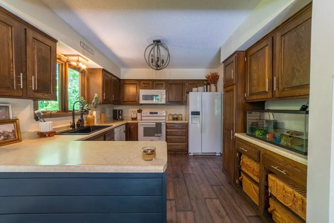
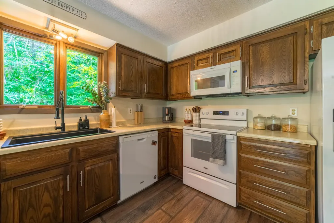
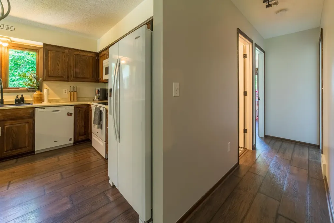
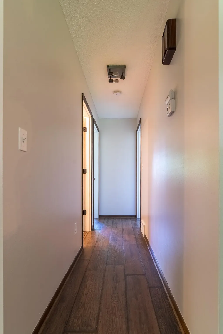
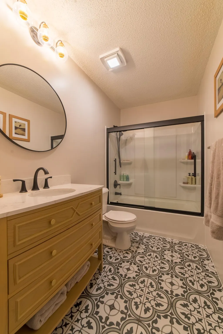
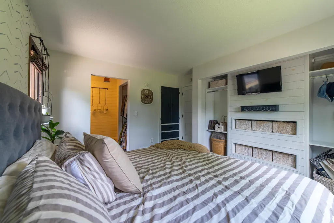
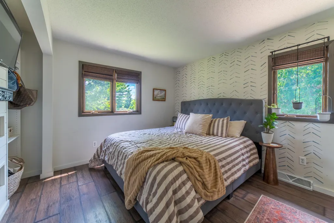
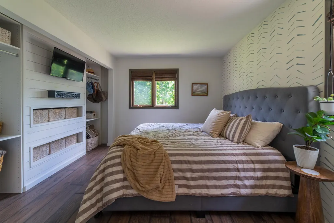
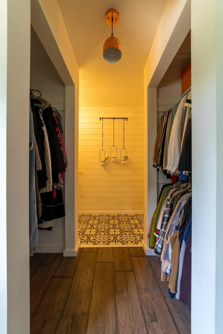
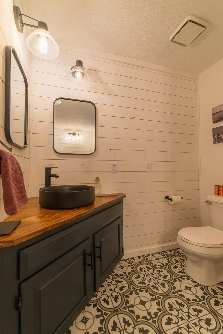
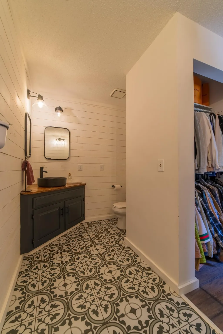
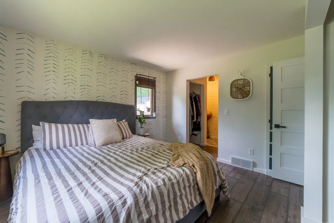
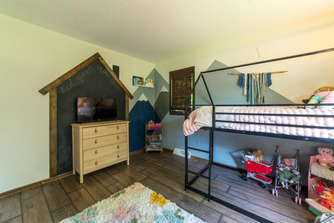
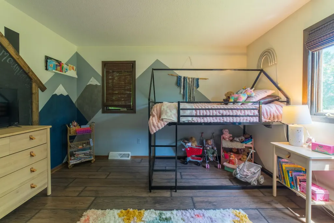
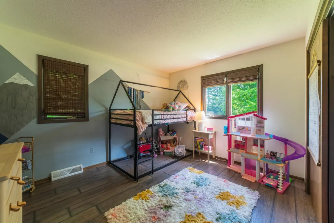
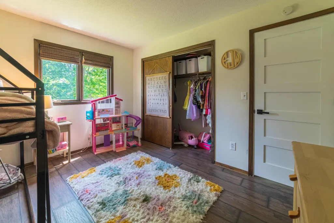
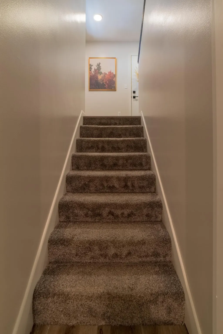
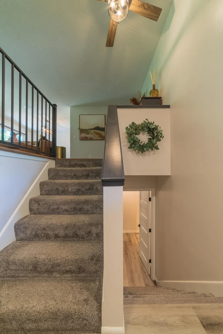
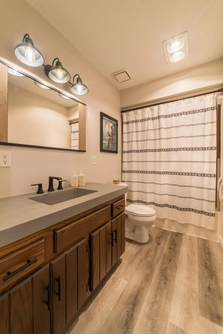
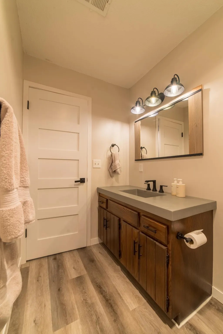
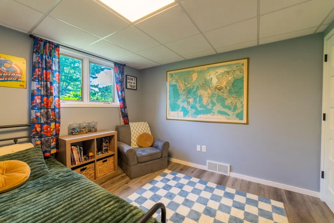
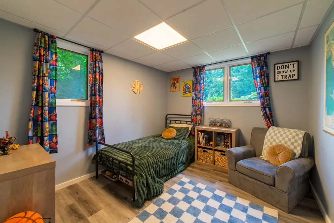
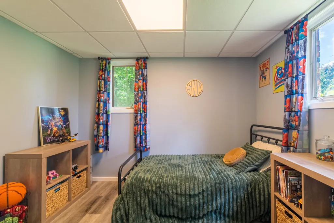
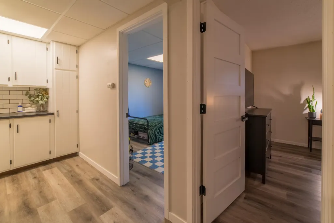
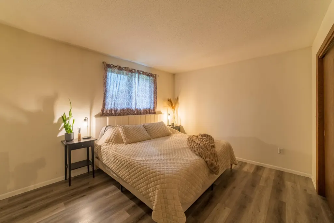
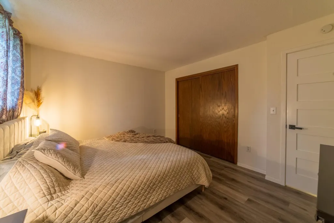
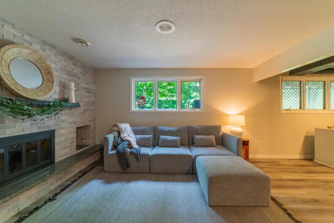
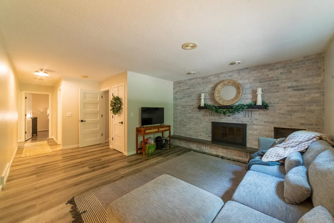
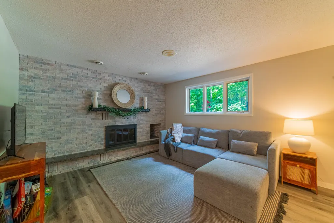
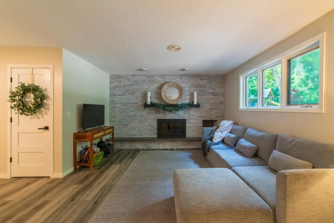
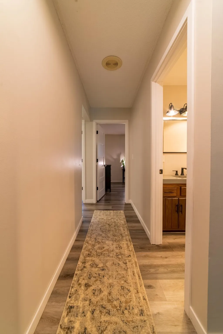
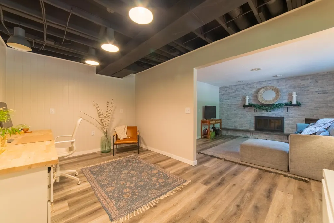
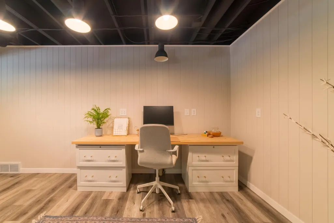
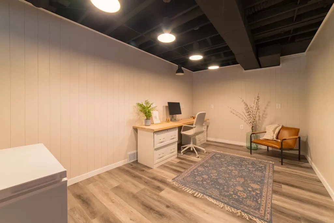
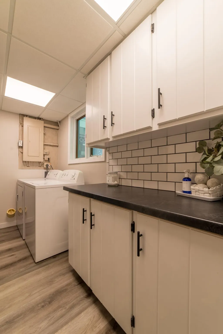
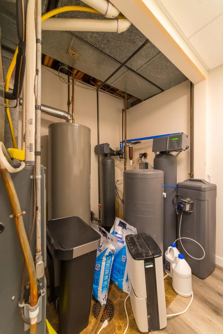
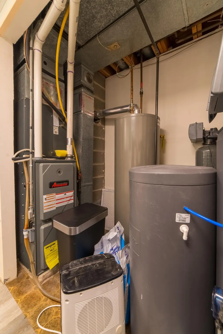
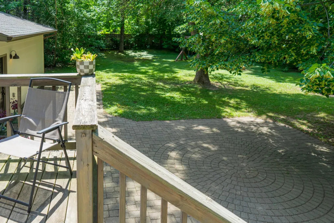
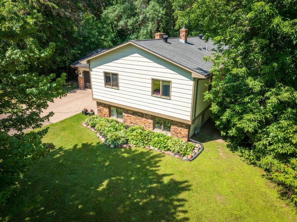
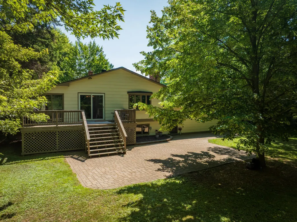
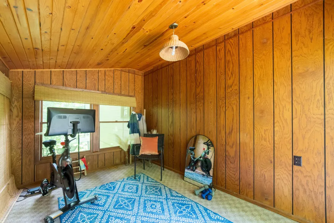
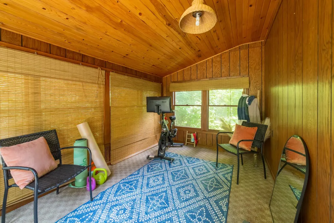
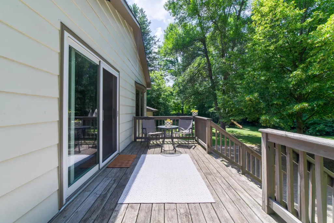
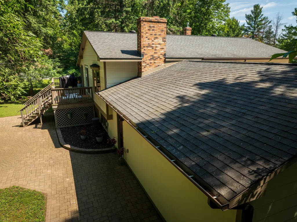
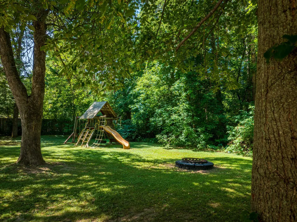
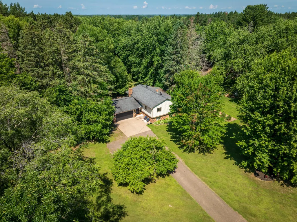
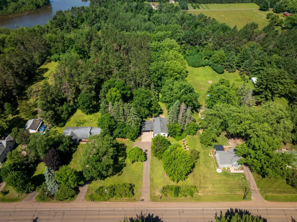
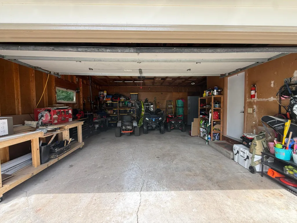
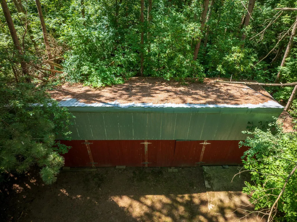
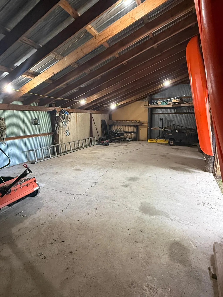
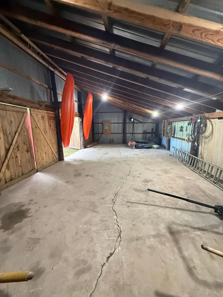
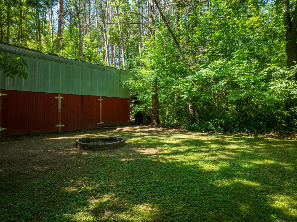
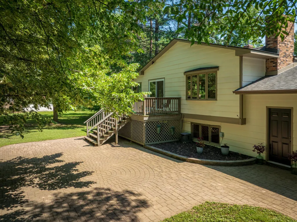
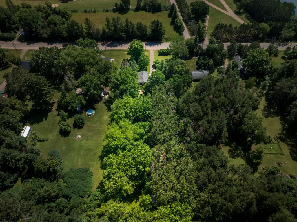
Welcome to this IMMACULATE move-in ready 4-bedroom, 2.5-bath home on 1.8 acres backing up to the Munger Trail in Hinckley. The open-concept upper level features a spacious living and dining area overlooking the deck and private backyard. Down the hall are two bedrooms, a beautifully renovated full bath, and a primary suite with a walk-through closet and private half bath. The lower level offers a cozy family room with a wood-burning fireplace, a large office or flex space with existing water lines, two additional bedrooms, a full bath, and laundry. Relax in the enclosed sunroom or enjoy the expansive outdoor space. Major updates include a new septic tank (2019) and Culligan water filtration system (2026). Complete with an attached 2-car garage and an 18' x 36' shed with a concrete floor and 50-amp power. Move in with confidence knowing the home has been thoughtfully renovated!
| Price History | |
|---|---|
| 7/8/2026 | Listed $339,900 |
| 8/1/2026 | 3$329,900 |
| 9/4/2026 | 4$319,900 |
General Features
| Living Area | 2380 |
|---|---|
| Sewer | Private Sewer,Tank with Drainage Field |
| Heating | Forced Air |
| Cooling | Central Air |
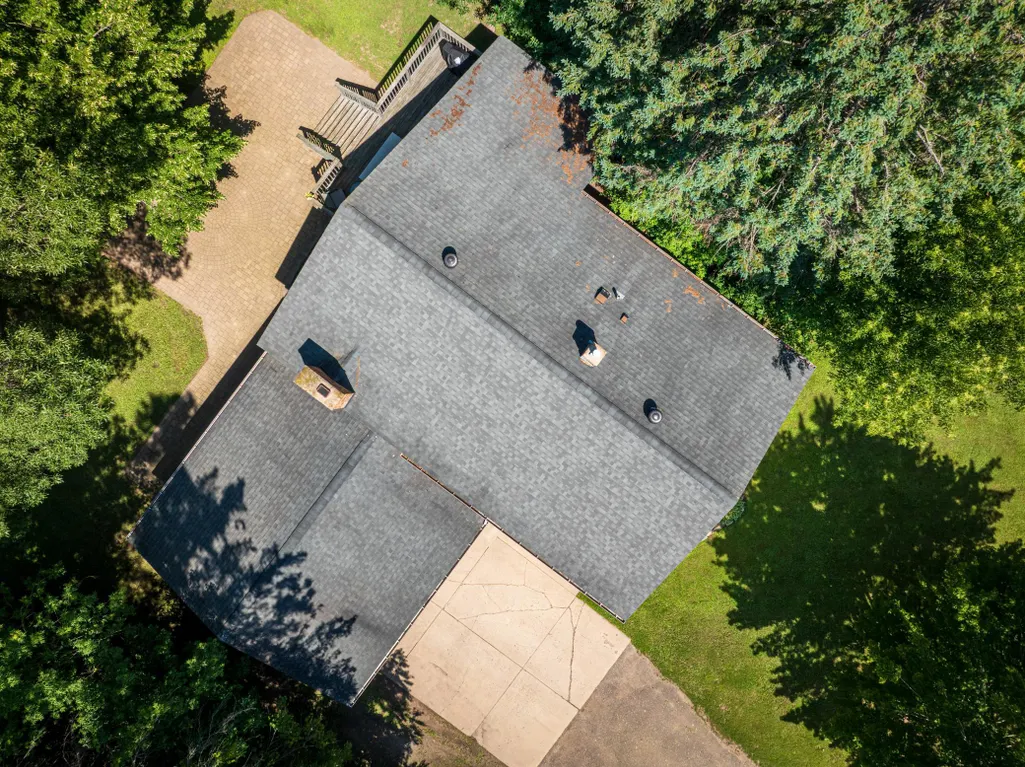
| Roof | Asphalt |
| Appliances | Dishwasher,Dryer,Microwave,Range,Refrigerator,Washer |
| Garage Spaces | 2 |
| Year Built | 1978 |
| Levels | Split Entry (Bi-Level) |
| Property Subtype | Single Family |
| Tax Year | 2026 |
| Accessibility | None |
| County | Pine |
| New Construction | No |
| Property Type | Residential |
| HOA | No |
| Contingency | None |
| Subdivision Name | Aud Sub |
| Other Structures | Workshop,Storage Shed |
| Full Baths | 2 |
| Directions | I35-Hinckley exit. Go West to stop sign on Fire Monument. Head North on Hwy 61 to property. Look for sign. |
| City | Hinckley |
| High School District | Hinckley-Finlayson |
| Zoning Description | Residential-Single Family |
| Lot Size Units | Acres |
| Property Attached Y/N | No |
| Land Lease Y/N | No |
| Tax Annual Amount | 2850 |
| Additional Parcels Y/N | No |
| Virtual Tour | https://pine-flyers.aryeo.com/sites/exoygonz/unbranded |
| Standard Status | Active |
| Lender Owned | No |
| Amenities Unit | Ceiling Fan(s),Deck,Kitchen Window,Primary Bedroom Walk-In Closet,Main Floor Primary Bedroom,Porch,Tile Floors,Washer/Dryer Hookup |
| PostalCity | Hinckley |
Interior Features
| Basement | Daylight/Lookout Windows,Egress Window(s),Finished,Full |
|---|---|
| Total Fireplaces | 1 |
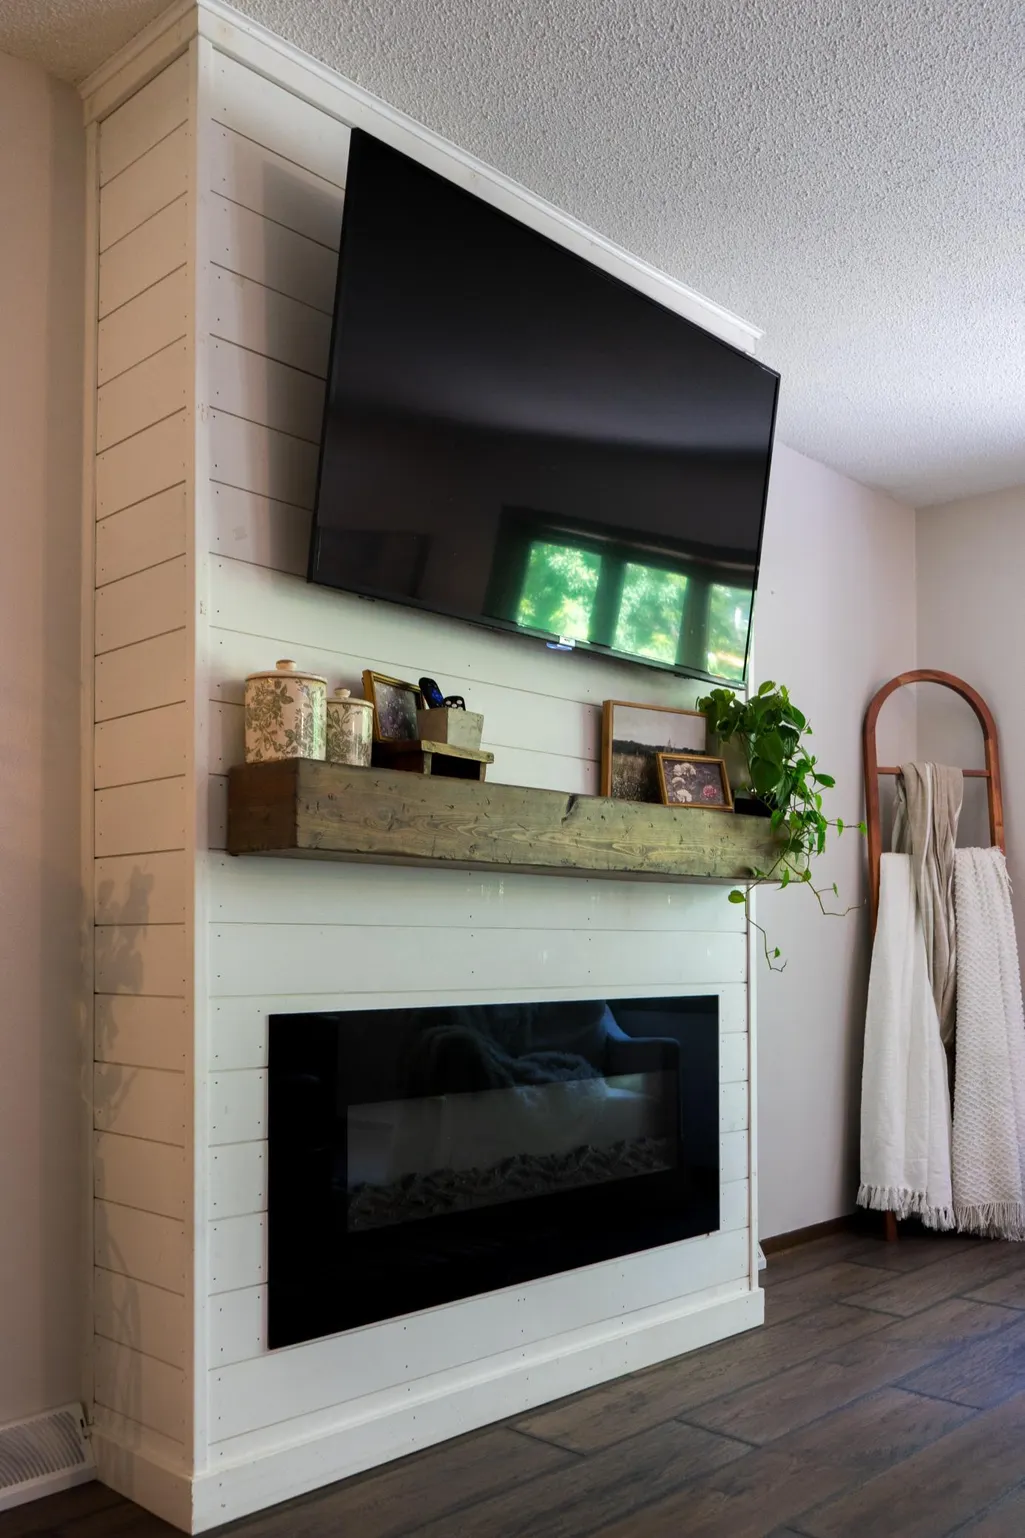
| Fireplace Features | Family Room,Living Room |
| Basement (Y/N) | Yes |
| Fireplace Y/N | Yes |
| Above Grade Finished Area | 1190 |
| Half Baths | 1 |
| Total Bedrooms | 4 |
| Below Grade Finished Area | 1190 |
| Total Baths | 3 |
| Bath Desc | 1/2 Primary,Full Basement,Main Floor Full Bath |
| Dining Room Description | Informal Dining Room |
| Fuel | Natural Gas |
| Garage Square Feet | 528 |
Exterior Features
| Fencing | None |
|---|---|
| Parking Features | Attached Garage,Asphalt |
| Lot Features | Tree Coverage - Medium |
| Water Source | Well |
| Lot Size Area | 1.8 |
| Building Area Total | 2380 |
| Lot Dimensions | 187x512x172x512 |
| Waterfront Y/N | No |
| Foundation Area | 1190 |
| Road Frontage Type | State Road |
| Road Responsibility | Public Maintained Road |
Amenities
- Foreclosure
- Views
- Short Sale
- New Construction
- Adult 55+
- Lease To Own
- No HOA Fees
- Furnished
- Primary On Main
- Air Conditioning
- Seller Finance
- Green
- Fixer Upper
- Horse
- Golf
- Fireplace
- Deck
- Garage
- Basement
- Pool
Property vs Single Family Average in 55037
Price
Taxes
Year Built
Visits
In The Neighborhood
Just Listed
Holyoke
$ 235,000
94183 State Highway 23
Holyoke, MN 55749
- Type
- Single Family
- Size
- 2,468 SqFt
- Rooms
- 4 Beds + 2 Baths
 Edina Realty, Inc. - Duluth
Views
Mora
$ 415,000
325 Willow Street
Mora, MN 55051
- Type
- Single Family
- Size
- 2,980 SqFt
- Rooms
- 4 Beds + 2 Baths
Edina Realty, Inc.
Reduced
Foley
$ 233,900
651 4th Avenue N
Foley, MN 56329
- Type
- Single Family
- Size
- 933 SqFt
- Rooms
- 2 Beds + 1 Baths
Property Solution LLC
Water Views
Lake City
$ 795,000
32297 Lakeview Drive
Lake City, MN 55041
- Type
- Single Family
- Size
- 2,786 SqFt
- Rooms
- 4 Beds + 3 Baths
Featherstone Real Estate, LLC
Waterfront
Pine City
$ 959,900
18465 N Lake Lane
Pine City, MN 55063
- Type
- Single Family
- Size
- 3,196 SqFt
- Rooms
- 5 Beds + 3.5 Baths
Jason Mitchell Group
Reduced
Waterville
$ 304,900
520 3rd Street S
Waterville, MN 56096
- Type
- Single Family
- Size
- 2,446 SqFt
- Rooms
- 4 Beds + 3.5 Baths
RE/MAX Results
Reduced
Mora
$ 499,000
930 Highway 65 S
Mora, MN 55051
- Type
- Single Family
- Size
- 3,013 SqFt
- Rooms
- 3 Beds + 3.5 Baths
RE/MAX Advantage Plus
Reduced
Pine River
$ 3,250,000
8597 Sunset Shores
Pine River, MN 56474
- Type
- Single Family
- Size
- 3,356 SqFt
- Rooms
- 6 Beds + 3 Baths
Edina Realty, Inc.
Reduced
Red Wing
$ 244,000
203 E 7th Street
Red Wing, MN 55066
- Type
- Single Family
- Size
- 1,363 SqFt
- Rooms
- 3 Beds + 1.5 Baths
Red Wing Homes For Sale
Alexandria
$ 2,250
460 Northside Drive Ne # 50
Alexandria, MN 56308
- Type
- Single Family
- Size
- 7,260 SqFt
- Rooms
- 0 Beds + 0 Baths
Alex Brokers Realty, LLC
Alexandria
$ 1,000
460 Northside Drive Ne # 10
Alexandria, MN 56308
- Type
- Single Family
- Size
- 7,260 SqFt
- Rooms
- 0 Beds + 0 Baths
Alex Brokers Realty, LLC
Reduced
Askov
$ 220,000
3531 State Highway 23
Askov, MN 55704
- Type
- Single Family
- Size
- 1,904 SqFt
- Rooms
- 3 Beds + 2 Baths
Edina Realty, Inc. - Duluth
