
Open House Sat, Sep 19th 01:00 PM - 03:00 PM

Address
170 Spur Circle, Wayzata, MN
Price
$ 4,600,000
Property Attributes
- ID#7143971
- TypeSingle Family
- Listing Status Active
- CountyHENNEPIN
- CityWayzata
- AreaNorth Ridge Farm
- NeighborhoodNorth Ridge Farm
- Zip55391
- StyleSingle Family
- Year Built1989
- Taxes$ 29748
- Price$ 4,600,000
- Bedrooms6
- Full Bathrooms6
- Half Bathrooms2
- Sqr Footage9858
- Lot Size3.02 Acres
Data Source:
Northstar MLS (NSTAR)
Property Description
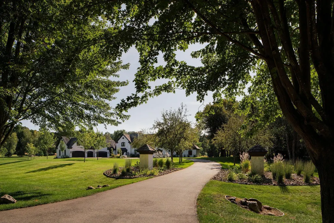
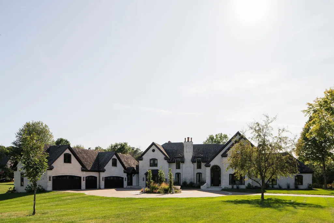
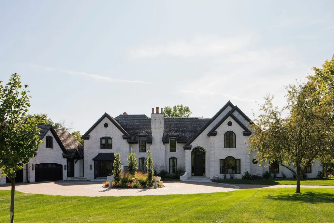
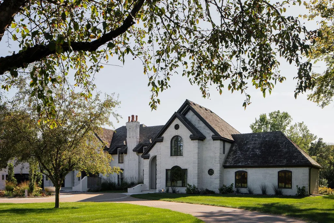
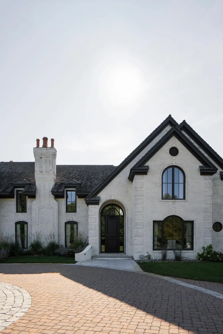
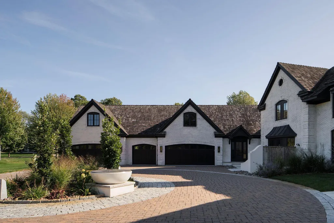
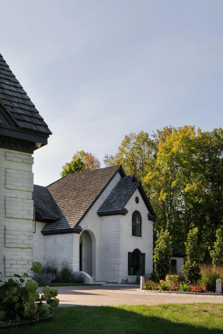
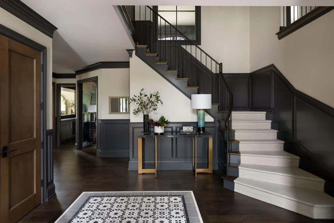
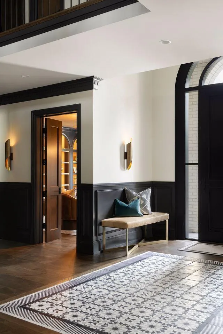
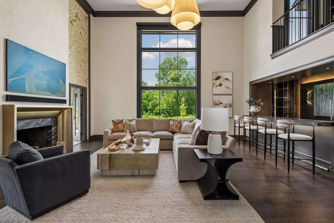
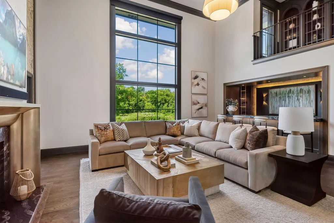
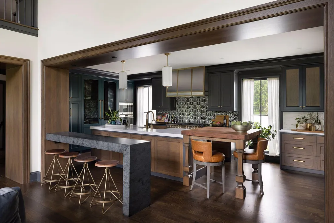
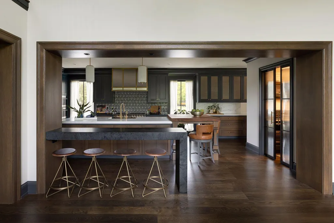
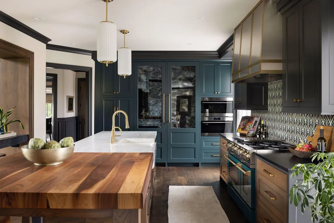
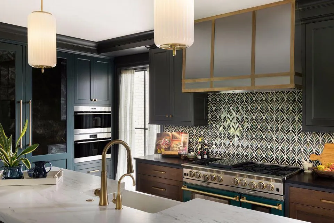
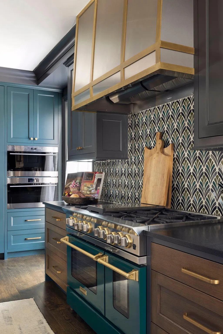
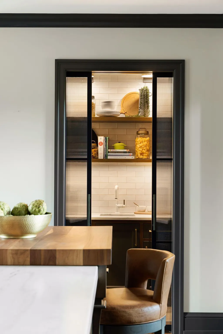
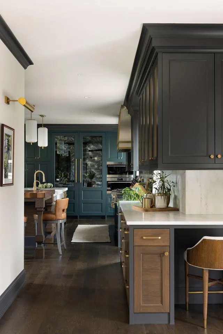
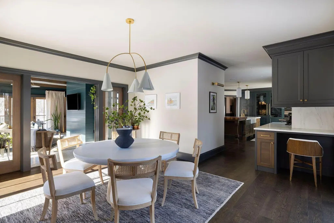
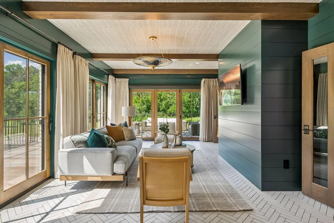
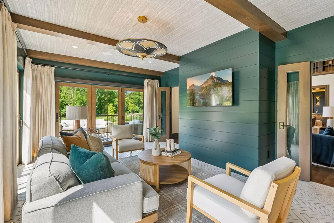
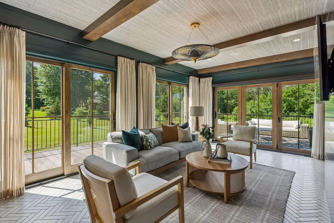
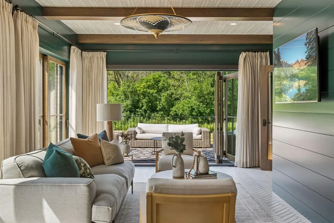
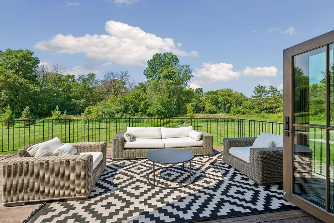
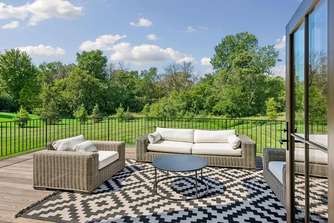
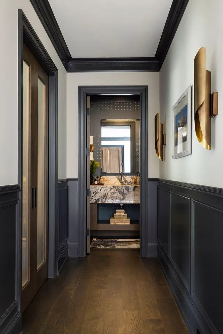
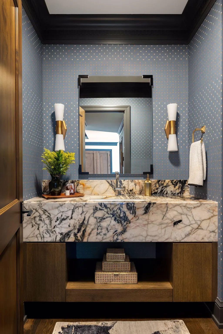
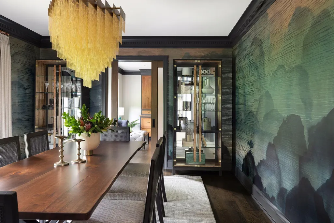
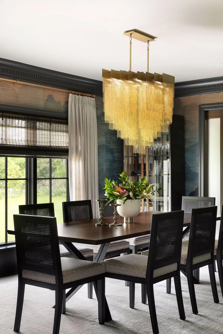
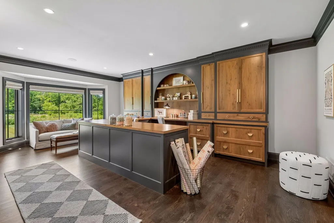
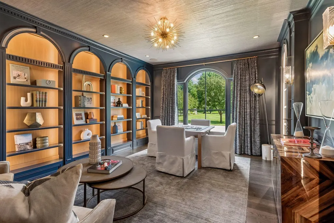
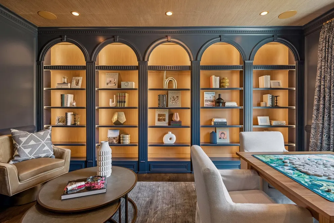
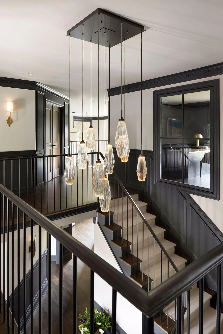
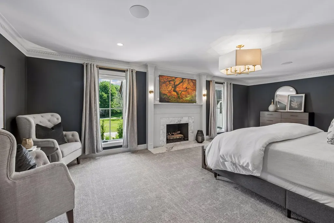
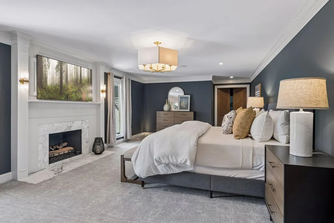
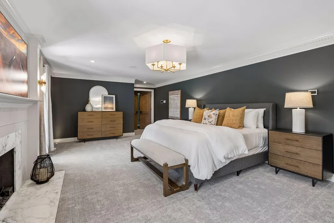
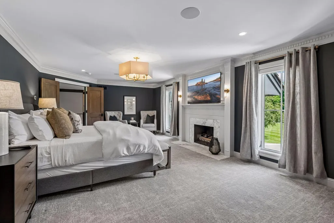
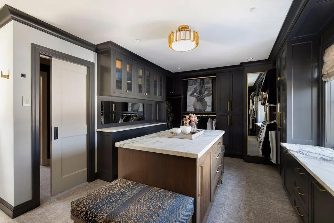
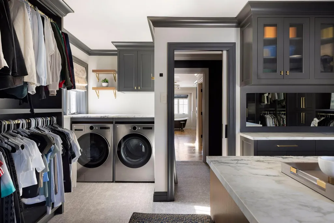
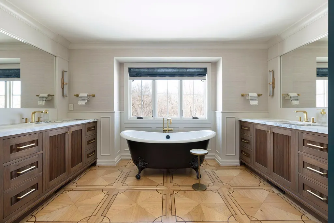
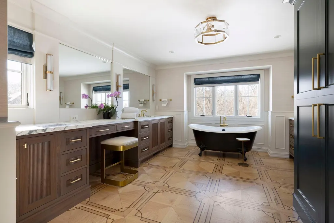
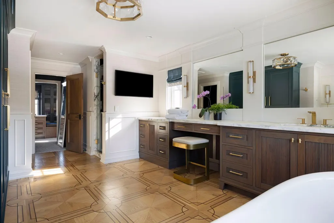
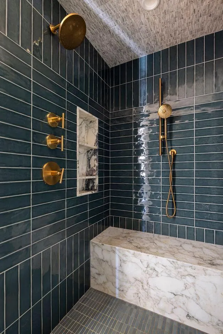
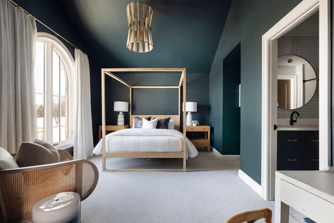
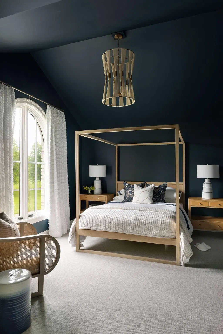
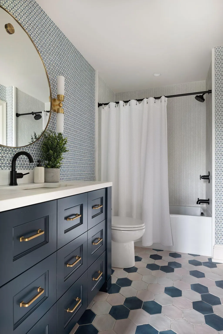
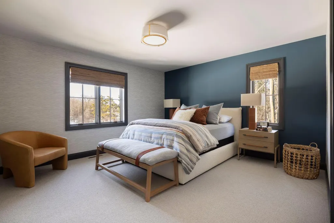
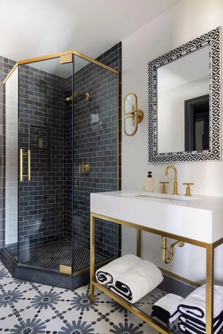
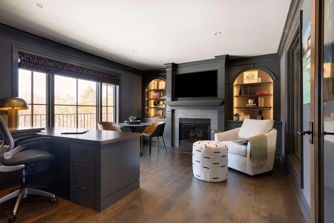
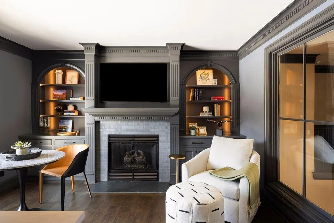
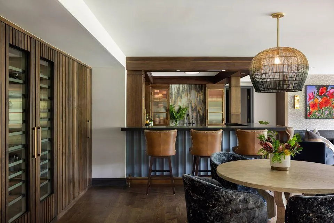
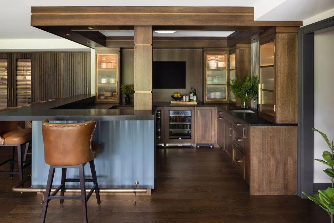
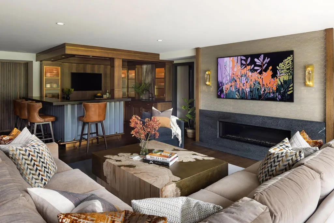
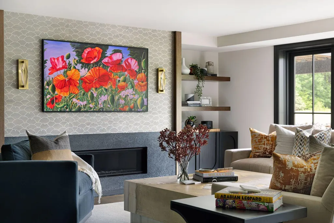
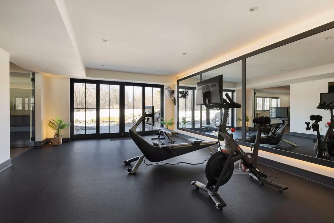
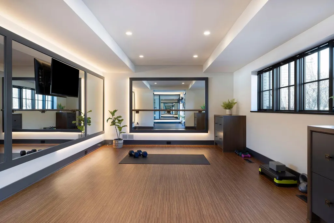
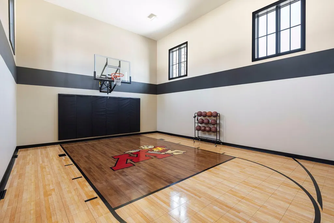
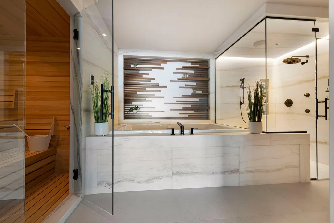
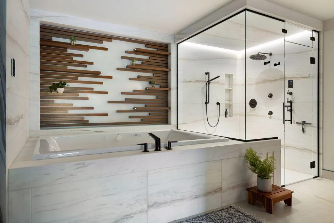
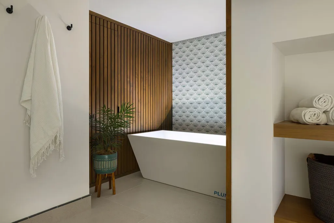
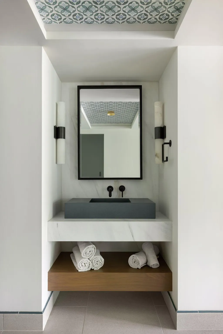
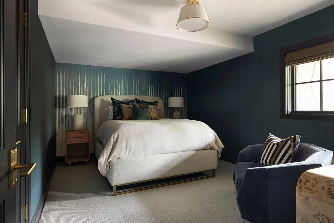
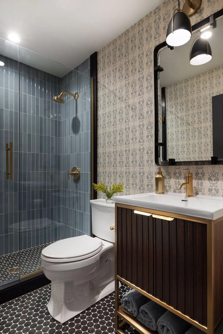
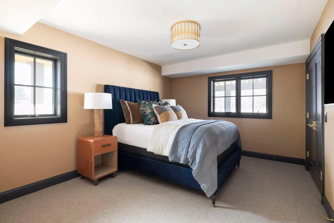
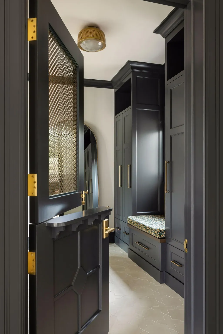
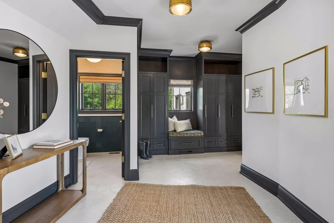
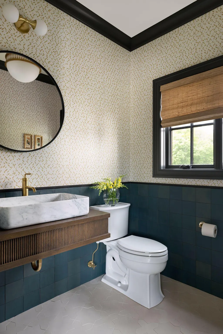
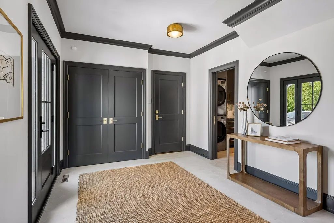
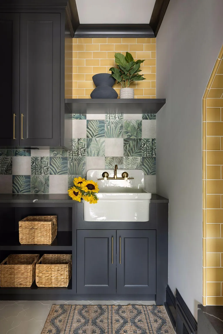
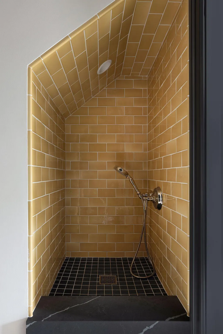
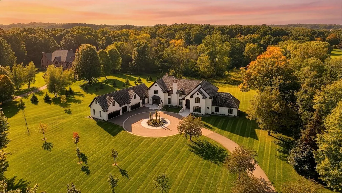
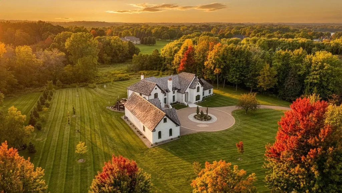
This luxurious custom-built estate having just undertaken a multi-million-dollar renovation from luxury builder Hendel Homes, offers an unparalleled living experience, blending grandeur with exceptional craftsmanship. Situated on a private 3-acre lot surrounded by mature trees, this stunning home boasts 6 spacious bedrooms, each with its own ensuite bathroom, providing ultimate privacy and comfort. With 8 full bathrooms, no detail has been overlooked in this exquisite design. Spanning an impressive yet comfortable 9,858 square feet, the home features a massive grand entrance with 18-foot ceilings in the great room that sets the tone for the entire property. Natural stone accents throughout the bathrooms and kitchen, along with custom millwork, create a sophisticated yet warm atmosphere. Wood floors flow seamlessly throughout, while every room is illuminated by extra tall ceilings that create a sense of openness. The heart of the home is the oversized kitchen, perfect for hosting large gatherings, while the expansive eat-in area provides ample space for meals. A sunroom drenched in natural light leads to the patio with bi-folding doors —ideal for entertaining or unwinding in your private sanctuary. Entertainment options abound in the lower level featuring a custom millwork bar, adjoining media room, and a full-sized gym with attached yoga studio, an indoor basketball court, and the ultimate luxury, a state-of-the-art wellness room offering everything you need to relax or stay active. Whether you're enjoying quiet moments or hosting large events, this home provides the perfect balance of luxury and functionality.
| Price History | |
|---|---|
| 9/14/2026 | Listed $4,600,000 |
General Features
| Living Area | 9858 |
|---|---|
| Sewer | City Sewer/Connected |
| Heating | Forced Air |
| Cooling | Central Air |
| Appliances | Cooktop,Dishwasher,Disposal,Exhaust Fan,Microwave,Refrigerator,Trash Compactor,Wall Oven,Water Softener Owned |
| HOA Fee | 3400 |
| Garage Spaces | 5 |
| Association Fee Includes | Other |
| Year Built | 1989 |
| Levels | Two |
| Property Subtype | Single Family |
| Tax Year | 2025 |
| Accessibility | None |
| Assoc Fee Paid Per | Annually |
| County | Hennepin |
| New Construction | No |
| Property Type | Residential |
| HOA | Yes |
| Contingency | None |
| Subdivision Name | North Ridge Farm |
| Full Baths | 4 |
| Directions | Either Co Rd 24,or Hunter Drive to Northridge Dr,to Spur Circle. |
| City | Wayzata |
| Association Name | North Ridge Farms Association |
| High School District | Orono |
| Zoning Description | Residential-Single Family |
| Lot Size Units | Acres |
| Property Attached Y/N | No |
| Land Lease Y/N | No |
| Tax Annual Amount | 29748 |
| Additional Parcels Y/N | No |
| Standard Status | Active |
| Lender Owned | No |
| Amenities Unit | Balcony,Deck,Exercise Room,Hardwood Floors,Natural Woodwork,Patio,Porch,Sauna,Security System,Sun Room,Tile Floors,Vaulted Ceiling(s) |
| PostalCity | Wayzata |
Interior Features
| Basement | Full,Walkout |
|---|---|
| Total Fireplaces | 4 |
| Basement (Y/N) | Yes |
| Fireplace Y/N | Yes |
| Above Grade Finished Area | 6426 |
| Half Baths | 2 |
| 3/4 Baths | 2 |
| Total Bedrooms | 6 |
| Below Grade Finished Area | 3432 |
| Total Baths | 8 |
| Fuel | Natural Gas |
| Garage Square Feet | 1354 |
Exterior Features
| Parking Features | Attached Garage,Heated Garage |
|---|---|
| Water Source | City Water/Connected |
| Lot Size Area | 3.02 |
| Building Area Total | 10329 |
| Lot Dimensions | 235x424x350x39x415 |
| Waterfront Y/N | No |
| Foundation Area | 3637 |
Amenities
- Foreclosure
- Views
- Short Sale
- New Construction
- Adult 55+
- Lease To Own
- No HOA Fees
- Furnished
- Primary On Main
- Air Conditioning
- Seller Finance
- Green
- Fixer Upper
- Horse
- Golf
- Fireplace
- Deck
- Garage
- Basement
- Pool
Property vs Single Family Average in 55391
Price
Taxes
Year Built
 The data relating to real estate for sale on this web site comes in part from the Broker Reciprocity Program of the Regional Multiple Listing Service of Minnesota, Inc. Real estate listings held by brokerage firms other than Premier Real Estate Services are marked with the Broker Reciprocity logo or the Broker Reciprocity thumbnail logo (little black
house) and detailed information about them includes the name of the listing brokers.
The data relating to real estate for sale on this web site comes in part from the Broker Reciprocity Program of the Regional Multiple Listing Service of Minnesota, Inc. Real estate listings held by brokerage firms other than Premier Real Estate Services are marked with the Broker Reciprocity logo or the Broker Reciprocity thumbnail logo (little black
house) and detailed information about them includes the name of the listing brokers.
