
Golf Course - Primary on Main

Address
2301 Flag Avenue S, Saint Louis Park, MN
Price
$ 450,000
Property Attributes
- ID#7141937
- TypeSingle Family
- Listing Status Active
- CountyHENNEPIN
- CitySaint Louis Park
- AreaFlag Terrace
- NeighborhoodFlag Terrace
- Zip55426
- StyleSingle Family
- Year Built1962
- Taxes$ 6284
- Price$ 450,000
- Bedrooms4
- Full Bathrooms2
- Half Bathrooms1
- Sqr Footage1728
- Lot Size0.17 Acres
Data Source:
Northstar MLS (NSTAR)
Property Description
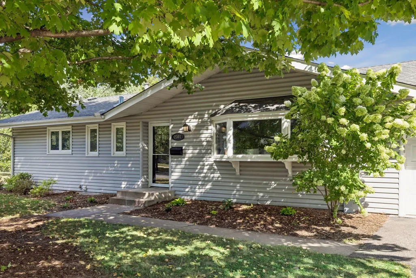
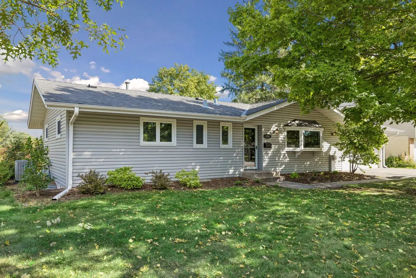
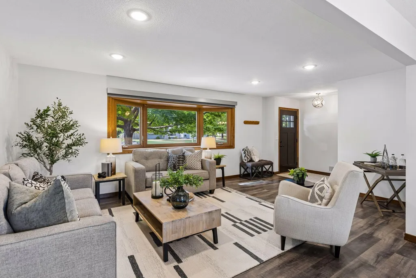
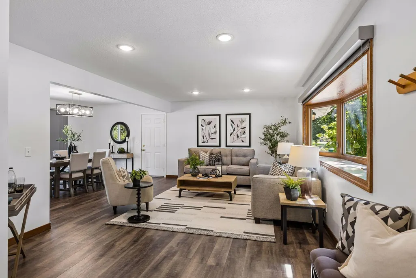
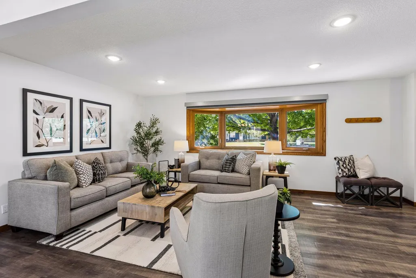
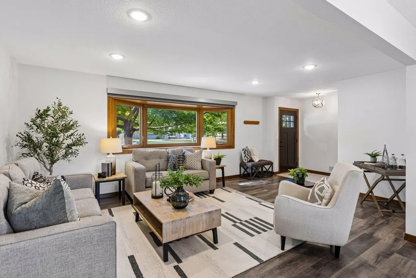
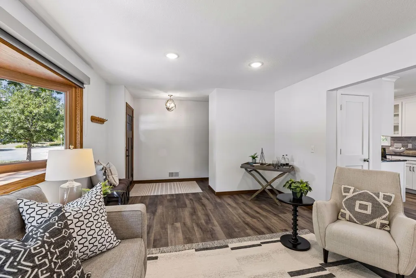
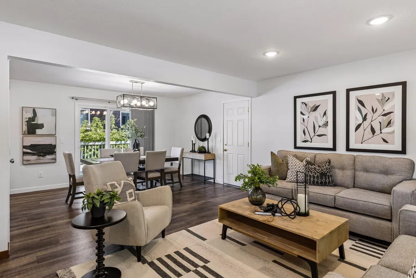
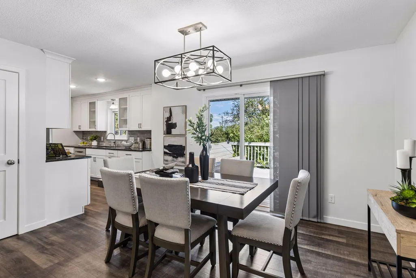
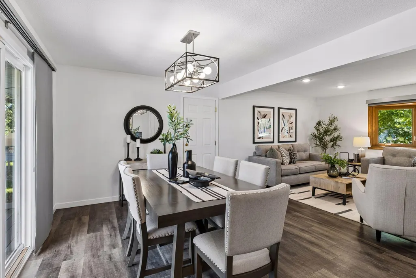
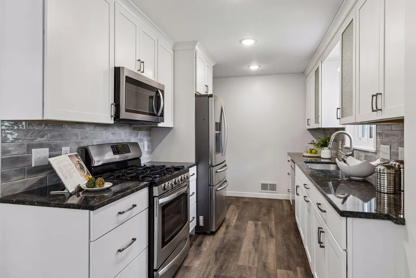
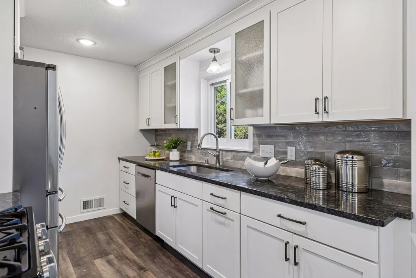
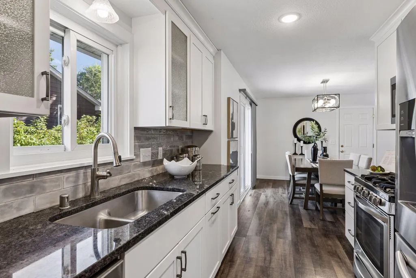
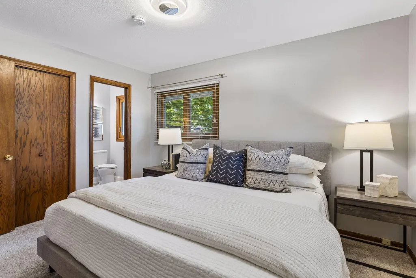
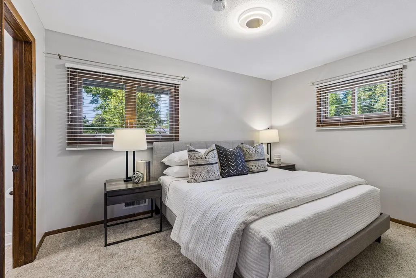
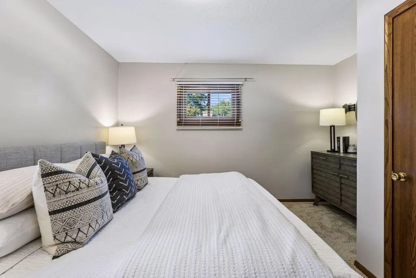
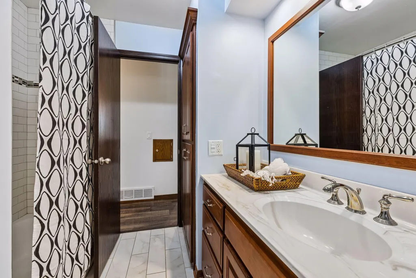
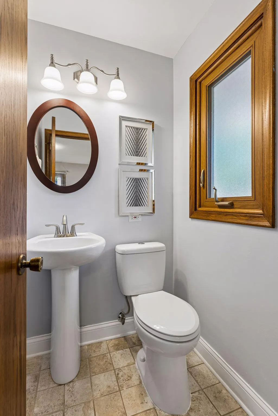
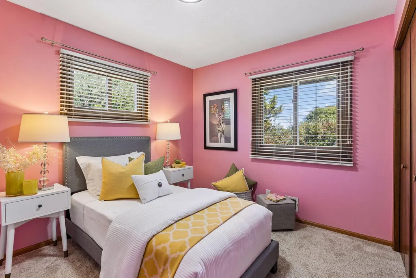
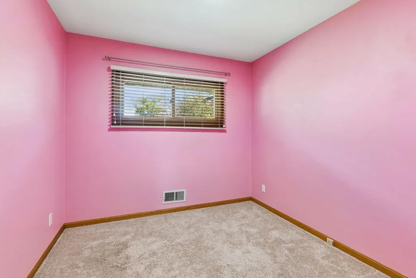
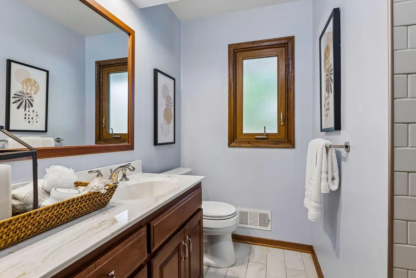
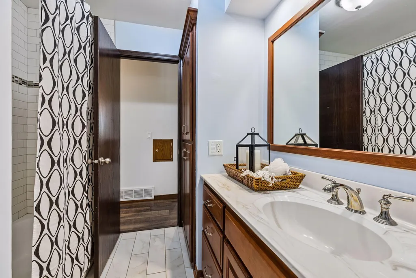
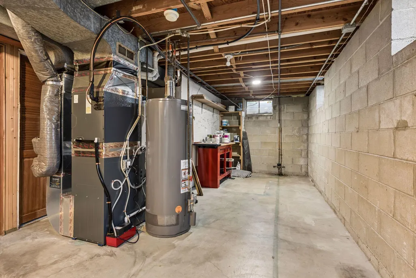
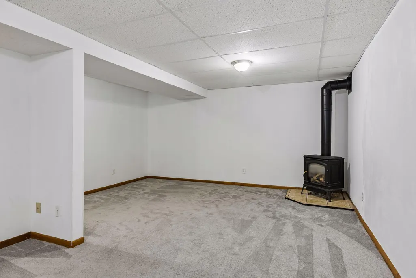
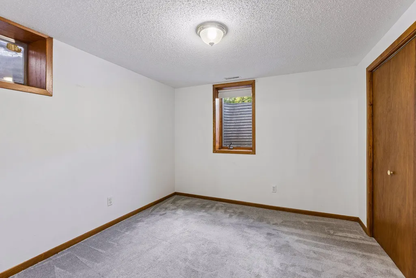
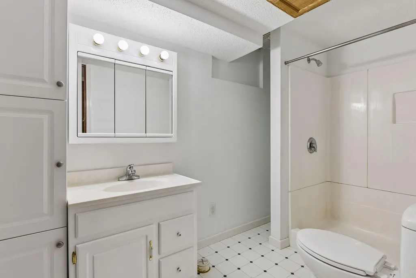
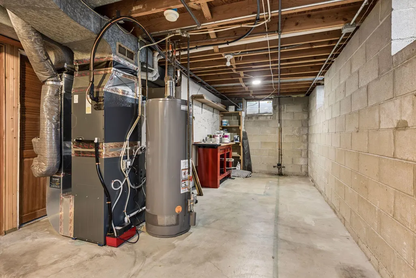
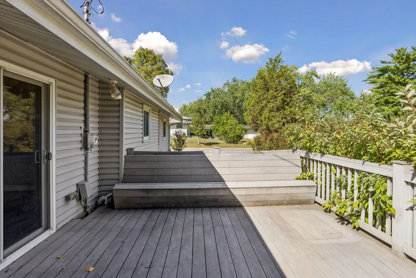
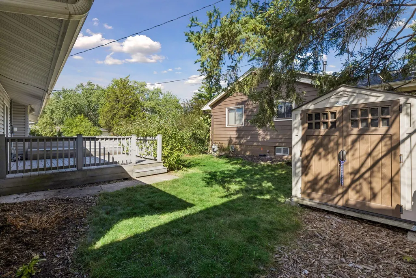
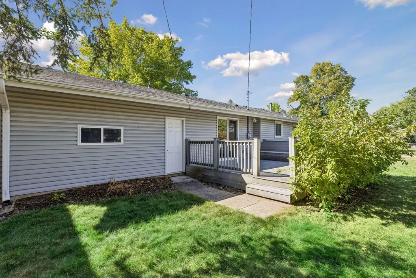
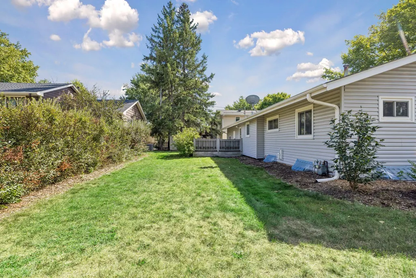
Thoughtfully maintained rambler located just off the golf course in a quiet cul-de-sac. Features 3 bedrooms on one level, including an ensuite with two closets and a half bath. Enjoy the beautiful landscaping with lush trees and bushes. The kitchen has been updated, and the home includes a new furnace and A/C. A closet near the kitchen offers convenient pull-out shelving for pantry items, while the front entry features a large closet for coats and shoes. The oversized 1.5-car garage provides ample storage space. Cozy up by the gas fireplace in the basement. Exterior is maintenance-free, and the radon system is already installed. Move in and enjoy!
| Price History | |
|---|---|
| 9/10/2026 | Listed $450,000 |
General Features
| Living Area | 1728 |
|---|---|
| Sewer | City Sewer - In Street |
| Heating | Forced Air,Fireplace(s) |
| Cooling | Central Air |
| Roof | Age Over 8 Years |
| Appliances | Dishwasher,Disposal,Dryer,Microwave,Range,Refrigerator,Stainless Steel Appliances,Washer |
| Garage Spaces | 1.5 |
| Construction Materials | Block,Concrete |
| Year Built | 1962 |
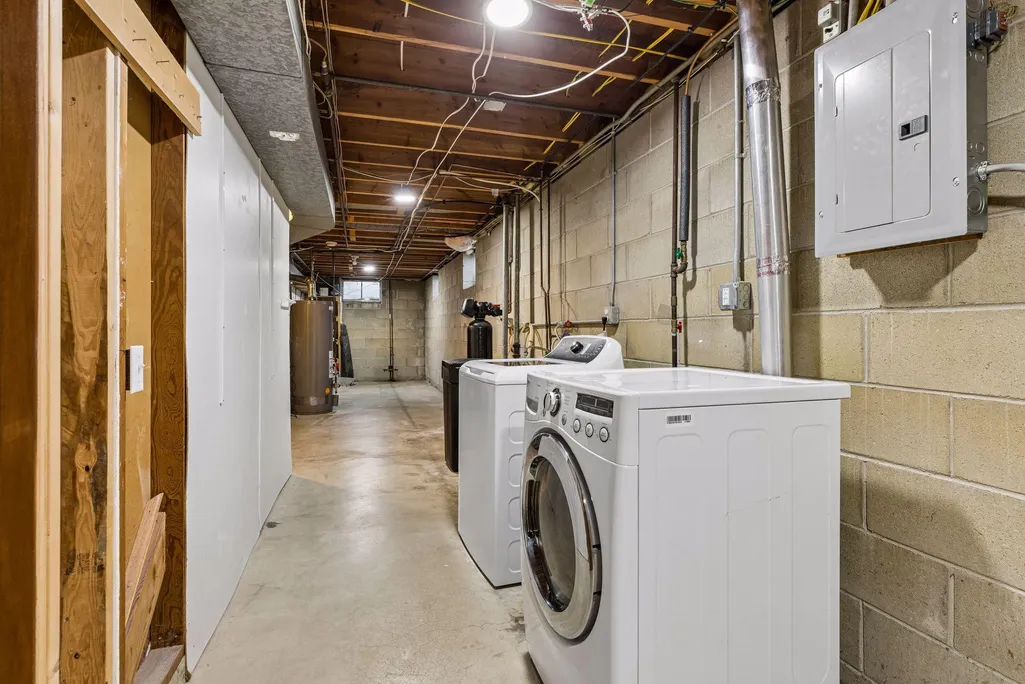
| Electric | Circuit Breakers,100 Amp Service |
| Levels | One |
| Property Subtype | Single Family |
| Tax Year | 2026 |
| Accessibility | None |
| County | Hennepin |
| New Construction | No |
| Property Type | Residential |
| HOA | No |
| Contingency | None |
| Subdivision Name | Flag Terrace |
| Other Structures | Storage Shed |
| Full Baths | 1 |
| Directions | Cedar Lake Road,north on Flag. House on right. |
| City | Saint Louis Park |
| High School District | St. Louis Park |
| Zoning Description | Residential-Single Family |
| Lot Size Units | Acres |
| Property Attached Y/N | No |
| Land Lease Y/N | No |
| Tax Annual Amount | 6284.8 |
| Additional Parcels Y/N | No |
| Virtual Tour | https://tours.spacecrafting.com/n-v1k6c3 |
| Standard Status | Active |
| Lender Owned | No |
| Amenities Unit | Deck,Kitchen Window,Main Floor Primary Bedroom |
| PostalCity | Saint Louis Park |
Interior Features
| Basement | Block,Egress Window(s),Finished,Partially Finished |
|---|---|
| Total Fireplaces | 1 |
| Fireplace Features | Gas |
| Basement (Y/N) | Yes |
| Fireplace Y/N | Yes |
| Above Grade Finished Area | 1152 |
| Half Baths | 1 |
| 3/4 Baths | 1 |
| Laundry Features | In Basement,Lower Level |
| Total Bedrooms | 4 |
| Below Grade Finished Area | 576 |
| Total Baths | 3 |
| Bath Desc | 1/2 Primary,3/4 Basement,Main Floor 1/2 Bath,Main Floor Full Bath |
| Dining Room Description | Kitchen/Dining Room,Separate/Formal Dining Room |
| Foundation Dimensions | 48x24 |
| Fuel | Natural Gas |
| Garage Dimensions | 16x23 |
| Garage Square Feet | 368 |
Exterior Features
| Parking Features | Attached Garage |
|---|---|
| Lot Features | Corner Lot,Tree Coverage - Medium |
| Water Source | City Water - In Street |
| Lot Size Area | 0.17 |
| Building Area Total | 2304 |
| Lot Dimensions | W60x39x62x85x87 |
| Waterfront Y/N | No |
| Foundation Area | 1152 |
| Road Frontage Type | City Street |
Amenities
- Foreclosure
- Views
- Short Sale
- New Construction
- Adult 55+
- Lease To Own
- No HOA Fees
- Furnished
- Primary On Main
- Air Conditioning
- Seller Finance
- Green
- Fixer Upper
- Horse
- Golf
- Fireplace
- Deck
- Garage
- Basement
- Pool
Property vs Single Family Average in 55426
Price
Taxes
Year Built
Visits

