
Views
Address
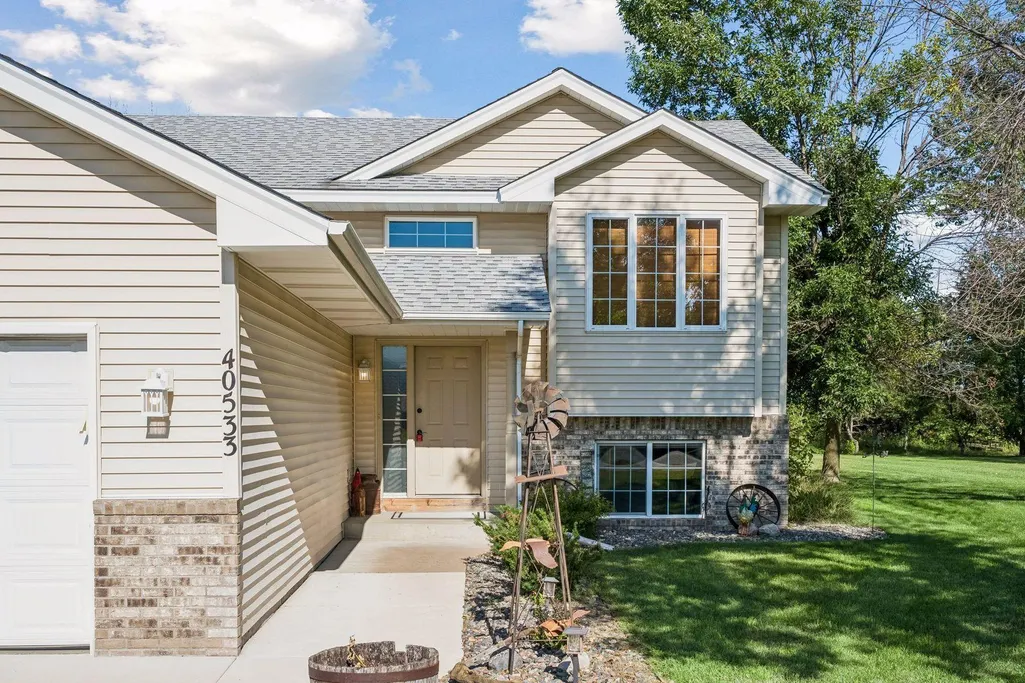
40533 Golden Avenue, North Branch, MN
Price
$ 440,000
Property Attributes
- ID#7141368
- TypeSingle Family
- Listing Status Active
- CountyCHISAGO
- CityNorth Branch
- AreaCountry View Estates 6
- NeighborhoodCountry View Estates 6
- Zip55056
- StyleSingle Family
- Year Built2000
- Taxes$ 3910
- Price$ 440,000
- Bedrooms3
- Full Bathrooms2
- Half Bathrooms0
- Sqr Footage1930
- Lot Size1 Acres
Data Source:
Northstar MLS (NSTAR)
Property Description
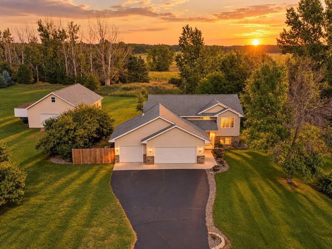
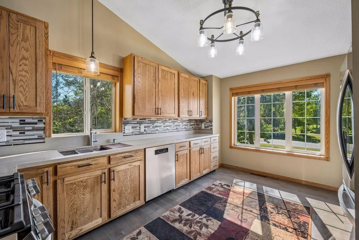
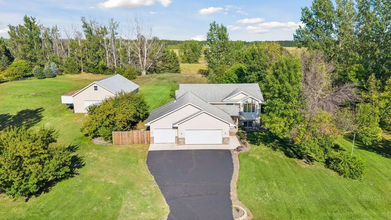
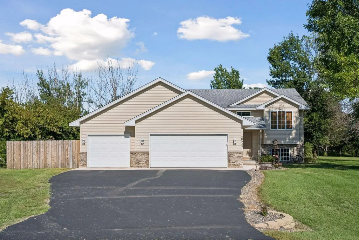
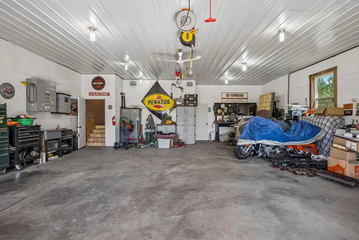
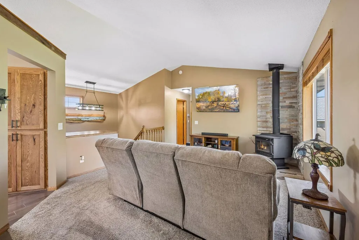
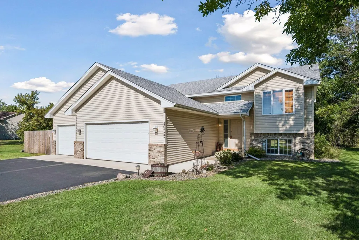
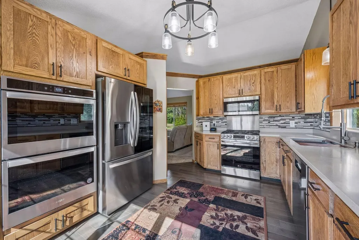
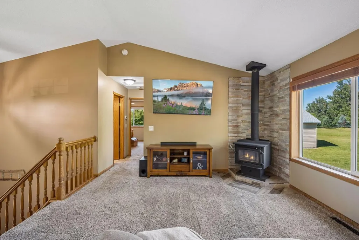
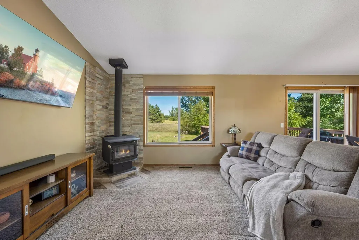
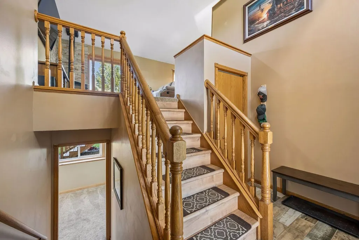
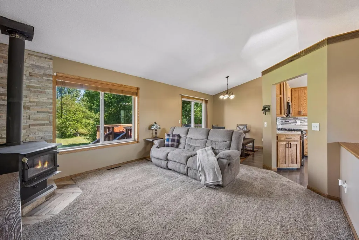
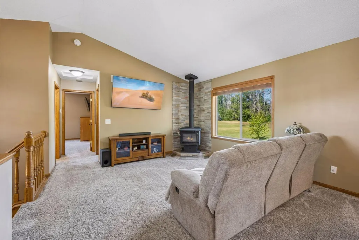
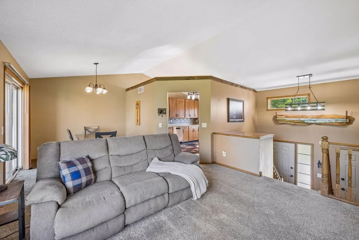
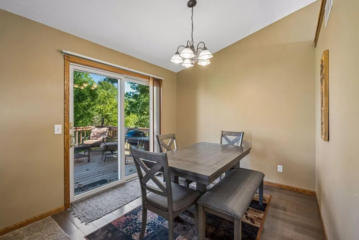
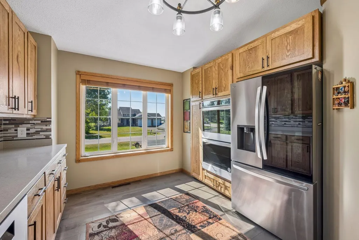
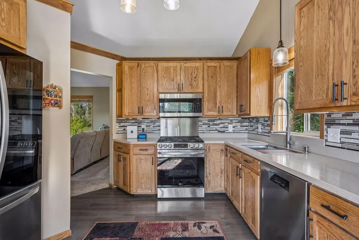
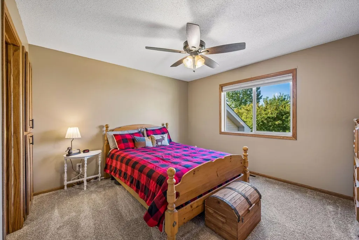
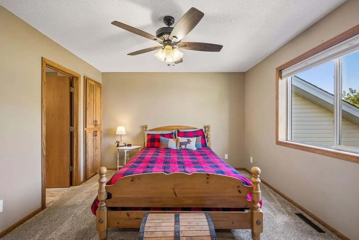
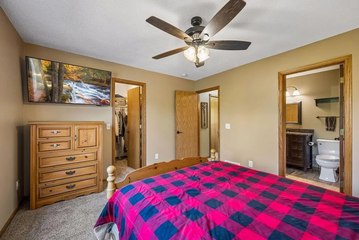
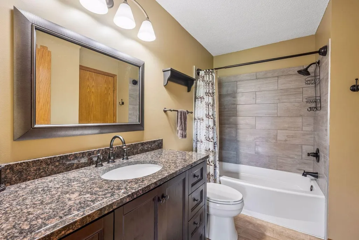
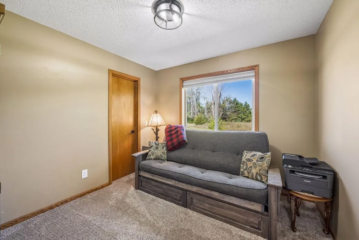
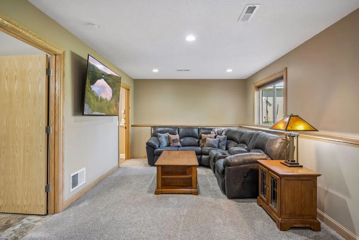
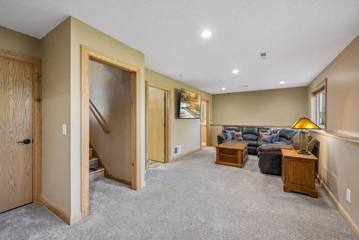
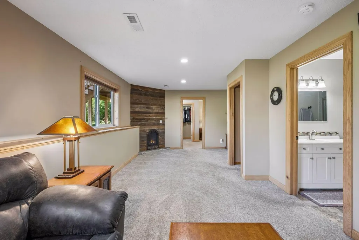
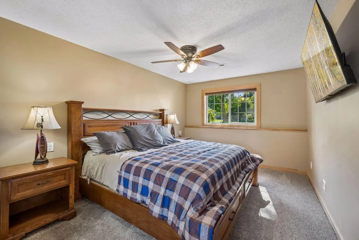
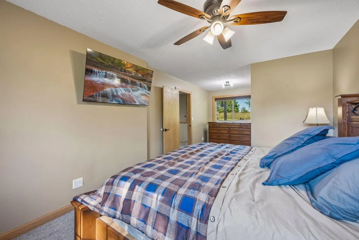
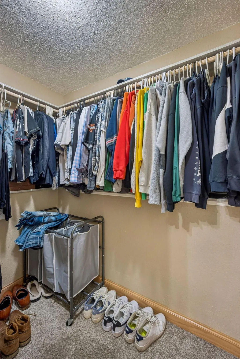
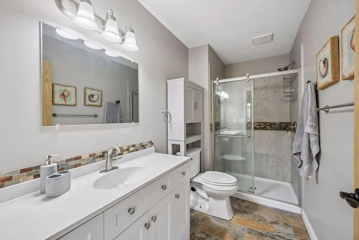
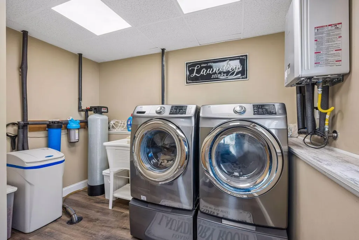
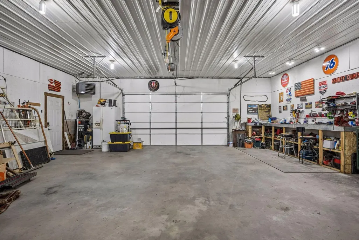
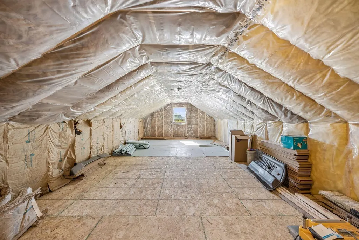
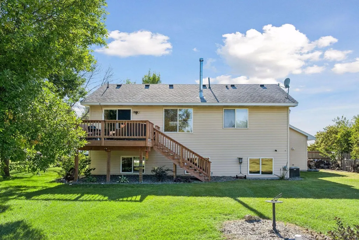
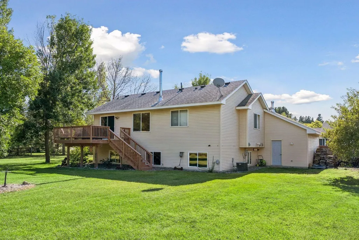
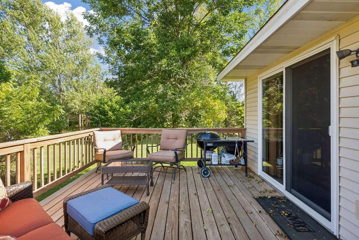
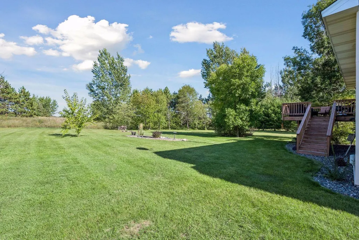
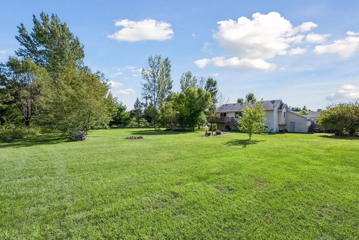
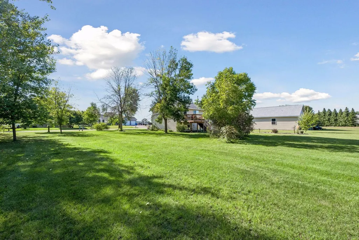
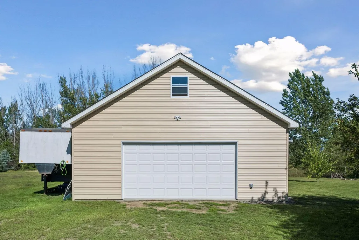
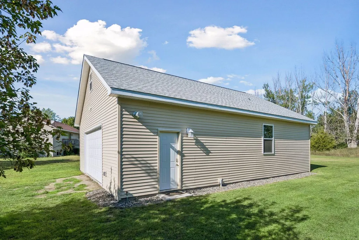
GARAGE SPACES FOR UP TO EIGHT VEHICLES! If you’ve been looking for a move-in-ready home with serious garage and shop space, this one deserves your attention. Set on an acre with open country views, this updated three-bedroom, two-bath home offers a great combination of comfortable living, usable outdoor space and an impressive setup for cars, hobbies or projects. The bright, open interior features vaulted ceilings and a kitchen redone in 2024 with custom soft-close cabinetry, new appliances, barn wood detailing and three ovens—a great bonus for anyone who loves to cook or entertain. Just off the dining area, a new deck creates an easy connection to the large backyard and peaceful surroundings. Two bedrooms, primary with walk-in closet and a full bath are located on the upper level. Downstairs, a large bedroom enjoys its own updated ¾ bath, along with additional space that can easily handle storage, hobbies or whatever your lifestyle calls for. All three of the bedrooms include walk-in closets. The real bonus is outside. Along with an attached three-car garage, the property features a 30' x 40' heated and finished shop built in 2025 with capacity for approximately six+ additional vehicles—giving you room for up to eight vehicles in total. The shop includes concrete flooring, 100-amp service, two 50-amp outlets and a 30-amp outlet, with the structure designed to accommodate equipment such as a vehicle lift, welder or compressor. There’s even an insulated loft with power and lighting for additional storage or workspace. Nearly an acre, a nicely updated home, easy access to town and I-35—and garage and shop space for up to eight vehicles. Whether you collect cars, need room for toys and equipment, or simply want space to spread out, this property offers a combination that’s not easy to find. UPDATES INCLUDE: New shed/shop 2025, Basement completed 2024, New Kitchen 2024, New upstairs bathroom 2024, New deck 2024, New furnace 2023,New water heater 2023, New water softener 2023,Roof 2011.
| Price History | |
|---|---|
| 9/11/2026 | Listed $440,000 |
General Features
| Living Area | 1930 |
|---|---|
| Sewer | Tank with Drainage Field |
| Heating | Forced Air |
| Cooling | Central Air |
| Roof | Age 8 Years or Less,Asphalt |
| Appliances | Cooktop,Dishwasher,Disposal,Dryer,Exhaust Fan,Iron Filter,Microwave,Refrigerator,Tankless Water Heater,Washer,Water Softener Owned |
| Garage Spaces | 8 |
| Pool Features | None |
| Construction Materials | Block |
| Year Built | 2000 |
| Electric | 200+ Amp Service |
| Levels | Split Entry (Bi-Level) |
| Property Subtype | Single Family |
| Tax Year | 2026 |
| Accessibility | None |
| County | Chisago |
| New Construction | No |
| Property Type | Residential |
| HOA | No |
| Contingency | None |
| Subdivision Name | Country View Estates 6 |
| Other Structures | Garage(s) |
| Full Baths | 1 |
| Directions | Hwy 35 North or South to Exit Hwy 95 North Branch Cambridge. Head East on Main Street. Head North on Hwy 61 ~3 miles to turn Right on Golden Avenue,House is ~5 houses down on the Left. |
| City | North Branch |
| High School District | North Branch |
| Zoning Description | Residential-Single Family |
| Lot Size Units | Acres |
| Property Attached Y/N | No |
| Land Lease Y/N | No |
| Tax Annual Amount | 3910 |
| Additional Parcels Y/N | No |
| Standard Status | Active |
| Lender Owned | No |
| Amenities Unit | Balcony,Ceiling Fan(s),Kitchen Window,Natural Woodwork,Washer/Dryer Hookup |
| PostalCity | North Branch |
Interior Features
| Basement | Block,Daylight/Lookout Windows,Egress Window(s),Finished,Storage Space |
|---|---|
| Total Fireplaces | 2 |
| Fireplace Features | Family Room,Gas,Living Room,Wood Burning Stove |
| Basement (Y/N) | Yes |
| Fireplace Y/N | Yes |
| Above Grade Finished Area | 1000 |
| 3/4 Baths | 1 |
| Laundry Features | Lower Level |
| Total Bedrooms | 3 |
| Below Grade Finished Area | 930 |
| Total Baths | 2 |
| Bath Desc | 3/4 Basement,Upper Level Full Bath |
| Dining Room Description | Eat In Kitchen,Informal Dining Room,Kitchen/Dining Room,Living/Dining Room |
| Fuel | Natural Gas |
| Garage Dimensions | 30x40 |
| Garage Square Feet | 700 |
Exterior Features
| Fencing | None |
|---|---|
| Parking Features | Attached Garage,Detached Garage,Asphalt,Heated Garage,Insulated Garage,Multiple Garages,RV Access/Parking |
| Lot Features | Tree Coverage - Light |
| Water Source | Well |
| Lot Size Area | 1 |
| Building Area Total | 2000 |
| Lot Dimensions | 208x208 |
| Waterfront Y/N | No |
| Foundation Area | 1000 |
| Road Frontage Type | City Street |
| Road Responsibility | Public Maintained Road |
Amenities
- Foreclosure
- Views
- Short Sale
- New Construction
- Adult 55+
- Lease To Own
- No HOA Fees
- Furnished
- Primary On Main
- Air Conditioning
- Seller Finance
- Green
- Fixer Upper
- Horse
- Golf
- Fireplace
- Deck
- Garage
- Basement
- Pool
Property vs Single Family Average in 55056
Price
Taxes
Year Built
 The data relating to real estate for sale on this web site comes in part from the Broker Reciprocity Program of the Regional Multiple Listing Service of Minnesota, Inc. Real estate listings held by brokerage firms other than Premier Real Estate Services are marked with the Broker Reciprocity logo or the Broker Reciprocity thumbnail logo (little black
house) and detailed information about them includes the name of the listing brokers.
The data relating to real estate for sale on this web site comes in part from the Broker Reciprocity Program of the Regional Multiple Listing Service of Minnesota, Inc. Real estate listings held by brokerage firms other than Premier Real Estate Services are marked with the Broker Reciprocity logo or the Broker Reciprocity thumbnail logo (little black
house) and detailed information about them includes the name of the listing brokers.
