
New Construction

Address
9686 Jasmine Avenue Ne, Hanover, MN
Price
$ 501,435
Property Attributes
- ID#7138262
- TypeSingle Family
- Listing Status Active
- CountyWRIGHT
- CityHanover
- AreaCrow River Heights
- NeighborhoodCrow River Heights
- Zip55341
- StyleSingle Family
- Year Built2026
- Price$ 501,435
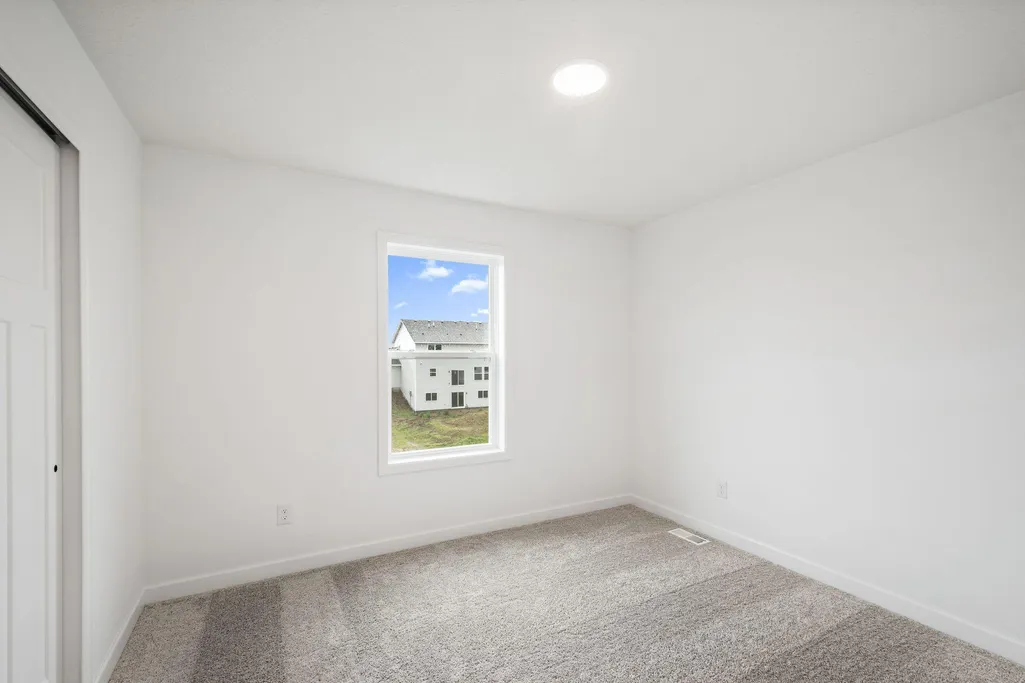
- Bedrooms4
- Full Bathrooms2
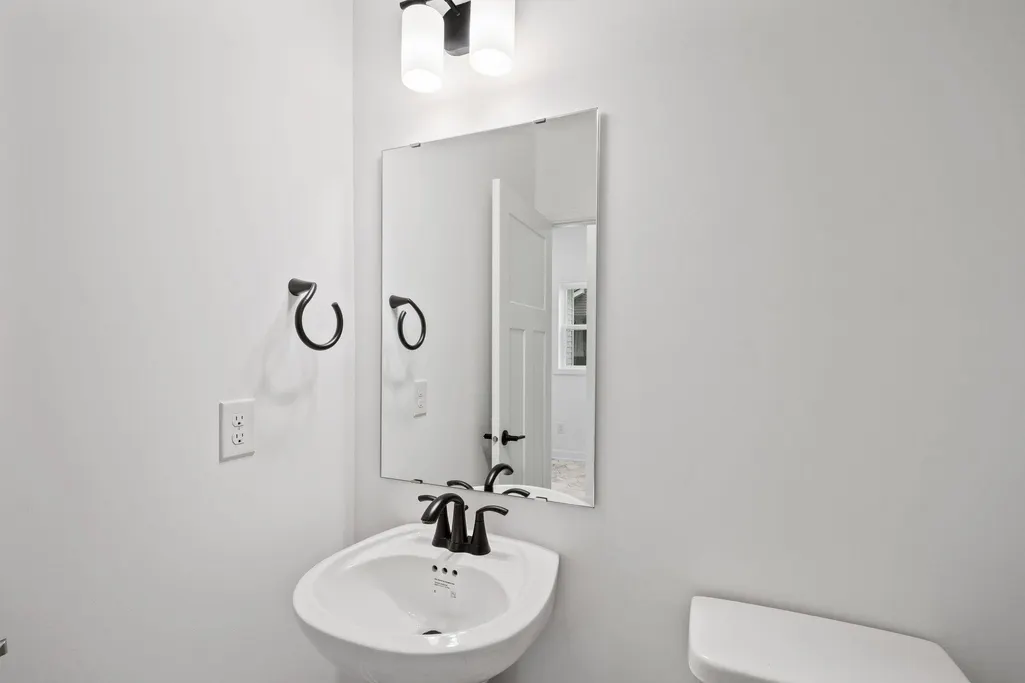
- Half Bathrooms1
- Sqr Footage2272
- Lot Size0.2 Acres
Data Source:
Northstar MLS (NSTAR)
Property Description
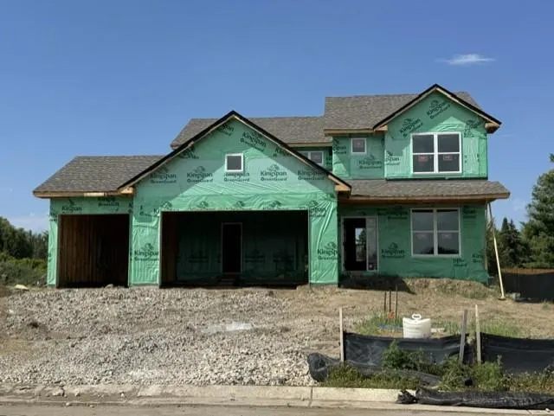
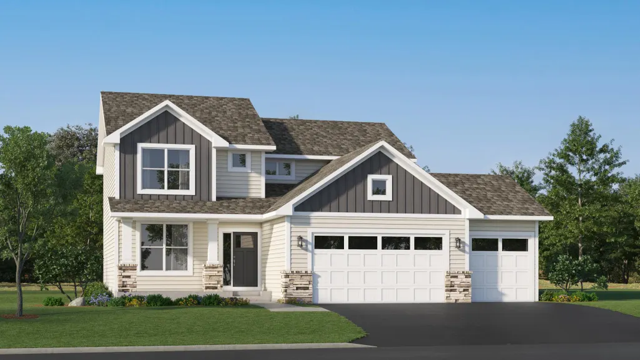
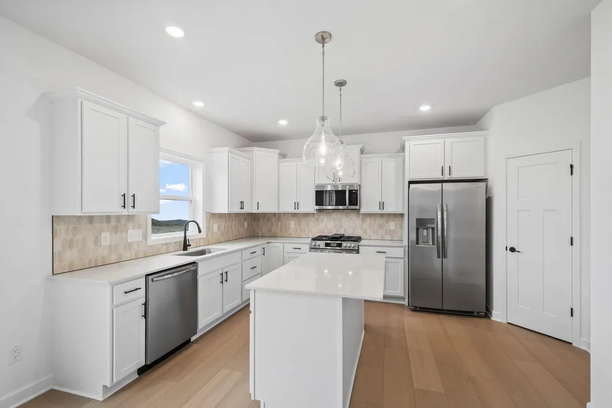
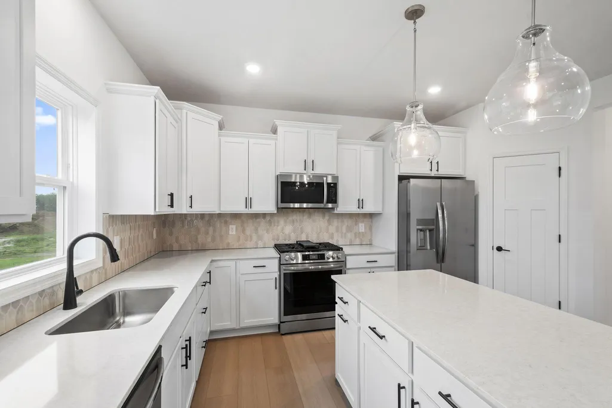
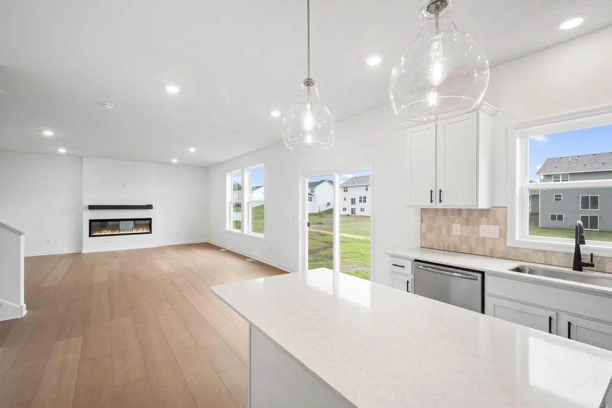
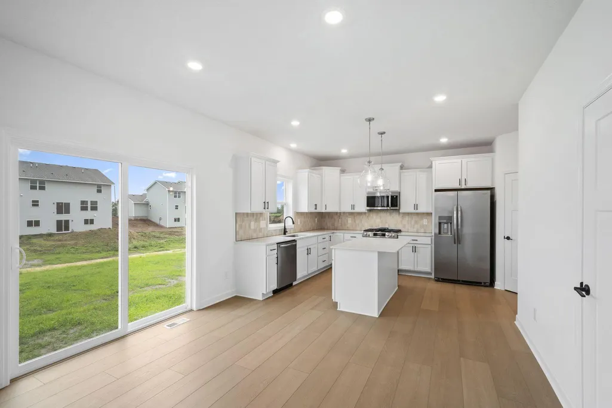
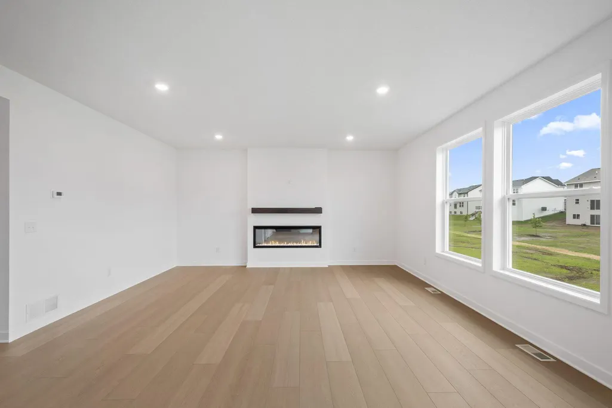
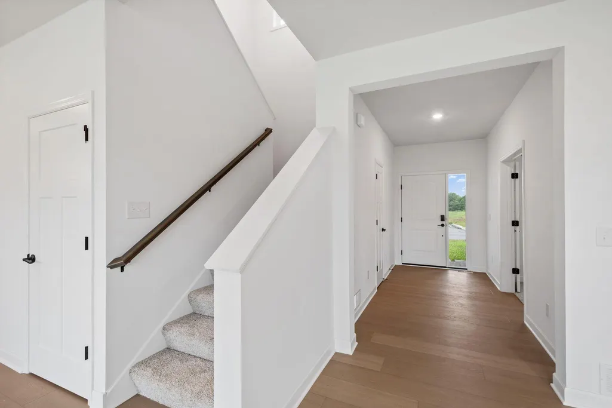
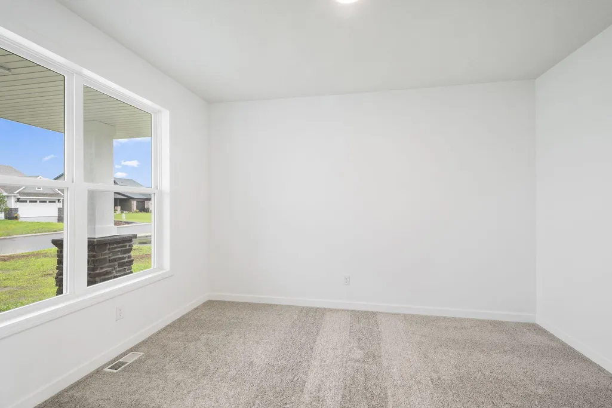
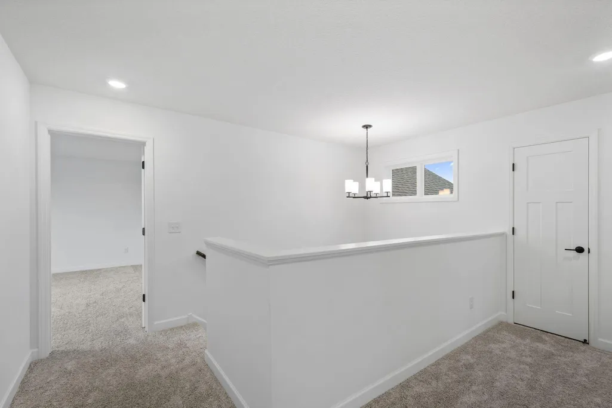
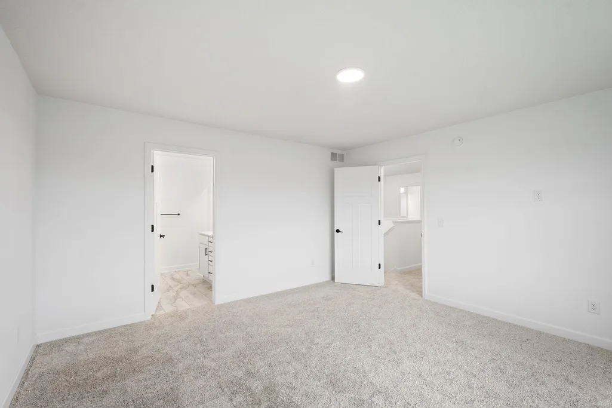
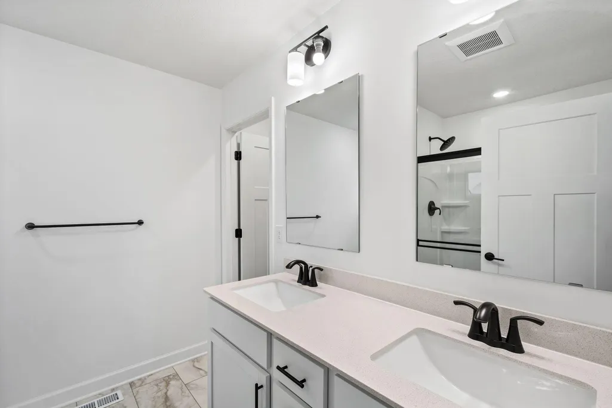
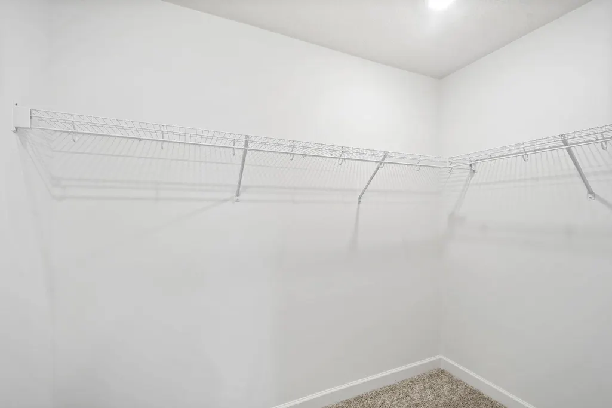
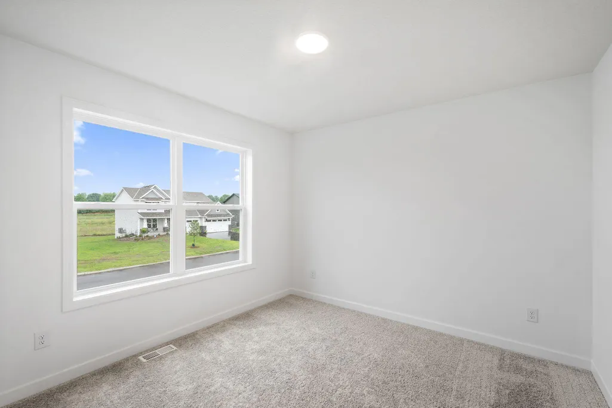
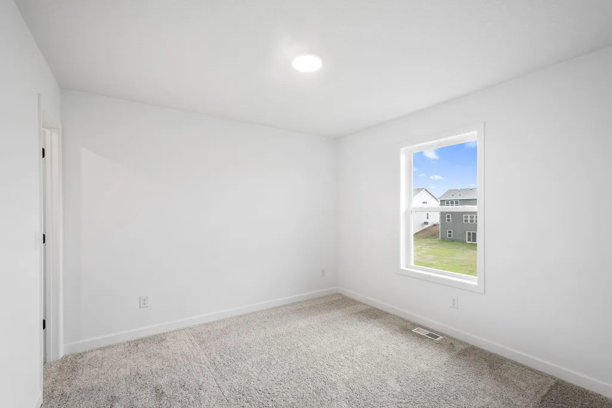
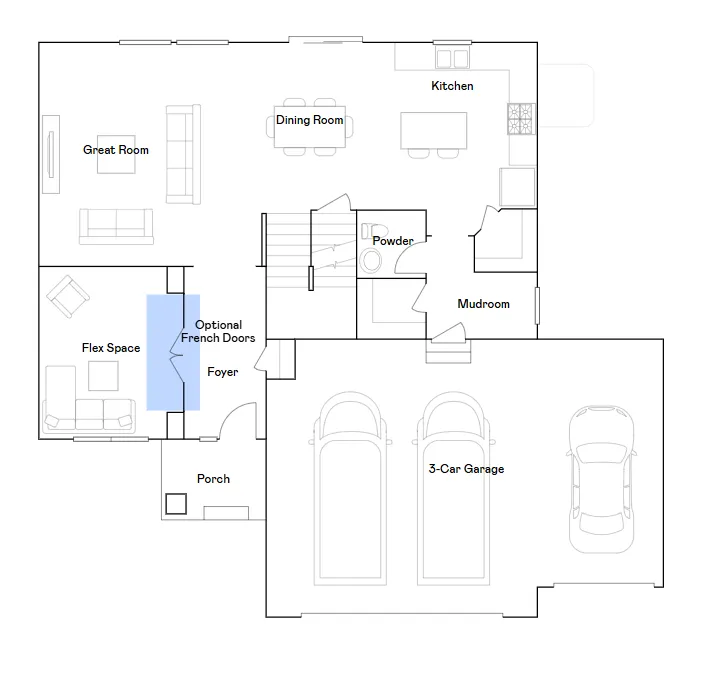
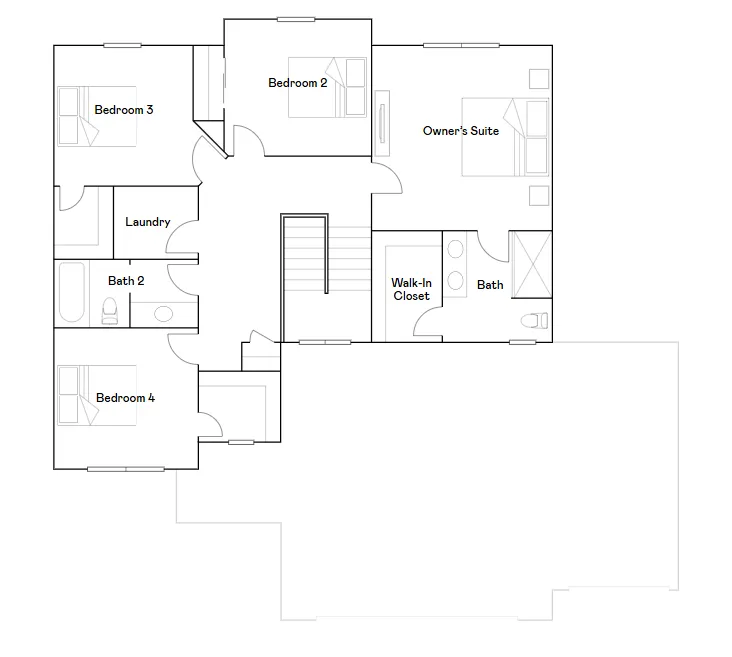
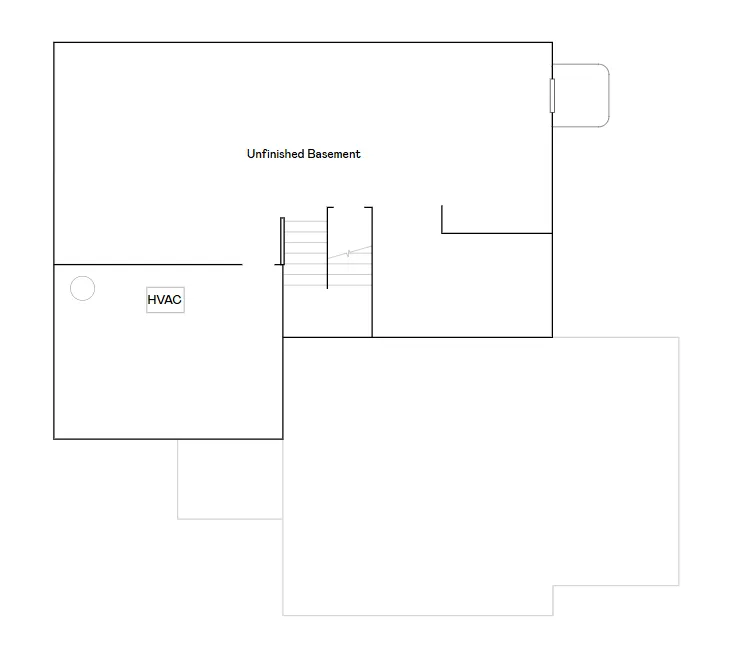
Ask about how to qualify for $40,000 in flex cash with the use of the Seller's Preferred Lender! This home is under construction and available for an October closing! Explore the beautiful Vanderbilt! Inside, enjoy a flexible layout featuring a foyer that leads right to a private flex room with French doors, a cozy Great Room with an electric fireplace, and a kitchen with an oversized island, white cabinetry, extra-large pantry, and stainless steel appliances—all included. Head upstairs to find all four bedrooms in the home, including the luxurious owner’s suite, offering a spa-like shower and a spacious walk-in closet. The unfinished basement offers ample opportunity for future expansion.
| Price History | |
|---|---|
| 9/3/2026 | Listed $501,435 |
General Features
| Living Area | 2272 |
|---|---|
| Sewer | City Sewer/Connected |
| Heating | Forced Air,Fireplace(s) |
| Cooling | Central Air |
| Roof | Age 8 Years or Less,Architectural Shingle |
| Appliances | Air-To-Air Exchanger,Dishwasher,Disposal,Humidifier,Microwave,Range,Refrigerator,Stainless Steel Appliances,Tankless Water Heater |
| Garage Spaces | 3 |
| Construction Materials | Concrete,Frame |
| Year Built | 2026 |
| Electric | 200+ Amp Service |
| Levels | Two |
| Property Subtype | Single Family |
| Tax Year | 2026 |
| Accessibility | None |
| County | Wright |
| New Construction | Yes |
| Property Type | Residential |
| HOA | No |
| Contingency | None |
| Subdivision Name | Crow River Heights |
| Full Baths | 1 |
| Directions | Take Hwy 55 W and County Rd 19 to Kadler Ave NE in Hanover. Drive to Jasmine Ave NE. Turn left onto Kadler Ave NE. Turn right onto Jasmine Ave NE. Home will be on the right. |
| City | Hanover |
| High School District | Buffalo-Hanover-Montrose |
| Zoning Description | Residential-Single Family |
| Lot Size Units | Acres |
| Property Attached Y/N | No |
| Land Lease Y/N | No |
| Additional Parcels Y/N | No |
| Virtual Tour | https://my.matterport.com/show/?m=WP4vtomArPf&mls=1 |
| Availability Date | 2026-10-24 |
| Builder Name | LENNAR |
| Standard Status | Active |
| Lender Owned | No |
| Amenities Unit | French Doors,Kitchen Center Island,Kitchen Window,Primary Bedroom Walk-In Closet,Paneled Doors,Porch,In-Ground Sprinkler,Washer/Dryer Hookup,Walk-In Closet |
| Community Name | Crow River Heights |
| PostalCity | Hanover |
Interior Features
| Basement | Full,Unfinished |
|---|---|
| Total Fireplaces | 1 |
| Fireplace Features | Electric,Family Room |
| Basement (Y/N) | Yes |
| Fireplace Y/N | Yes |
| Above Grade Finished Area | 2272 |
| Half Baths | 1 |
| 3/4 Baths | 1 |
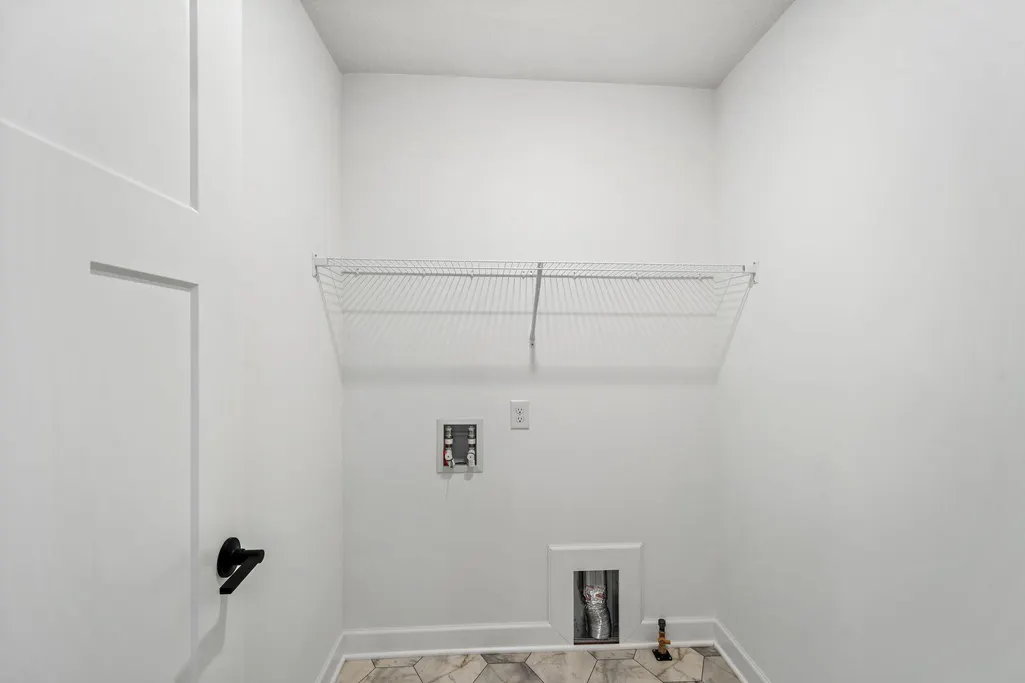
| Laundry Features | Gas Dryer Hookup,Laundry Room,Upper Level,Washer Hookup |
| Total Bedrooms | 4 |
| Total Baths | 3 |
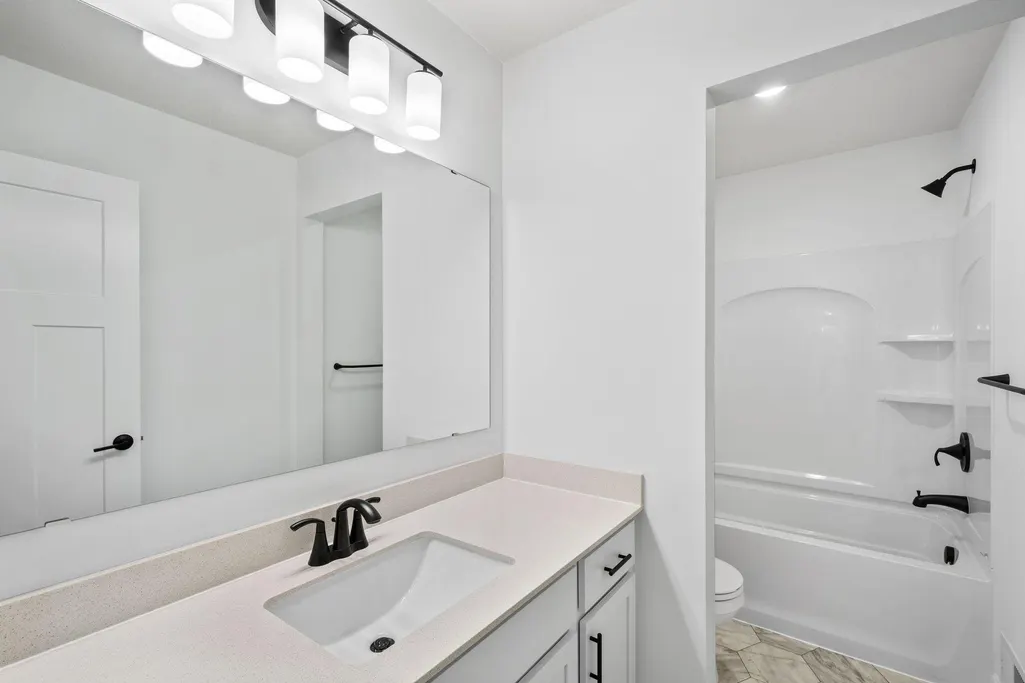
| Bath Desc | 3/4 Primary,Double Sink,Private Primary,Main Floor 1/2 Bath,Upper Level Full Bath,Primary Walk-Thru |
| Dining Room Description | Informal Dining Room |
| Fuel | Natural Gas |
| Garage Square Feet | 678 |
Exterior Features
| Parking Features | Attached Garage,Asphalt,Garage Door Opener |
|---|---|
| Lot Features | Sod Included in Price,Underground Utilities |
| Water Source | City Water/Connected |
| Lot Size Area | 0.2 |
| Building Area Total | 3380 |
| Lot Dimensions | TBD |
| Waterfront Y/N | No |
| Foundation Area | 1108 |
| Road Frontage Type | City Street,Curbs,Paved Streets |
Amenities
- Foreclosure
- Views
- Short Sale
- New Construction
- Adult 55+
- Lease To Own
- No HOA Fees
- Furnished
- Primary On Main
- Air Conditioning
- Seller Finance
- Green
- Fixer Upper
- Horse
- Golf
- Fireplace
- Deck
- Garage
- Basement
- Pool
Property vs Single Family Average in 55341
Price
Year Built
Visits
In The Neighborhood
New Construction
Hanover
$ 539,200
737 Jandel Cove Ne
Hanover, MN 55341
- Type
- Single Family
- Size
- 2,693 SqFt
- Rooms
- 4 Beds + 2.5 Baths
 Lennar Sales Corp
