
Open House Thu, Sep 17th 01:00 PM - 04:00 PM - New Construction


Address
916 Kepler Avenue Ne, Hanover, MN
Price
$ 700,000
Property Attributes
- ID#7136953
- TypeSingle Family
- Listing Status Active
- CountyWRIGHT
- CityHanover
- AreaOakview Ridge
- NeighborhoodOakview Ridge
- Zip55341
- StyleSingle Family
- Year Built2026
- Taxes$ 56
- Price$ 700,000
- Bedrooms4
- Full Bathrooms3
- Half Bathrooms0
- Sqr Footage3419
- Lot Size0.28 Acres
Data Source:
Northstar MLS (NSTAR)
Property Description
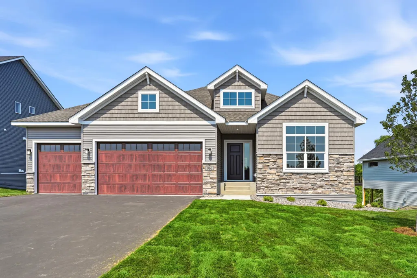
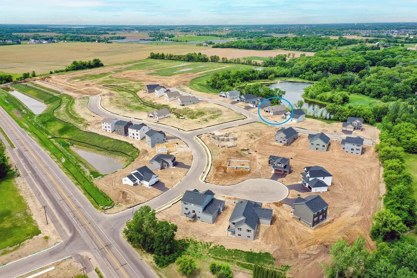
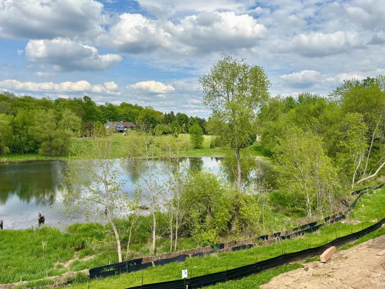
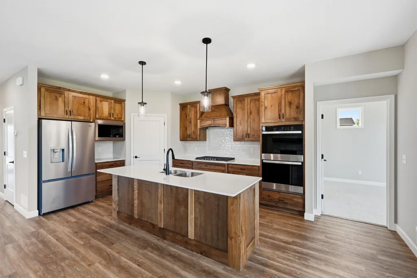
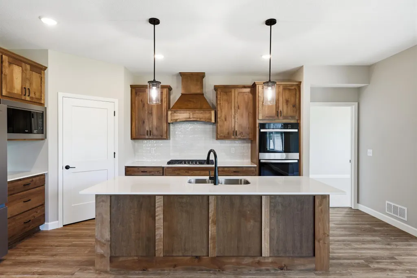
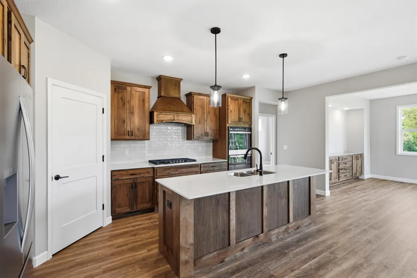
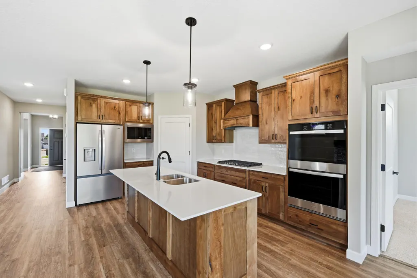
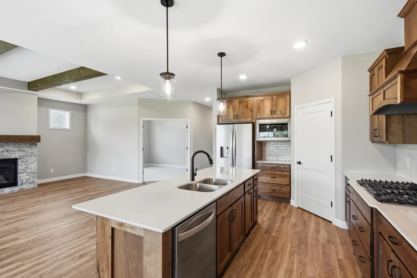
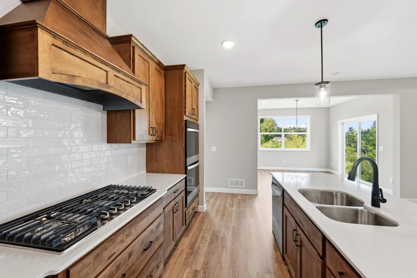
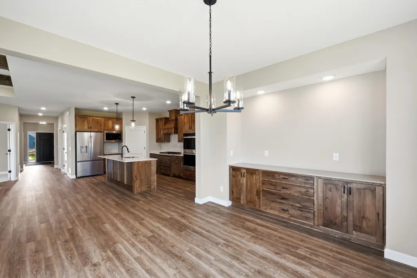
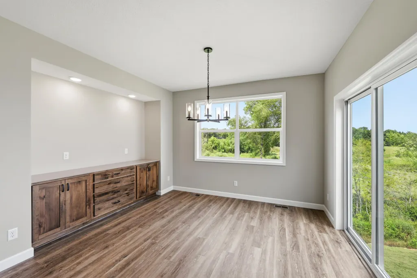
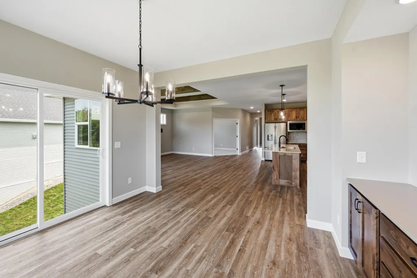
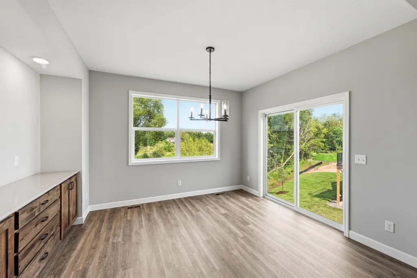
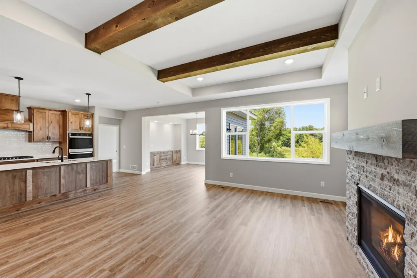
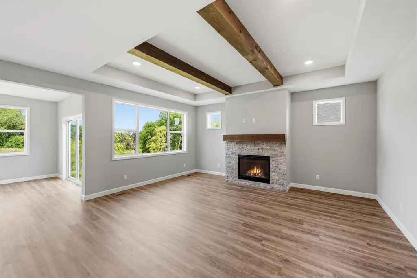
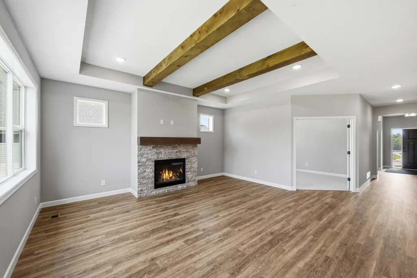
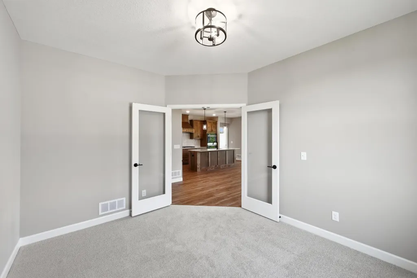
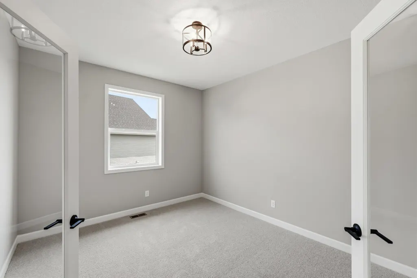
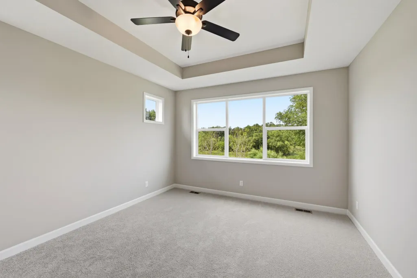
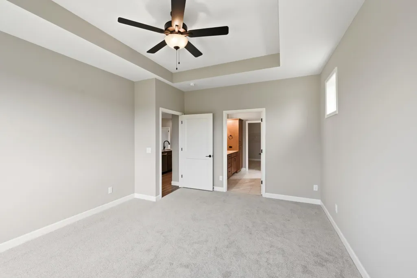
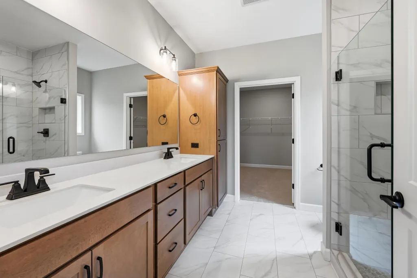
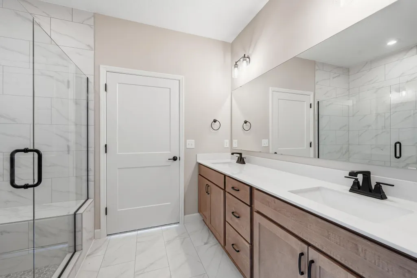
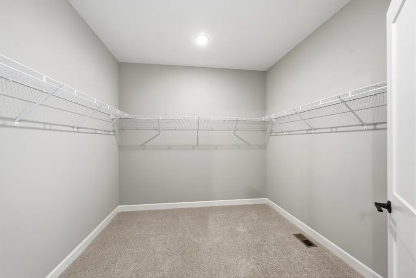
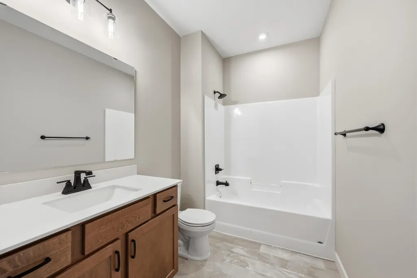
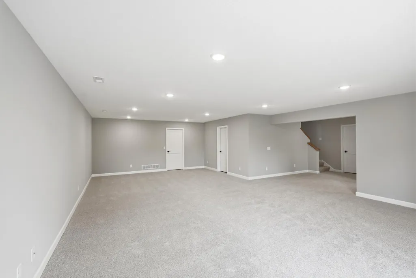
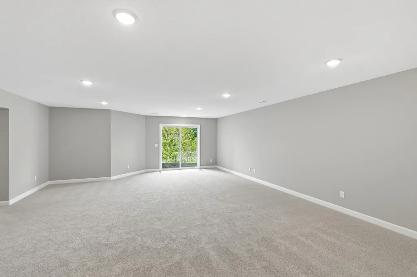
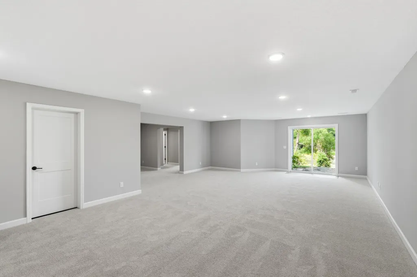
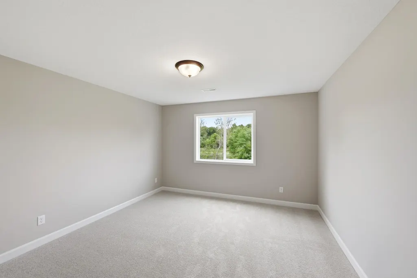
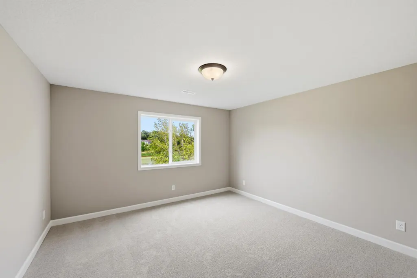
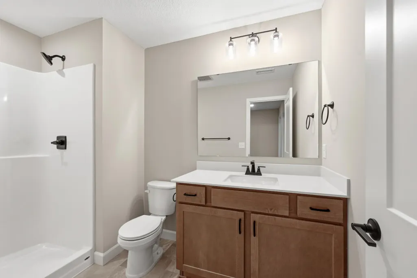
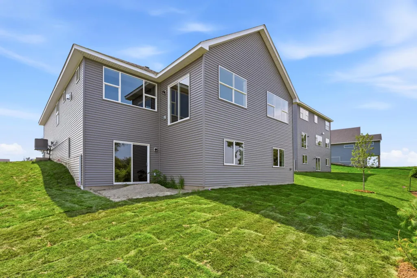
Move in NOW! Be one of the first to move into the incredible brand new community of Oakview Ridge! Come experience the small-town charm of Hanover, MN in this stunning Edgewater rambler - one level living! Backing up to a large rural pond with mature trees, the scenery is unmatched! No HOA! Over 3,400 sq.ft between the huge main level and the finished walkout basement - LOADED with features! Gourmet Kitchen with double wall ovens; Main Level Primary Suite, with Luxury Primary Bath featuring oversized tiled shower (with bench seat and shampoo niche) and spacious walk-in closet; FINISHED WALKOUT BASEMENT with massive family/game room, Bedrooms 3 &4, 3/4 Bath; & MORE! Enjoy the expanded three car garage with bonus bumped-back double-wide Workshop! This amazing Edgewater is located near beautiful parks and scenery, just walking distance from popular eateries, and is located within the highly regarded St. Michael-Albertville Public Schools! Don’t miss out on this rare opportunity to live in a peaceful, close-knit community with all the space and amenities you’ve been looking for - schedule your visit today!
| Price History | |
|---|---|
| 9/1/2026 | Listed $700,000 |
General Features
| Living Area | 3419 |
|---|---|
| Sewer | City Sewer/Connected |
| Heating | Forced Air,Fireplace(s) |
| Cooling | Central Air |
| Roof | Age 8 Years or Less,Asphalt |
| Appliances | Air-To-Air Exchanger,Cooktop,Dishwasher,Electric Water Heater,Microwave,Refrigerator,Stainless Steel Appliances,Wall Oven |
| Garage Spaces | 3 |
| Year Built | 2026 |
| Electric | 200+ Amp Service |
| Levels | One |
| Property Subtype | Single Family |
| Tax Year | 2026 |
| Waterfront Features | Pond |
| Accessibility | None |
| County | Wright |
| New Construction | Yes |
| Property Type | Residential |
| HOA | No |
| Contingency | None |
| Subdivision Name | Oakview Ridge |
| Full Baths | 1 |
| Directions | From CR19/Labeaux Ave NE: exit CR34/Beebe Lake Rd roundabout heading West; Turn Right (North) on Walnut Grove Lane; Turn Right (North) on Hickory Rd; Turn Left (West) on Kepler Ave NE; Home is on the |
| City | Hanover |
| High School District | St. Michael-Albertville |
| Zoning Description | Residential-Single Family |
| Lot Size Units | Acres |
| Property Attached Y/N | No |
| Land Lease Y/N | No |
| Tax Annual Amount | 56 |
| Additional Parcels Y/N | No |
| Virtual Tour | https://my.matterport.com/show/?m=xURHS1nCb7p&mls=1 |
| Builder Name | JP BROOKS INC |
| Standard Status | Active |
| Lender Owned | No |
| Amenities Unit | Ceiling Fan(s),Kitchen Center Island,Primary Bedroom Walk-In Closet,In-Ground Sprinkler,Vaulted Ceiling(s),Washer/Dryer Hookup,Walk-In Closet |
| Community Name | Oakview Ridge |
| PostalCity | Hanover |
Interior Features
| Basement | Drain Tiled,Finished,Storage Space,Sump Pump,Walkout |
|---|---|
| Total Fireplaces | 1 |
| Fireplace Features | Gas,Living Room |
| Basement (Y/N) | Yes |
| Fireplace Y/N | Yes |
| Above Grade Finished Area | 1972 |
| 3/4 Baths | 2 |
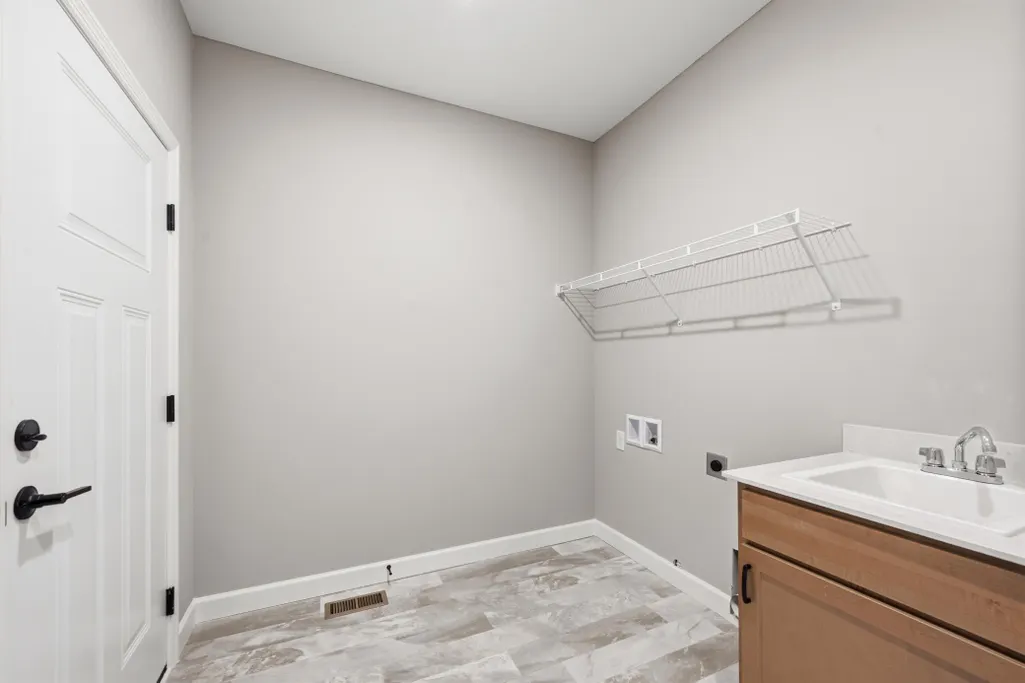
| Laundry Features | Electric Dryer Hookup,Laundry Room,Main Level,Sink,Washer Hookup |
| Total Bedrooms | 4 |
| Below Grade Finished Area | 1447 |
| Total Baths | 3 |
| Bath Desc | 3/4 Basement,3/4 Primary,Bathroom Ensuite,Private Primary,Main Floor Full Bath,Primary Walk-Thru |
| Dining Room Description | Separate/Formal Dining Room |
| Fuel | Natural Gas |
| Garage Door Width | 8 |
| Garage Square Feet | 792 |
Exterior Features
| Parking Features | Attached Garage,Asphalt,Garage Door Opener |
|---|---|
| Lot Features | Sod Included in Price |
| Water Source | City Water/Connected |
| Lot Size Area | 0.28 |
| Building Area Total | 3419 |
| Lot Dimensions | 83 x 142 x 83 x 145 |
| Waterfront Y/N | No |
| Foundation Area | 1972 |
| Road Frontage Type | City Street,Paved Streets |
Amenities
- Foreclosure
- Views
- Short Sale
- New Construction
- Adult 55+
- Lease To Own
- No HOA Fees
- Furnished
- Primary On Main
- Air Conditioning
- Seller Finance
- Green
- Fixer Upper
- Horse
- Golf
- Fireplace
- Deck
- Garage
- Basement
- Pool
Property vs Single Family Average in 55341
Price
Taxes
Year Built
Visits
In The Neighborhood
New Construction
Hanover
$ 454,900
813 Walnut Grove Lane
Hanover, MN 55341
- Type
- Single Family
- Size
- 2,251 SqFt
- Rooms
- 5 Beds + 3 Baths
 JPW Realty
Open House
Hanover
$ 639,900
941 Kepler Avenue Ne
Hanover, MN 55341
- Type
- Single Family
- Size
- 3,426 SqFt
- Rooms
- 5 Beds + 3.5 Baths
JPW Realty
Open House
Hanover
$ 549,900
937 Kepler Avenue Ne
Hanover, MN 55341
- Type
- Single Family
- Size
- 2,775 SqFt
- Rooms
- 5 Beds + 3 Baths
JPW Realty
Open House
Hanover
$ 499,900
834 Walnut Grove Lane
Hanover, MN 55341
- Type
- Single Family
- Size
- 1,948 SqFt
- Rooms
- 2 Beds + 2 Baths
JPW Realty
Open House
Hanover
$ 574,900
819 Walnut Grove Lane
Hanover, MN 55341
- Type
- Single Family
- Size
- 3,088 SqFt
- Rooms
- 5 Beds + 3.5 Baths
JPW Realty
New Construction
Hanover
$ 509,900
810 Walnut Court
Hanover, MN 55341
- Type
- Single Family
- Size
- 2,562 SqFt
- Rooms
- 4 Beds + 3.5 Baths
JPW Realty
Open House
Hanover
$ 519,900
825 Walnut Grove Lane
Hanover, MN 55341
- Type
- Single Family
- Size
- 3,412 SqFt
- Rooms
- 5 Beds + 3.5 Baths
JPW Realty
