
Primary on Main
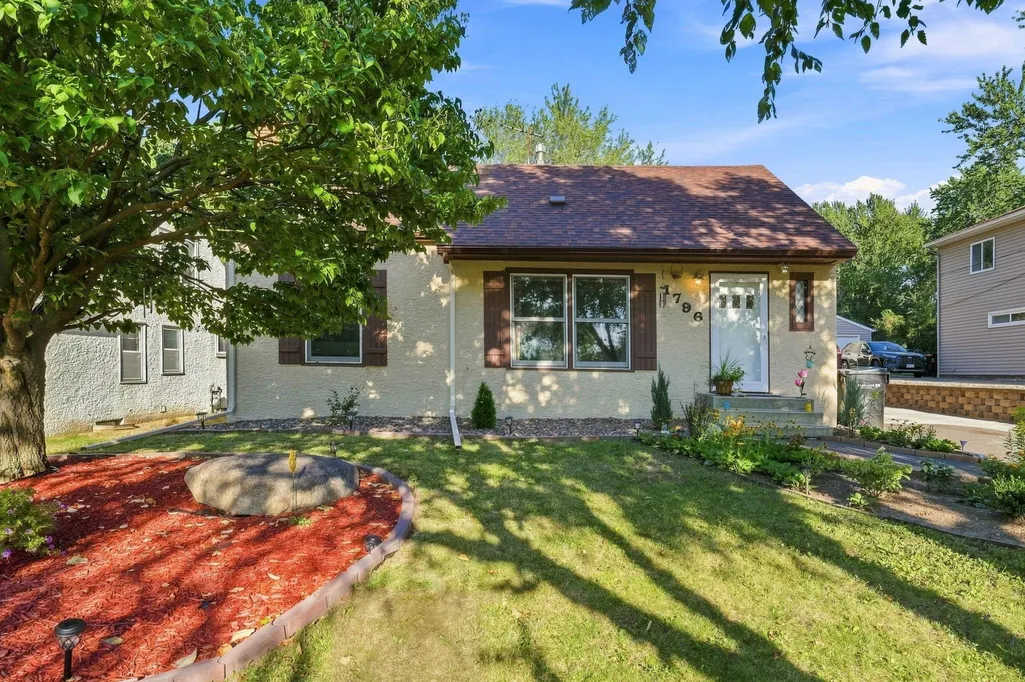
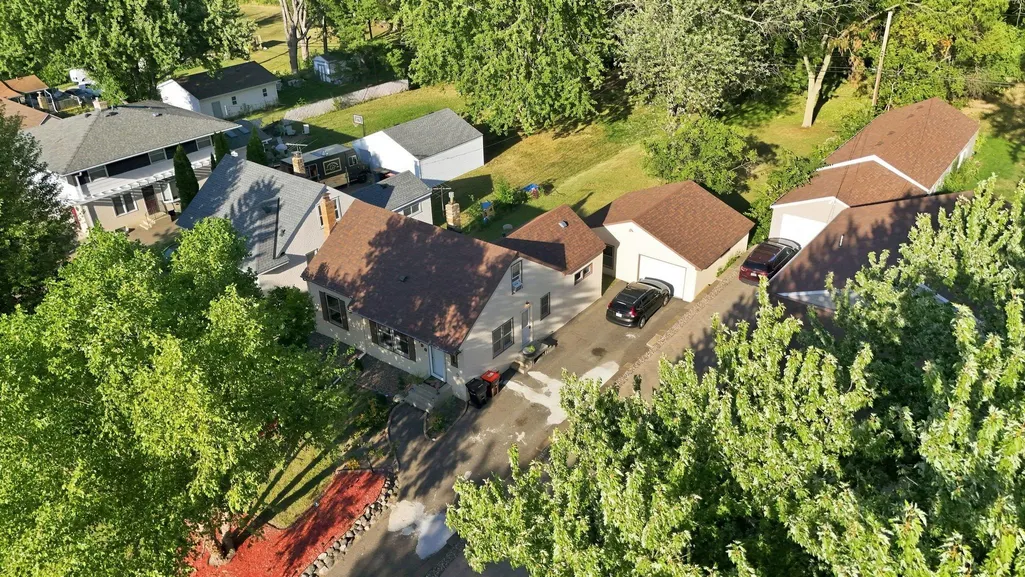
Address
1796 Kennard Street, Maplewood, MN
Price
$ 344,900
Property Attributes
- ID#7134636
- TypeSingle Family
- Listing Status Active
- CountyRAMSEY
- CityMaplewood
- AreaGarden Acres
- NeighborhoodGarden Acres
- Zip55109
- StyleSingle Family
- Year Built1950
- Taxes$ 5590
- Price$ 344,900
- Bedrooms3
- Full Bathrooms2
- Half Bathrooms0
- Sqr Footage2116
- Lot Size0.38 Acres
Data Source:
Northstar MLS (NSTAR)
Property Description
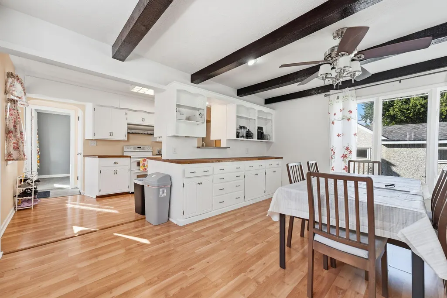
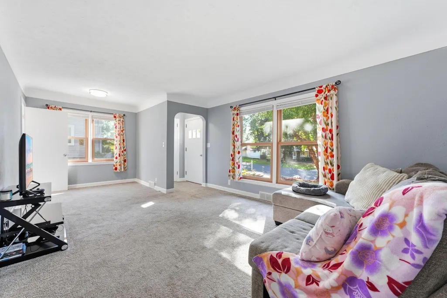
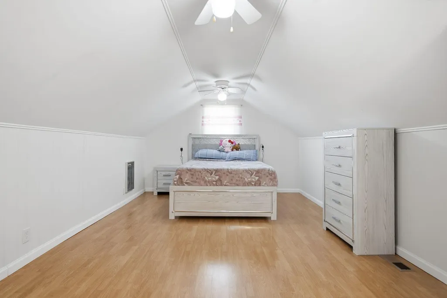
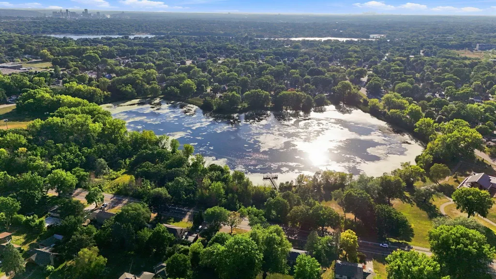
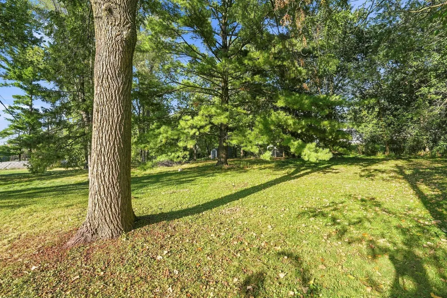
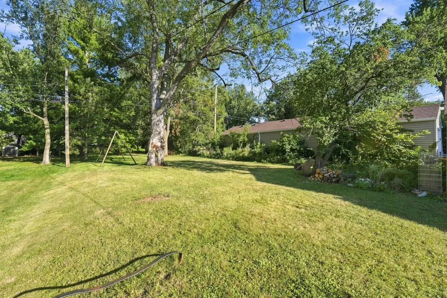
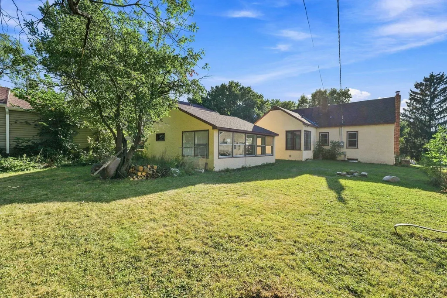
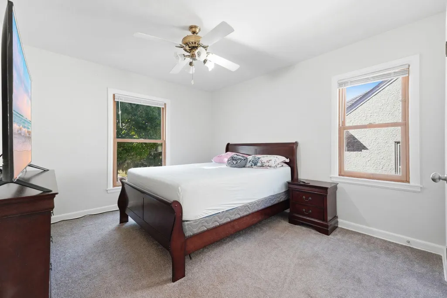
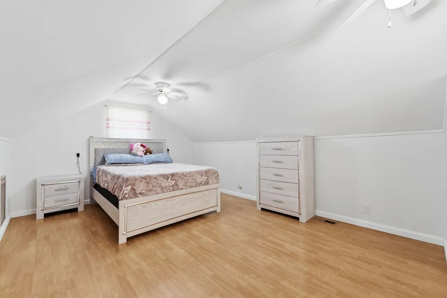
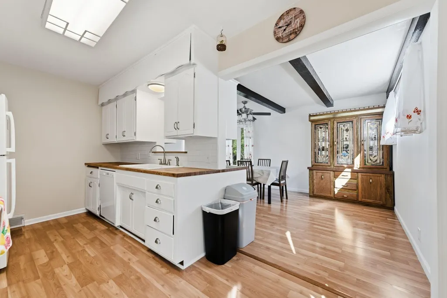
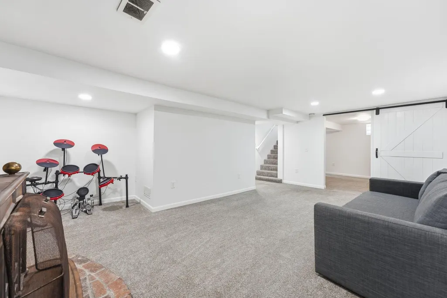
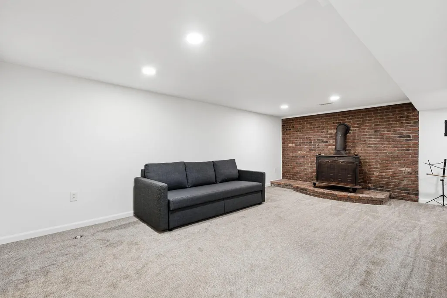
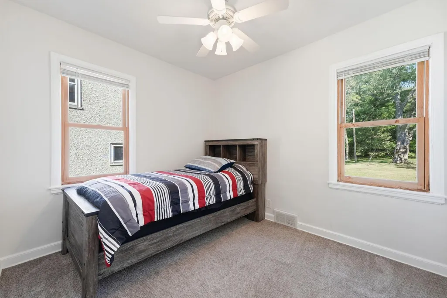
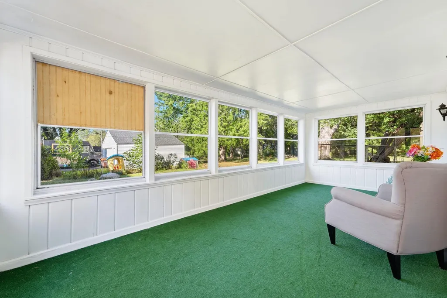
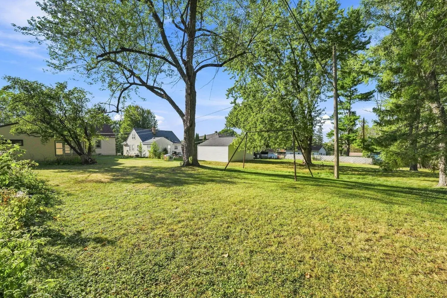
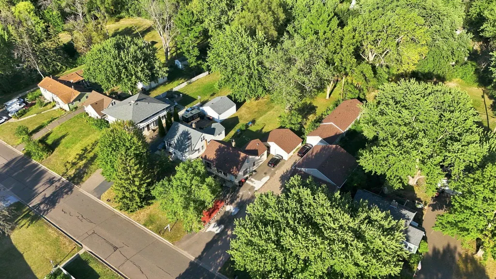
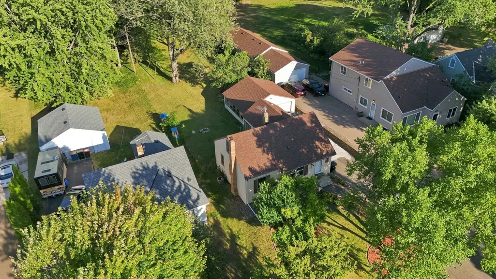
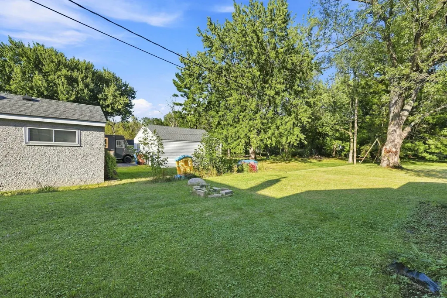
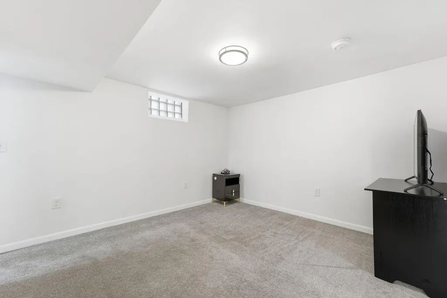
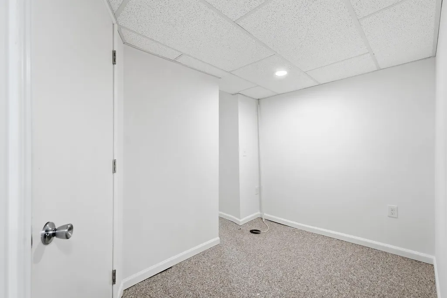
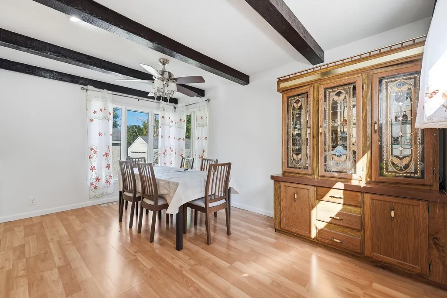
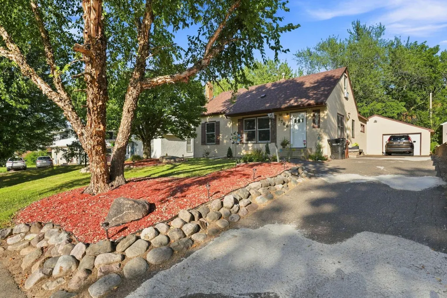
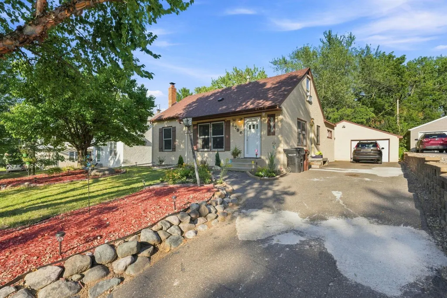
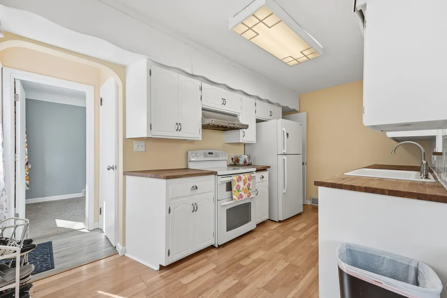
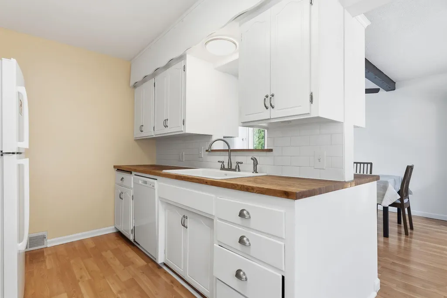
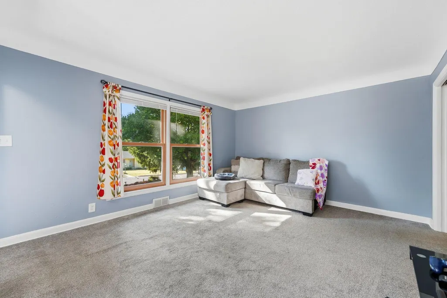
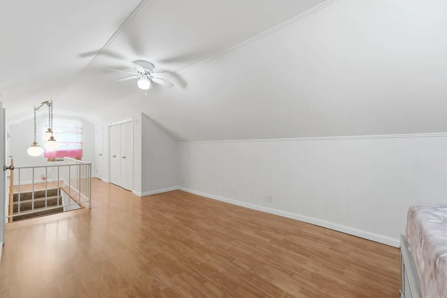
Lovely and expansive home on a deep wooded lot with beautiful landscaping and a 3 season porch adjoining the garage. Huge, sunny separate dining room with a convenient pass-through window to the kitchen. Large basement family room plus 4th non-conforming bedroom with a closet. Just add an egress window! Marvin windows (2007& 2022-2023). Central air, drain tile around home. Roof installed in 2019. Close to shopping, freeways, and restaurants.
| Price History | |
|---|---|
| 9/3/2026 | Listed $344,900 |
General Features
| Living Area | 2116 |
|---|---|
| Sewer | City Sewer/Connected |
| Heating | Forced Air |
| Cooling | Central Air |
| Roof | Age 8 Years or Less |
| Appliances | Dishwasher,Disposal,Dryer,Exhaust Fan,Gas Water Heater,Range,Refrigerator,Washer |
| Garage Spaces | 1 |
| Pool Features | None |
| Construction Materials | Block,Other |
| Year Built | 1950 |
| Electric | Circuit Breakers |
| Levels | One and One Half |
| Property Subtype | Single Family |
| Tax Year | 2026 |
| Accessibility | None |
| County | Ramsey |
| New Construction | No |
| Property Type | Residential |
| HOA | No |
| Contingency | None |
| Subdivision Name | Garden Acres |
| Other Structures | Garage(s) |
| Full Baths | 1 |
| Directions | White Bear Ave to Larpenter West to Kennard St N to home |
| City | Maplewood |
| High School District | North St Paul-Maplewood |
| Zoning Description | Residential-Single Family |
| Lot Size Units | Acres |
| Property Attached Y/N | No |
| Land Lease Y/N | No |
| Tax Annual Amount | 5590 |
| Additional Parcels Y/N | No |
| Standard Status | Active |
| Lender Owned | No |
| Amenities Unit | Ceiling Fan(s),Ethernet Wired,Kitchen Window,Main Floor Primary Bedroom,Porch,Washer/Dryer Hookup |
| PostalCity | Maplewood |
Interior Features
| Basement | Block |
|---|---|
| Total Fireplaces | 1 |
| Fireplace Features | Family Room |
| Basement (Y/N) | Yes |
| Fireplace Y/N | Yes |
| Above Grade Finished Area | 1062 |
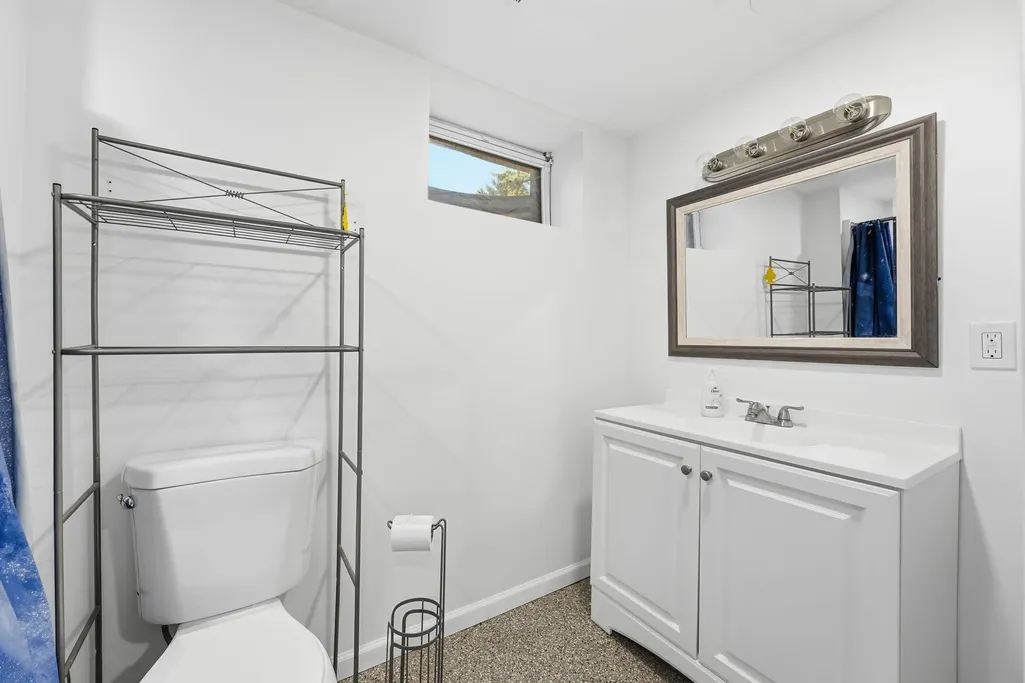
| 3/4 Baths | 1 |
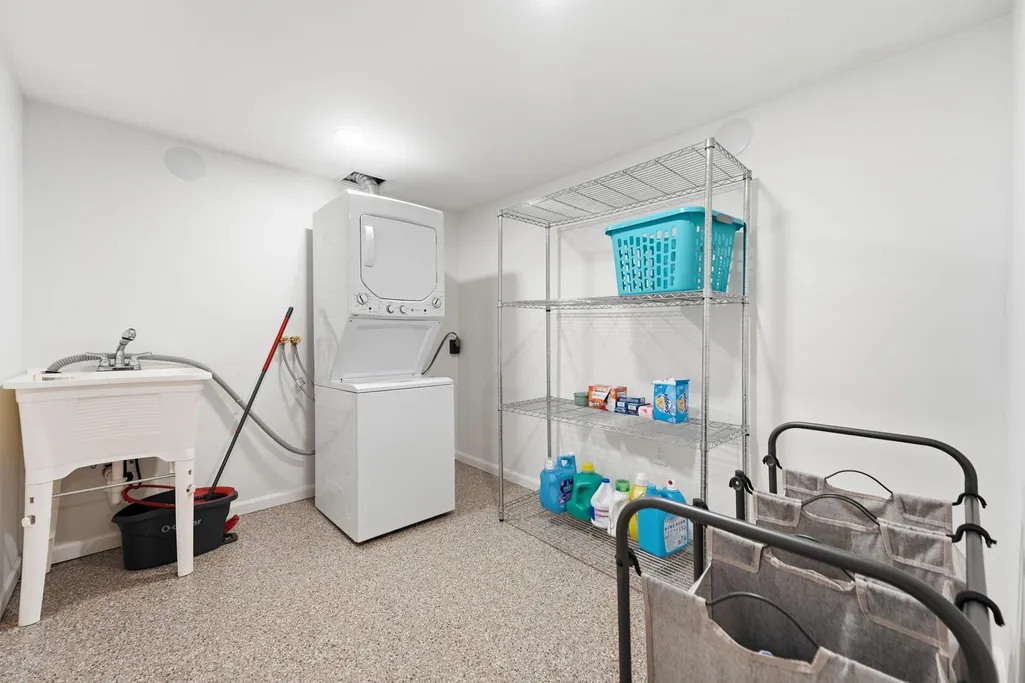
| Laundry Features | In Basement,Electric Dryer Hookup,Lower Level,Laundry Room,Washer Hookup |
| Total Bedrooms | 3 |
| Below Grade Finished Area | 1054 |
| Total Baths | 2 |
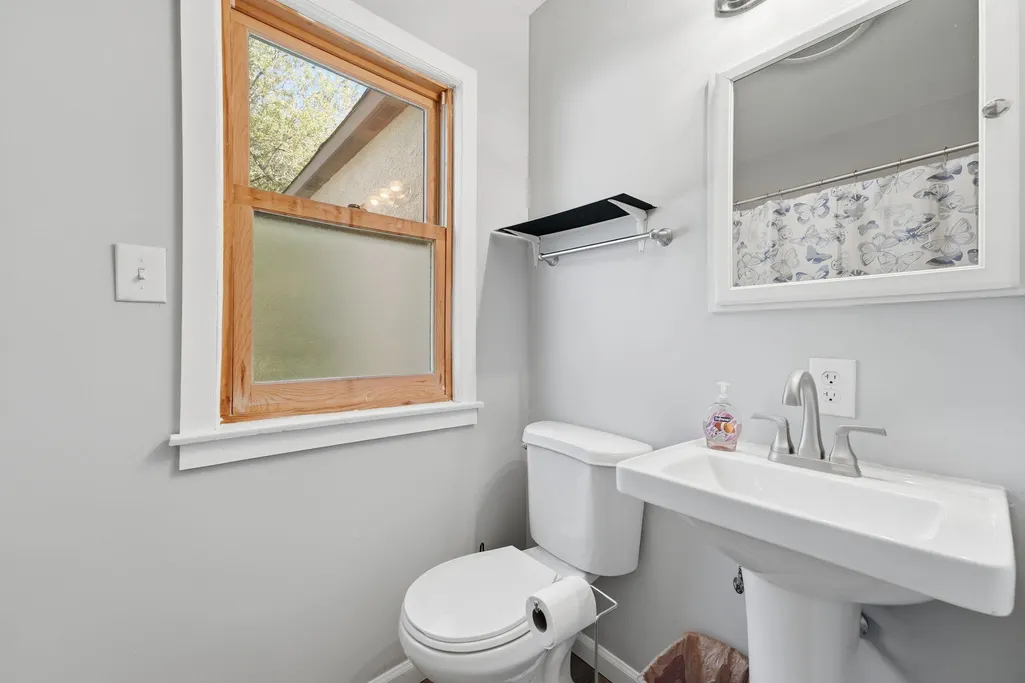
| Bath Desc | 3/4 Basement,Main Floor Full Bath |
| Dining Room Description | Separate/Formal Dining Room |
| Fuel | Natural Gas |
| Garage Dimensions | 9x7 |
| Garage Door Width | 7 |
| Garage Square Feet | 63 |
Exterior Features
| Parking Features | Detached Garage |
|---|---|
| Lot Features | Tree Coverage - Medium,Underground Utilities |
| Water Source | City Water/Connected |
| Lot Size Area | 0.38 |
| Building Area Total | 2116 |
| Lot Dimensions | irreg |
| Waterfront Y/N | No |
| Foundation Area | 1250 |
| Road Frontage Type | City Street |
| Road Responsibility | Public Maintained Road |
Amenities
- Foreclosure
- Views
- Short Sale
- New Construction
- Adult 55+
- Lease To Own
- No HOA Fees
- Furnished
- Primary On Main
- Air Conditioning
- Seller Finance
- Green
- Fixer Upper
- Horse
- Golf
- Fireplace
- Deck
- Garage
- Basement
- Pool
Property vs Single Family Average in 55109
Price
Taxes
Year Built
Visits
In The Neighborhood
Primary On Main
Maplewood
$ 299,900
1752 Flandrau Street
Maplewood, MN 55109
- Type
- Single Family
- Size
- 1,631 SqFt
- Rooms
- 3 Beds + 1.5 Baths
 Set Apart Realty
