
Views - Primary on Main
Address
504 3rd Avenue Ne, Byron, MN
Price
$ 255,000
Property Attributes
- ID#7131520
- TypeSingle Family
- Listing Status Active
- CountyOLMSTED
- CityByron
- AreaValley View Add
- NeighborhoodValley View Add
- Zip55920
- StyleSingle Family
- Year Built1958
- Taxes$ 3778
- Price$ 255,000
- Bedrooms2
- Full Bathrooms1
- Half Bathrooms0
- Sqr Footage1628
- Lot Size0.206 Acres
Data Source:
Northstar MLS (NSTAR)
Property Description
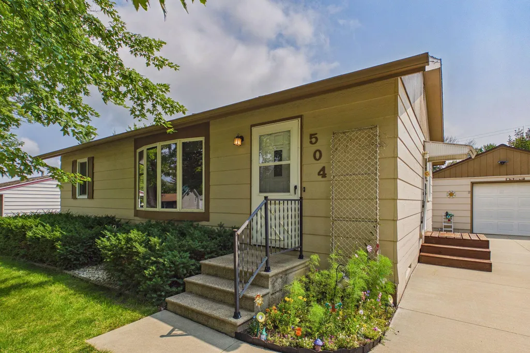
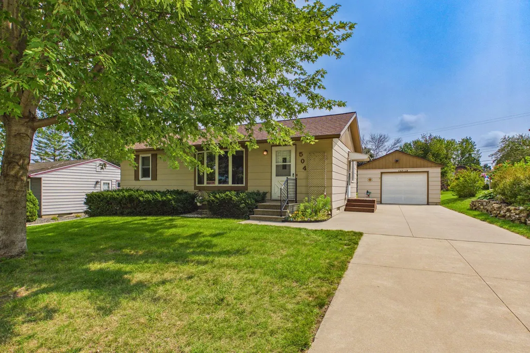
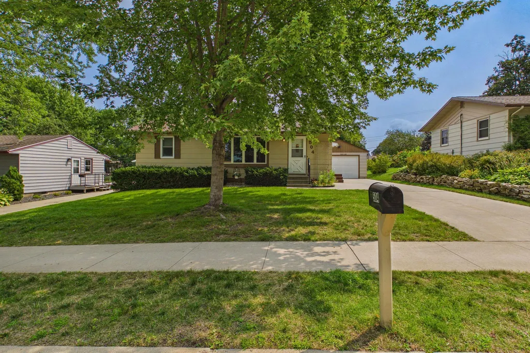
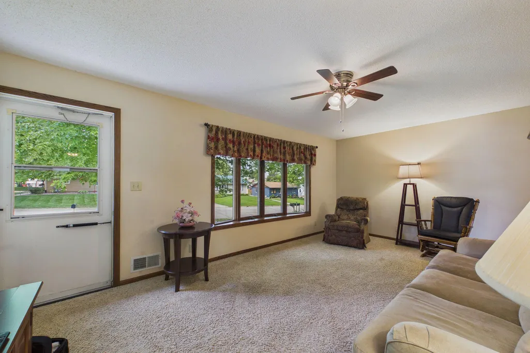
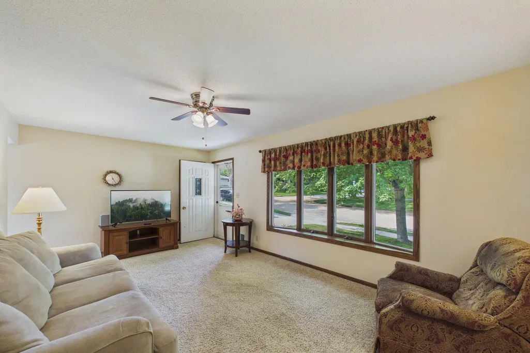
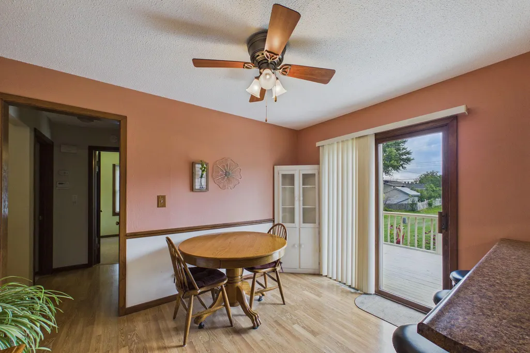
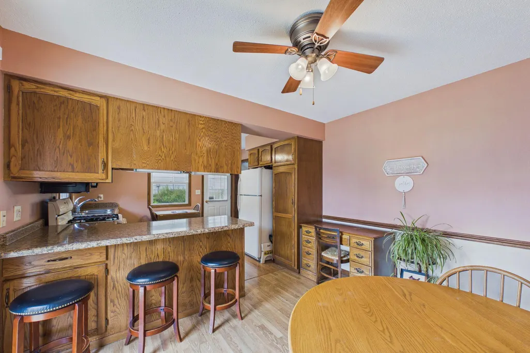
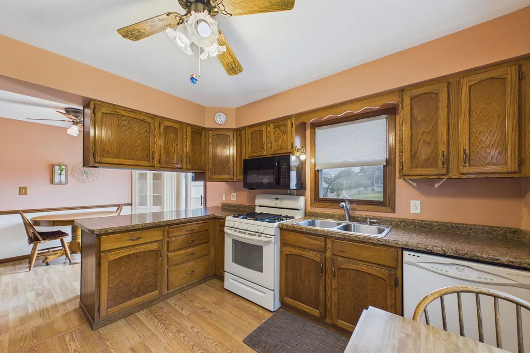
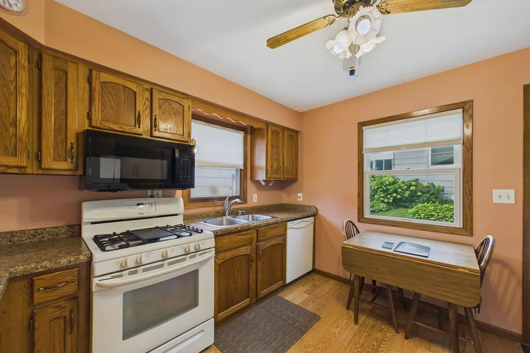
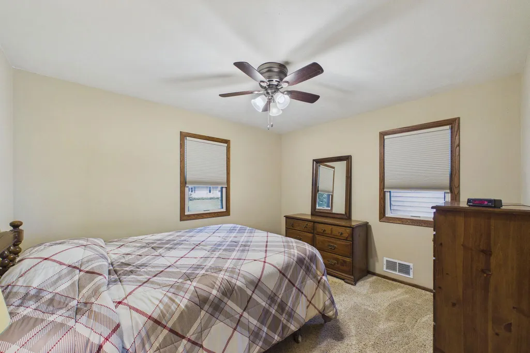
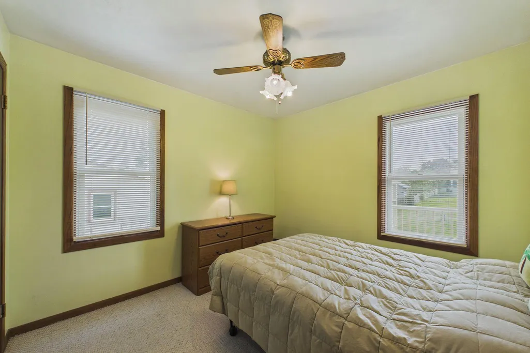
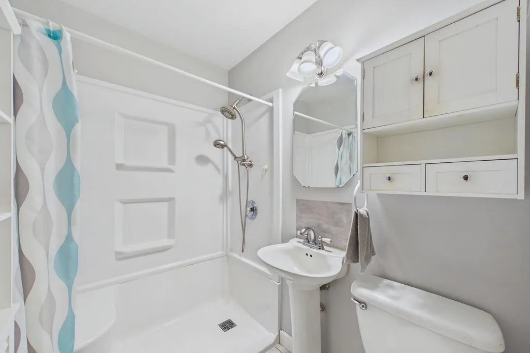
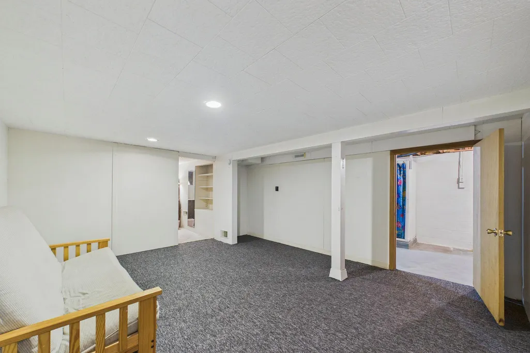
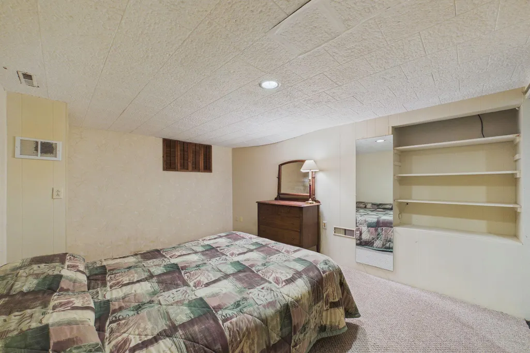
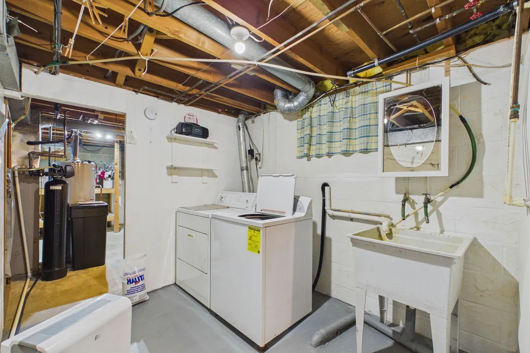
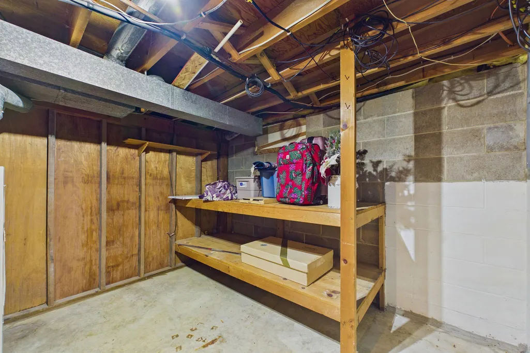
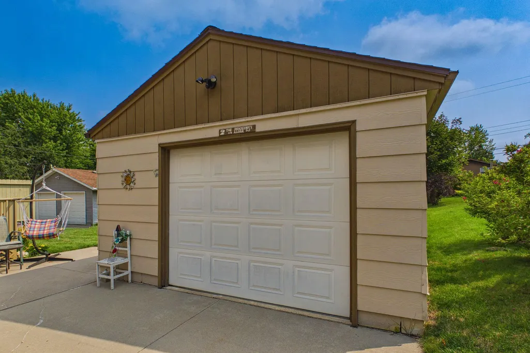
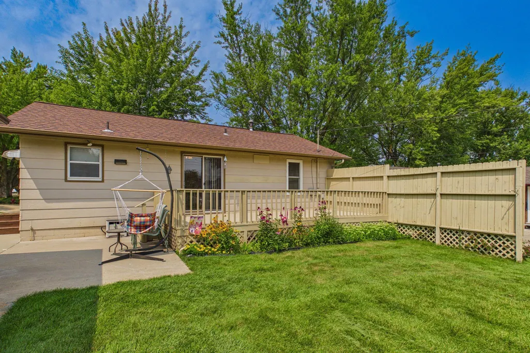
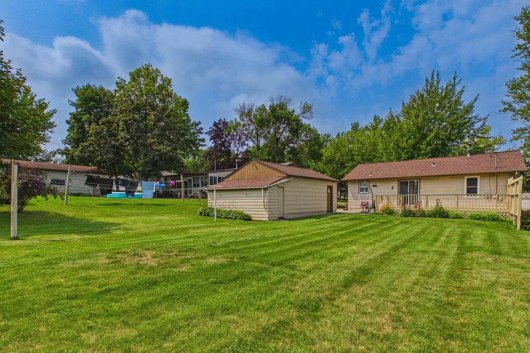
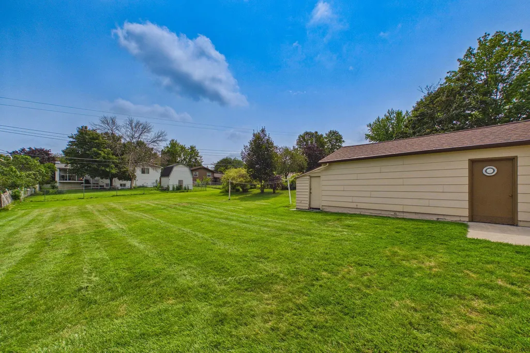
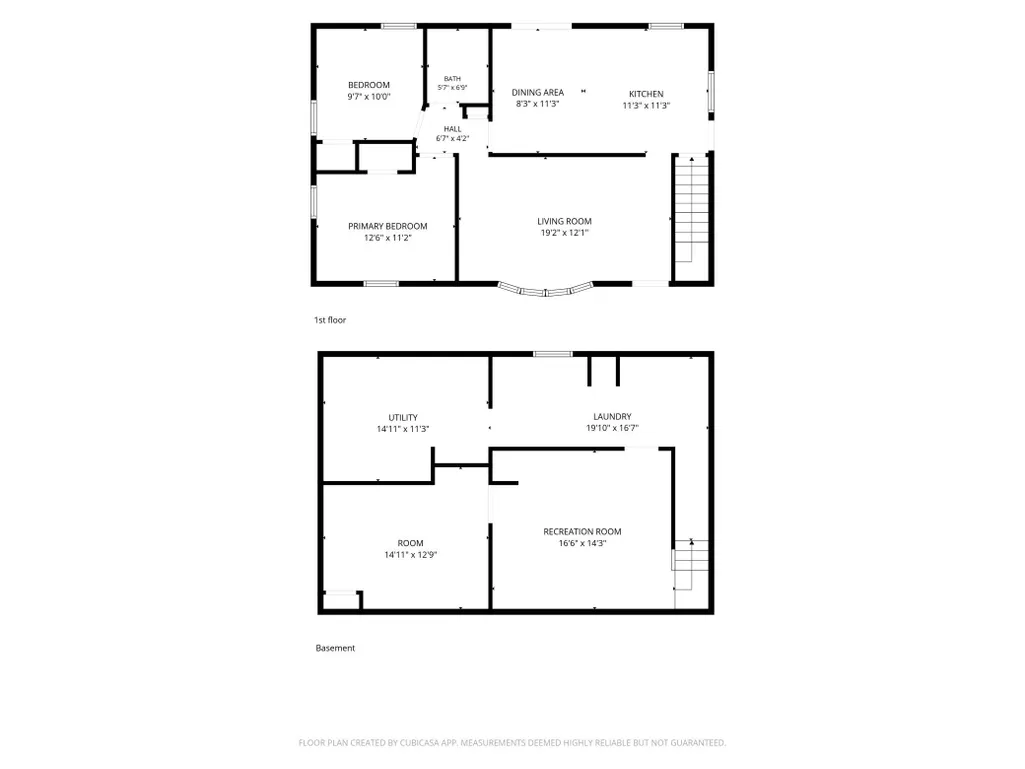
Welcome home to this charming 2 bed, 1 bath home in Byron! Step inside to a bright front living room that flows into the informal dining room which leads to the back deck and patio! The functional kitchen features ample cabinet space, a window for natural light and room for a small table perfect for a quick bite! The main level also offers two comfortable bedrooms and a convenient ¾ bathroom. Downstairs, you’ll find a finished lower level with a spacious family room plus an additional room shown in the photos as a third bedroom; while it does not have an egress window, it offers excellent flexibility as a home office or craft room. A concrete driveway leads to the detached one-stall garage with additional rear shed/storage space, adding even more functionality to the property. Enjoy the charming landscaping and sidewalks throughout the neighborhood, perfect for an evening stroll. Located near Valley View Park, and just 11 miles from downtown Rochester!
| Price History | |
|---|---|
| 8/24/2026 | Listed $255,000 |
General Features
| Living Area | 1628 |
|---|---|
| Sewer | City Sewer/Connected |
| Heating | Forced Air |
| Cooling | Central Air |
| Roof | Age 8 Years or Less |
| Appliances | Dishwasher,Disposal,Dryer,Gas Water Heater,Microwave,Range,Refrigerator,Washer,Water Softener Owned |
| Garage Spaces | 1 |
| Pool Features | None |
| Year Built | 1958 |
| Levels | One |
| Property Subtype | Single Family |
| Tax Year | 2026 |
| Accessibility | None |
| County | Olmsted |
| New Construction | No |
| Property Type | Residential |
| HOA | No |
| Contingency | None |
| Subdivision Name | Valley View Add |
| Other Structures | Storage Shed |
| Directions | Second Ave. NW to east on Seventh St. NW,to South on Third Ave. NE to home on left. |
| City | Byron |
| High School District | Byron |
| Zoning Description | Residential-Single Family |
| Lot Size Units | Acres |
| Property Attached Y/N | No |
| Land Lease Y/N | No |
| Tax Annual Amount | 3778 |
| Additional Parcels Y/N | No |
| Standard Status | Active |
| Lender Owned | No |
| Amenities Unit | Ceiling Fan(s),Deck,Kitchen Window,Main Floor Primary Bedroom,Natural Woodwork |
| PostalCity | Byron |
Interior Features
| Basement | Block,Finished,Full,Sump Basket,Sump Pump |
|---|---|
| Basement (Y/N) | Yes |
| Fireplace Y/N | No |
| Above Grade Finished Area | 864 |
| 3/4 Baths | 1 |
| Laundry Features | Lower Level |
| Total Bedrooms | 2 |
| Below Grade Finished Area | 764 |
| Total Baths | 1 |
| Bath Desc | Main Floor 3/4 Bath,Walk-In Shower Stall |
| Dining Room Description | Kitchen/Dining Room |
| Fuel | Natural Gas |
| Garage Dimensions | 15x12 |
| Garage Square Feet | 345 |
Exterior Features
| Fencing | None |
|---|---|
| Parking Features | Detached Garage,Concrete,Garage Door Opener |
| Water Source | City Water/Connected |
| Lot Size Area | 0.206 |
| Building Area Total | 1728 |
| Lot Dimensions | 60x150 |
| Waterfront Y/N | No |
| Foundation Area | 912 |
| Road Frontage Type | City Street |
| Road Responsibility | Public Maintained Road |
Amenities
- Foreclosure
- Views
- Short Sale
- New Construction
- Adult 55+
- Lease To Own
- No HOA Fees
- Furnished
- Primary On Main
- Air Conditioning
- Seller Finance
- Green
- Fixer Upper
- Horse
- Golf
- Fireplace
- Deck
- Garage
- Basement
- Pool
Property vs Single Family Average in 55920
Price
Taxes
Year Built
Visits

