
Price Reduction - Views


Address
10742 Maple Boulevard, Woodbury, MN
Price
$ 745,000
Property Attributes
- ID#7130624
- TypeSingle Family
- Listing Status Active
- CountyWASHINGTON
- CityWoodbury
- AreaBaileys Arbor Add 03
- NeighborhoodBaileys Arbor Add 03
- Zip55129
- StyleSingle Family
- Year Built2006
- Taxes$ 7817
- Price$ 745,000
- Bedrooms4
- Full Bathrooms2
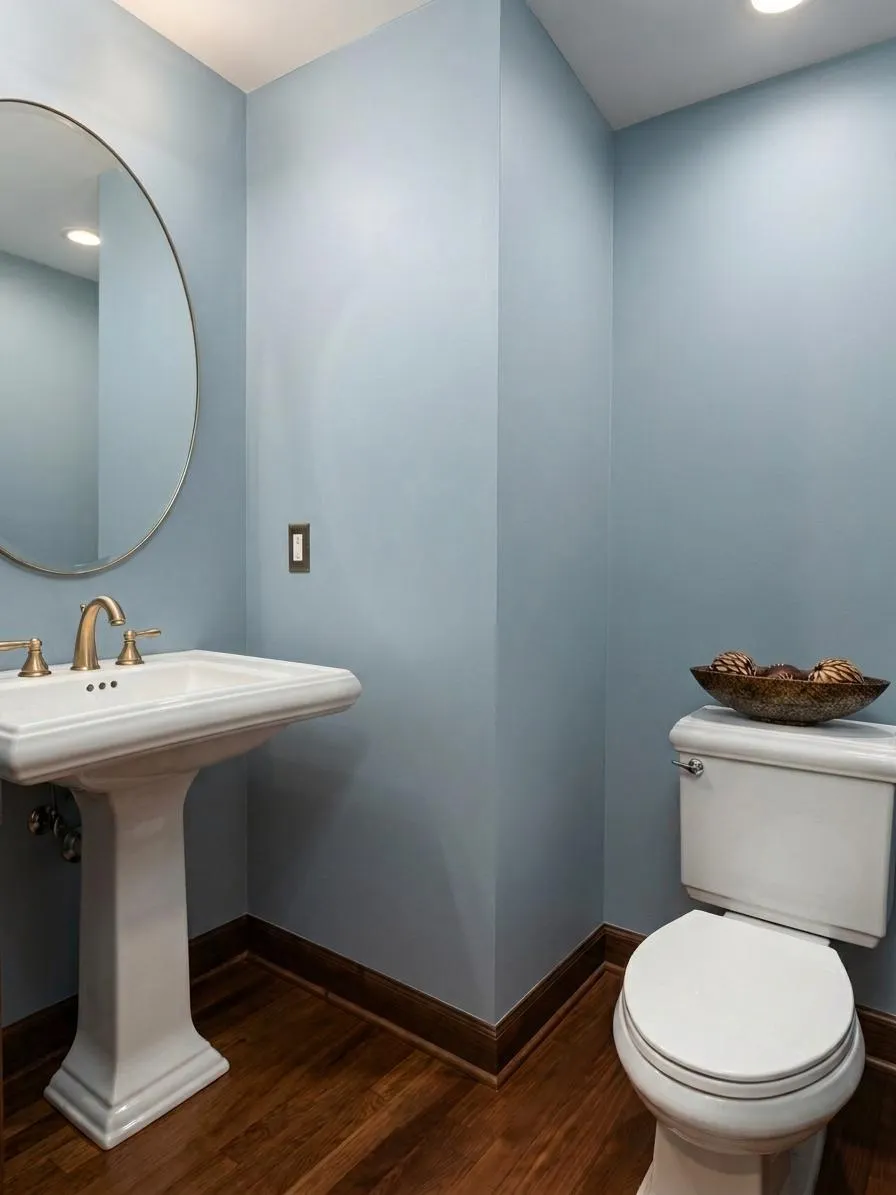
- Half Bathrooms2
- Sqr Footage3078
- Lot Size0.282 Acres
Data Source:
Northstar MLS (NSTAR)
Property Description
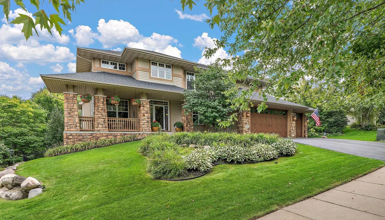
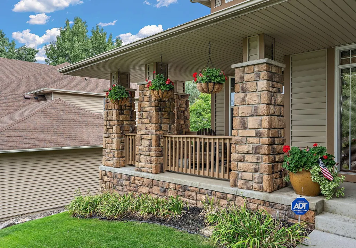
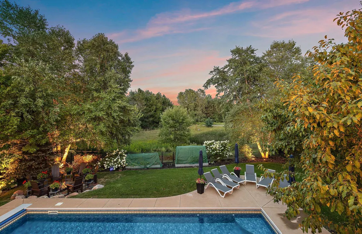
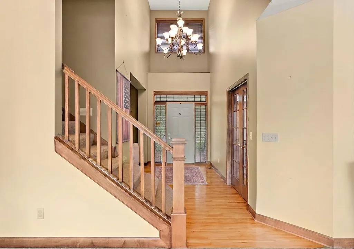
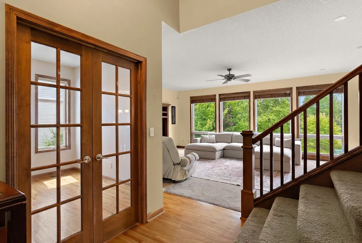
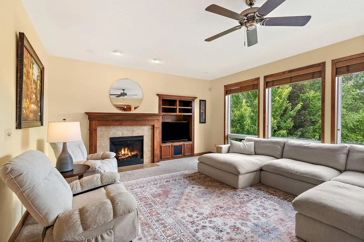
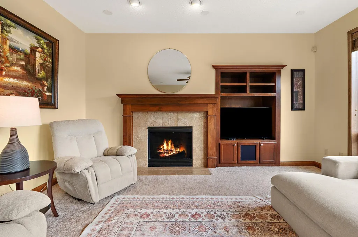
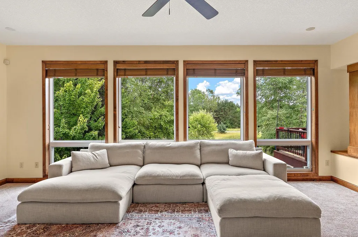
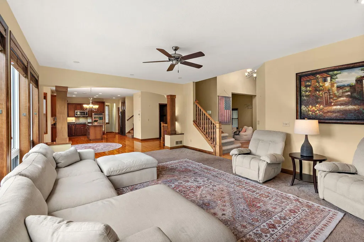
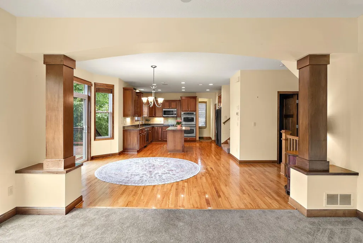
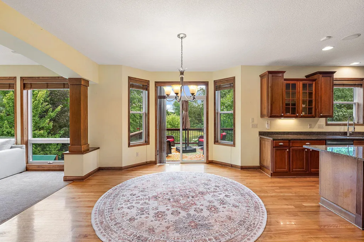
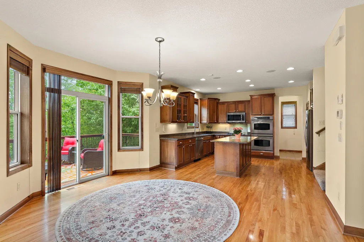
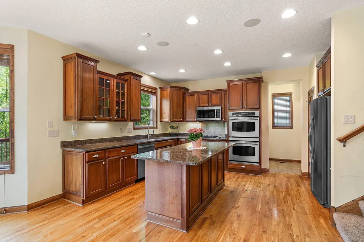
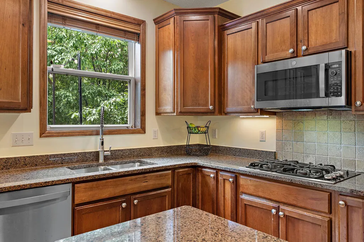
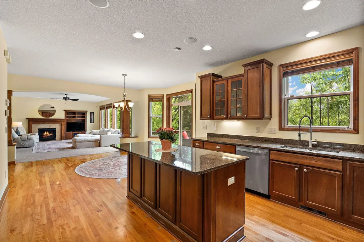
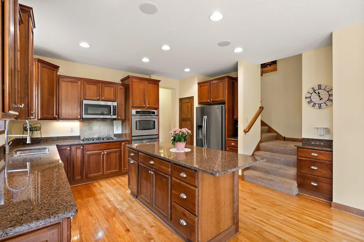
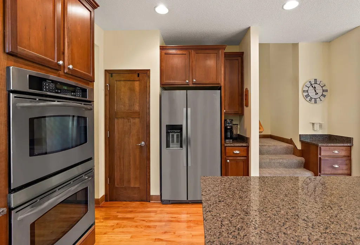
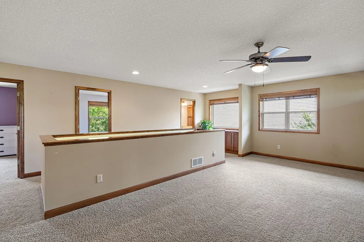
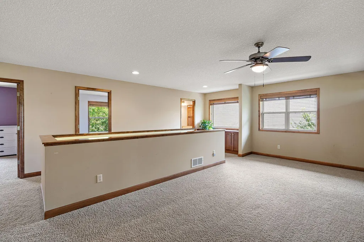
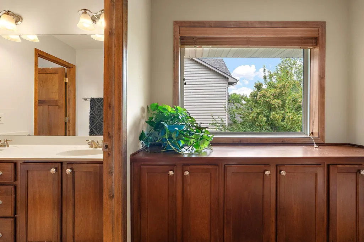
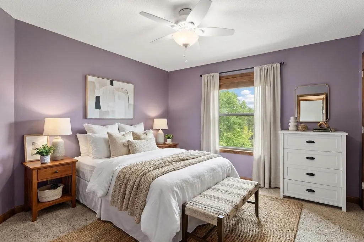
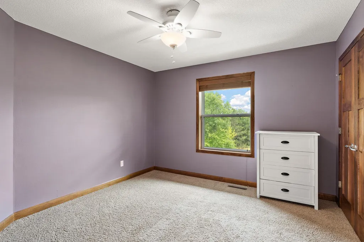
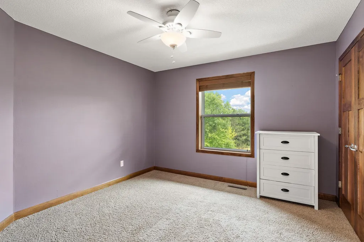
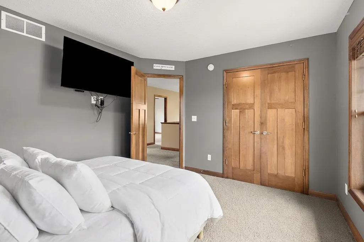
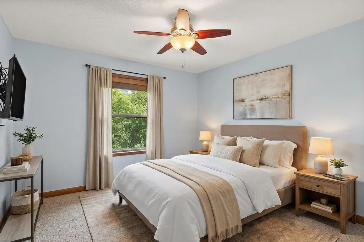
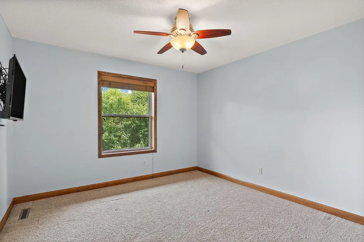
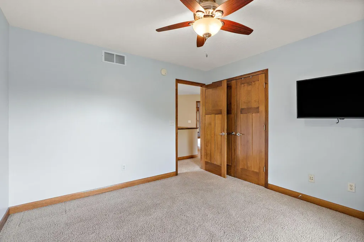
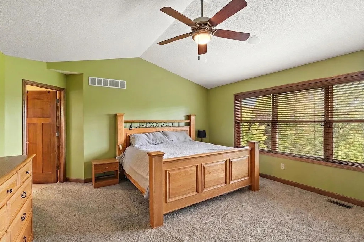
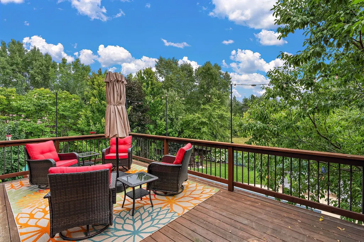
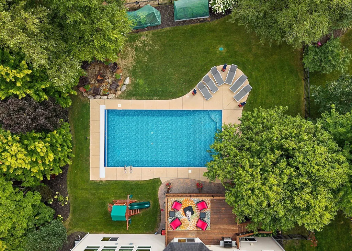
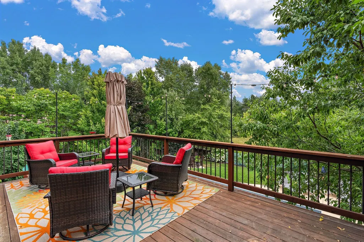
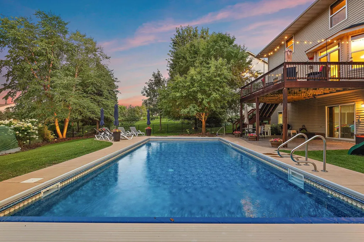
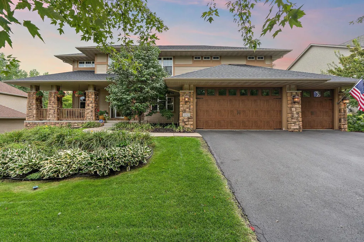
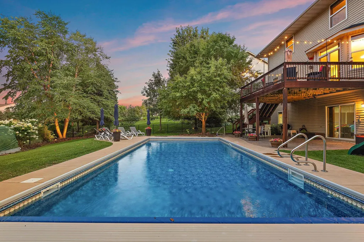
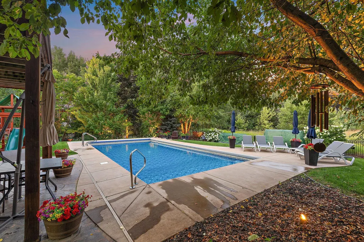
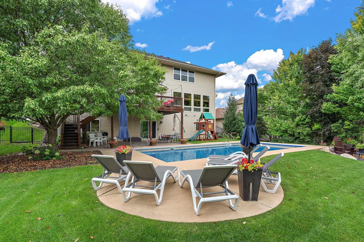
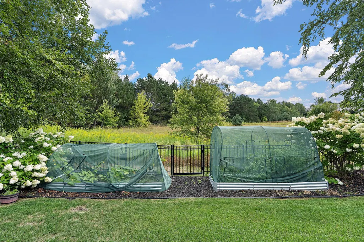
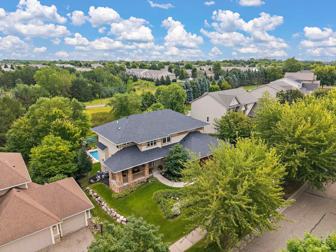
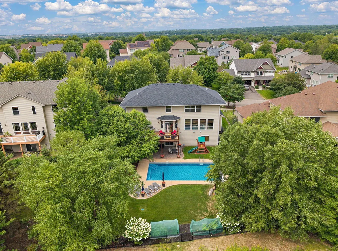
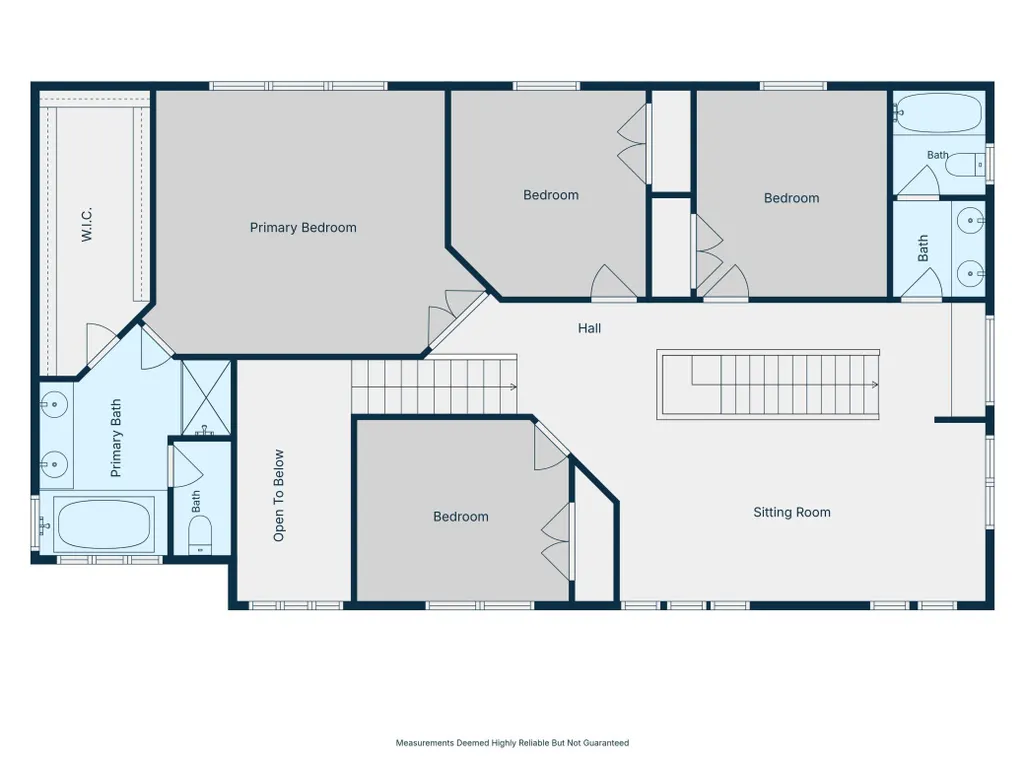
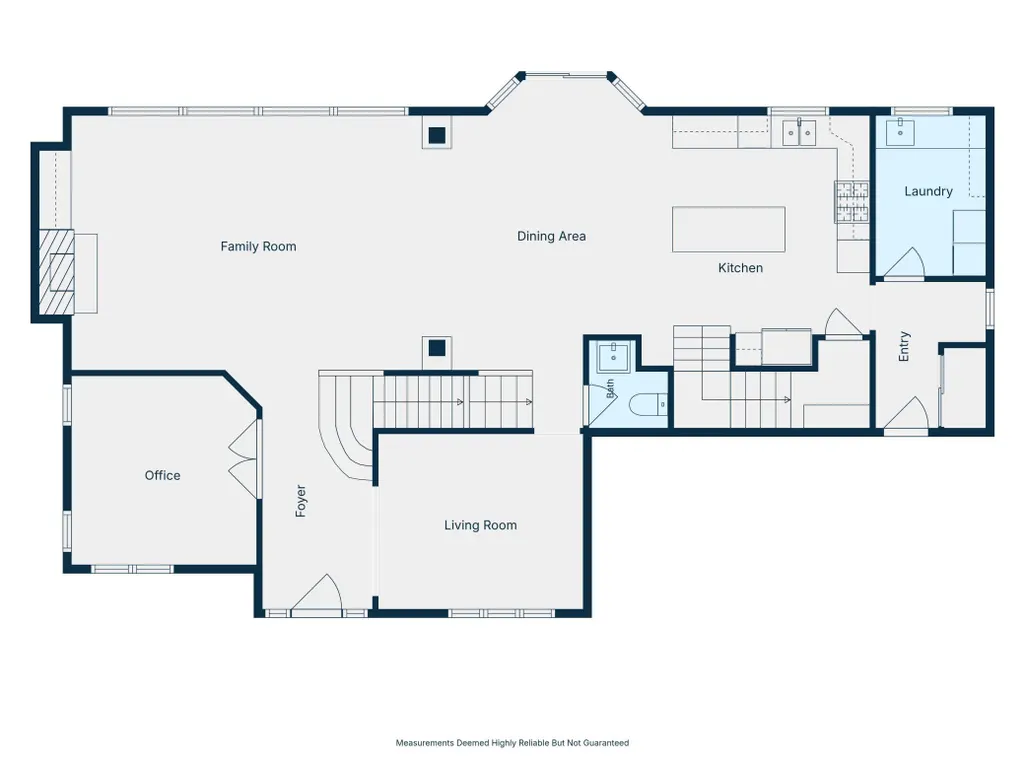
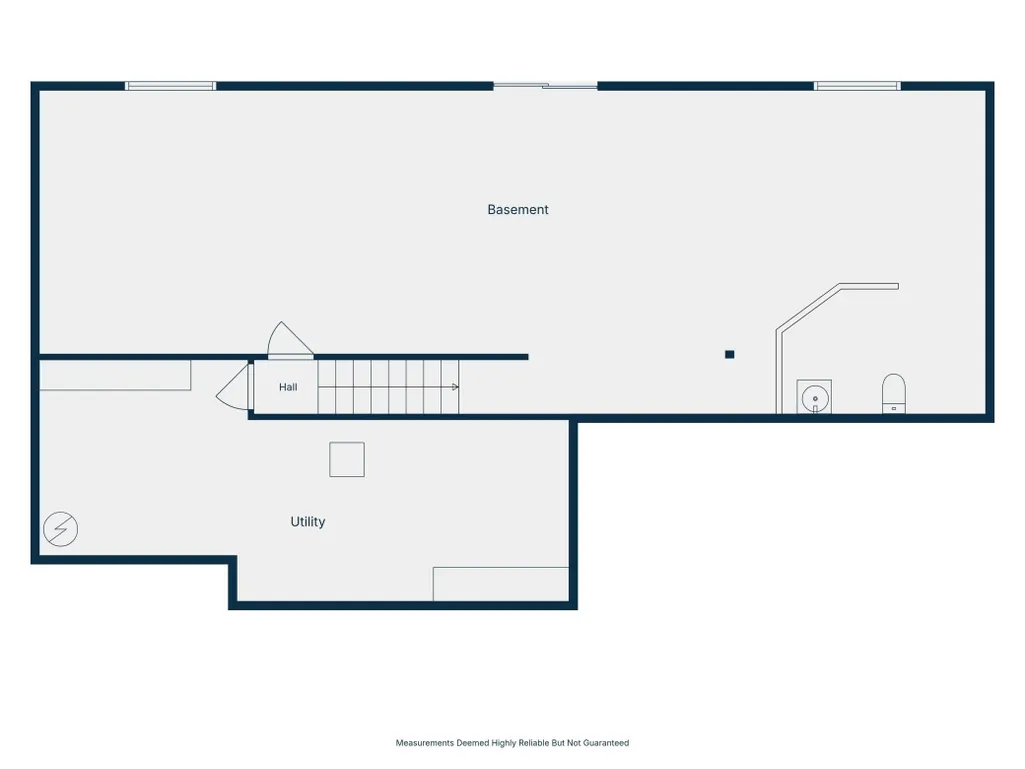
Exceptional 4BD/4BA Prairie-style Lennar home in the highly desirable Bailey’s Arbor neighborhood, ideally situated on a premium lot with no neighbors behind you. Numerous updates within the last six years include the furnace, appliances, water softener, roof, garage heater, water heater, and garage doors. The thoughtfully designed interior features maple flooring, 9-foot ceilings, Andersen windows, two staircases to the upper level, and four bedrooms conveniently located on one level. A stunning covered front porch creates a welcoming first impression, while the oversized, heated 3-car garage provides abundant space for vehicles, storage, and hobbies. The backyard is truly an entertainer’s dream. Enjoy your own heated saltwater pool surrounded by a spacious concrete patio and fully fenced yard. The property backs to a natural preserve offering a peaceful and private setting with beautiful east-facing views and gorgeous evening skies. Professionally installed landscape lighting adds an elegant finishing touch and allows you to enjoy the backyard well into the evening. The unfinished walkout lower level offers excellent potential for a 5th bedroom, additional living space, or future expansion. Beyond the property itself, Bailey’s Arbor offers an exceptional lifestyle with two private community pools, 7+ miles of paved walking trails, and beautifully themed gardens. Located in the 833 – South Washington County School District, with East Ridge High School as the assigned high school.
| Price History | |
|---|---|
| 8/20/2026 | Listed $785,000 |
| 9/4/2026 | 6$745,000 |
General Features
| Living Area | 3078 |
|---|---|
| Sewer | City Sewer/Connected |
| Heating | Forced Air,Fireplace(s) |
| Cooling | Central Air |
| Roof | Age 8 Years or Less |
| Appliances | Dishwasher,Double Oven,Dryer,Microwave,Range,Refrigerator,Washer,Water Softener Owned |
| HOA Fee | 200 |
| Garage Spaces | 3 |
| Association Fee Includes | Shared Amenities |
| Pool Features | Below Ground,Heated,Shared |
| Construction Materials | Frame |
| Year Built | 2006 |
| Electric | 200+ Amp Service |
| Levels | Two |
| Property Subtype | Single Family |
| Tax Year | 2026 |
| Accessibility | None |
| Assoc Fee Paid Per | Quarterly |
| County | Washington |
| New Construction | No |
| Property Type | Residential |
| HOA | Yes |
| Contingency | None |
| Subdivision Name | Baileys Arbor Add 03 |
| Full Baths | 2 |
| Directions | I94 E to I 694/I 494 to Woodbury Dr;S to Lake Rd;E to Ash Grove Ln; S to Maple Blvd |
| City | Woodbury |
| Association Name | Sharper Management |
| High School District | South Washington County |
| Zoning Description | Residential-Single Family |
| Lot Size Units | Acres |
| Property Attached Y/N | No |
| Land Lease Y/N | No |
| Tax Annual Amount | 7817 |
| Additional Parcels Y/N | No |
| Standard Status | Active |
| Lender Owned | No |
| Amenities Unit | Deck,Hardwood Floors,Kitchen Center Island,Kitchen Window,Porch,Security System,In-Ground Sprinkler,Walk-In Closet |
| PostalCity | Woodbury |
Interior Features
| Basement | Unfinished,Walkout |
|---|---|
| Total Fireplaces | 1 |
| Fireplace Features | Gas |
| Basement (Y/N) | Yes |
| Fireplace Y/N | Yes |
| Above Grade Finished Area | 3078 |
| Half Baths | 2 |
| Laundry Features | Laundry Room,Main Level |
| Total Bedrooms | 4 |
| Total Baths | 4 |
| Dining Room Description | Informal Dining Room,Kitchen/Dining Room |
| Fuel | Natural Gas |
| Garage Square Feet | 678 |
Exterior Features
| Fencing | Full,Other |
|---|---|
| Parking Features | Attached Garage,Asphalt |
| Water Source | City Water/Connected |
| Lot Size Area | 0.282 |
| Building Area Total | 4520 |
| Lot Dimensions | 84x150x85x136 |
| Waterfront Y/N | No |
| Foundation Area | 1442 |
Amenities
- Foreclosure
- Views
- Short Sale
- New Construction
- Adult 55+
- Lease To Own
- No HOA Fees
- Furnished
- Primary On Main
- Air Conditioning
- Seller Finance
- Green
- Fixer Upper
- Horse
- Golf
- Fireplace
- Deck
- Garage
- Basement
- Pool
Property vs Single Family Average in 55129
Price
Taxes
Year Built
Visits
 The data relating to real estate for sale on this web site comes in part from the Broker Reciprocity Program of the Regional Multiple Listing Service of Minnesota, Inc. Real estate listings held by brokerage firms other than Premier Real Estate Services are marked with the Broker Reciprocity logo or the Broker Reciprocity thumbnail logo (little black
house) and detailed information about them includes the name of the listing brokers.
The data relating to real estate for sale on this web site comes in part from the Broker Reciprocity Program of the Regional Multiple Listing Service of Minnesota, Inc. Real estate listings held by brokerage firms other than Premier Real Estate Services are marked with the Broker Reciprocity logo or the Broker Reciprocity thumbnail logo (little black
house) and detailed information about them includes the name of the listing brokers.
