
Price Reduction
Address
1630 Fairway Drive Ne, Columbia Heights, MN
Price
$ 379,900
Property Attributes
- ID#7128325
- TypeSingle Family
- Listing Status Active
- CountyANOKA
- CityColumbia Heights
- AreaHilltop 3rd Unit
- NeighborhoodHilltop 3rd Unit
- Zip55421
- StyleSingle Family
- Year Built1967
- Taxes$ 5939
- Price$ 379,900
- Bedrooms4
- Full Bathrooms2
- Half Bathrooms1
- Sqr Footage2360
- Lot Size0.225 Acres
Data Source:
Northstar MLS (NSTAR)
Property Description
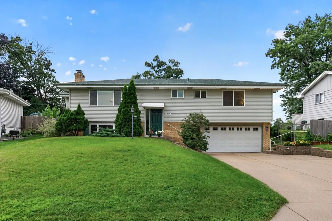
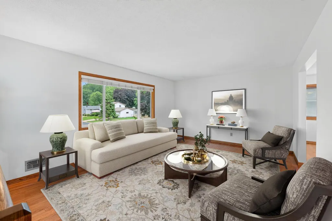
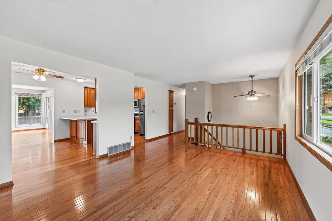
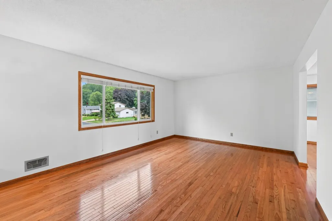
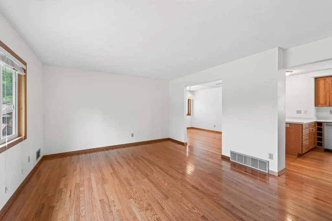
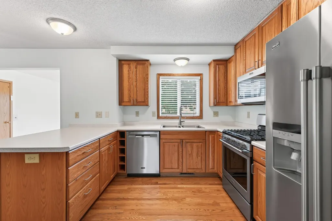
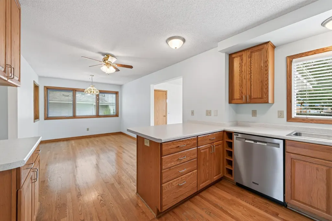
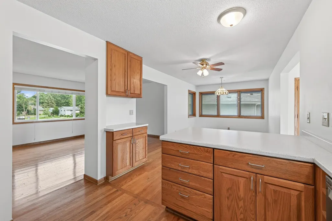
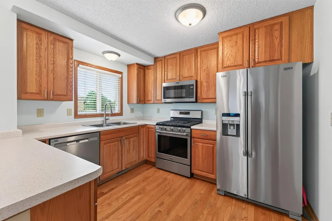
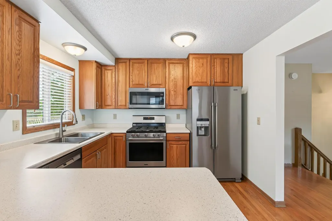
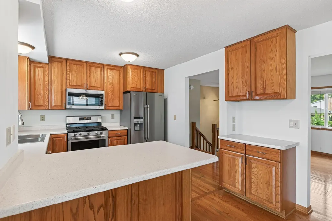
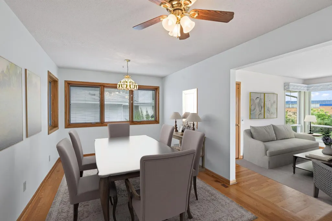
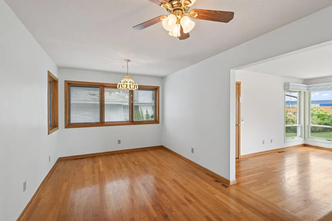
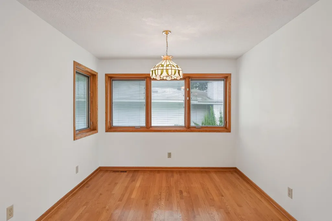
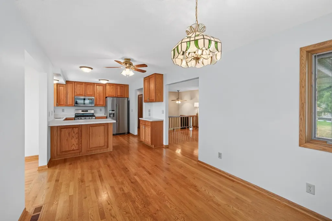
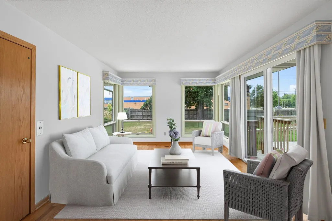
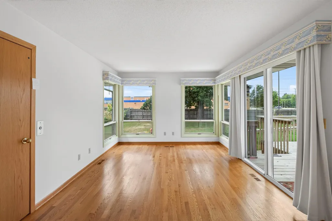
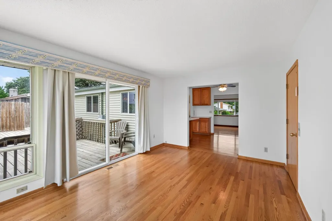
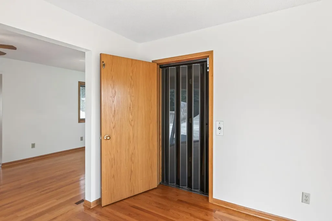
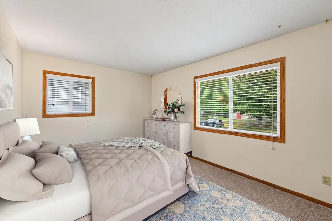
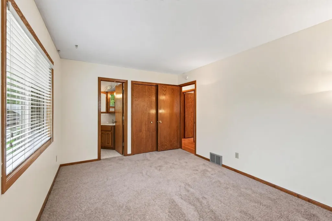
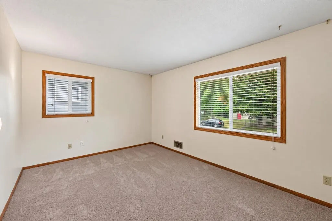
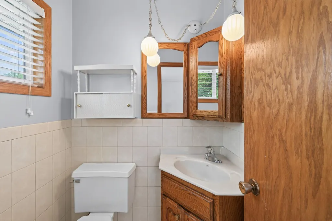
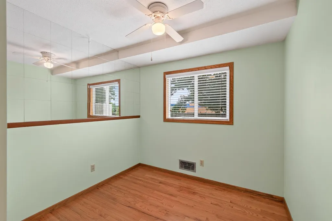
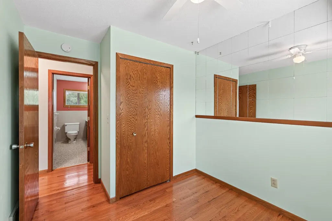
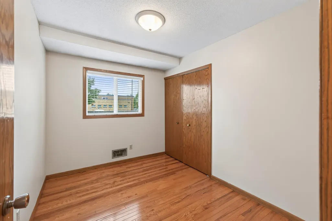
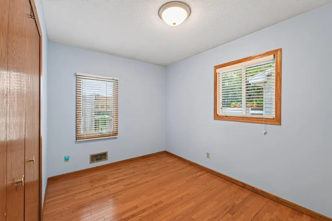
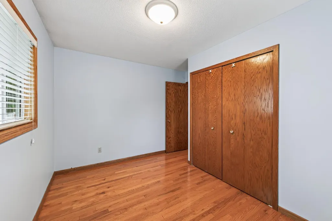
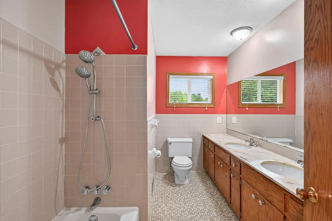
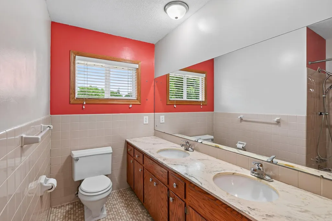
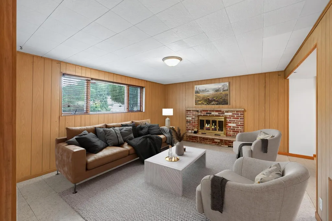
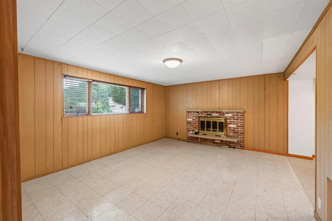
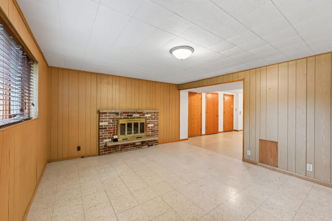
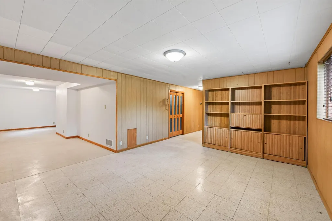
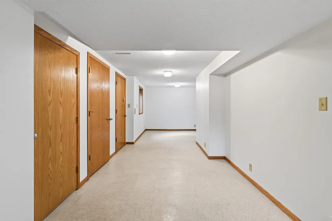
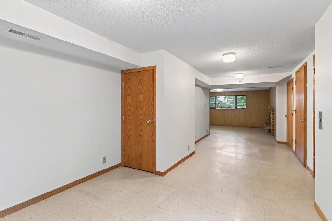
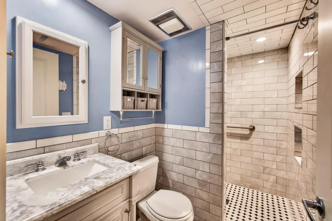
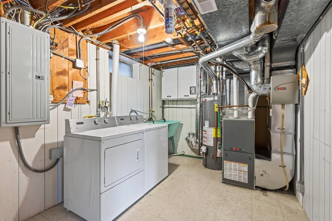
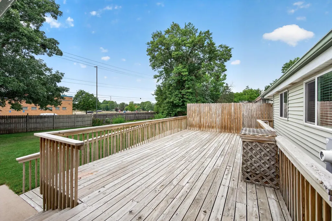
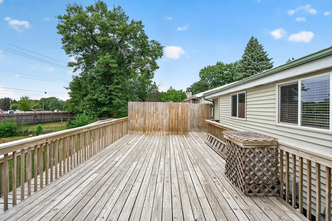
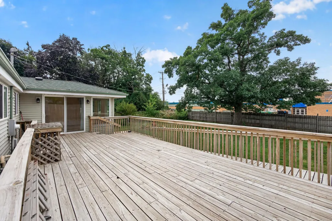
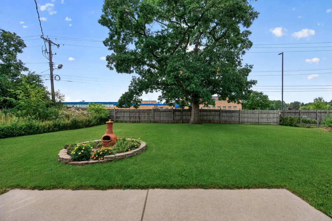
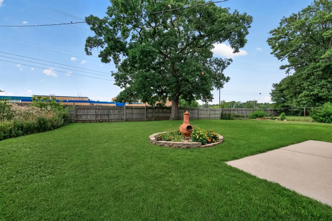
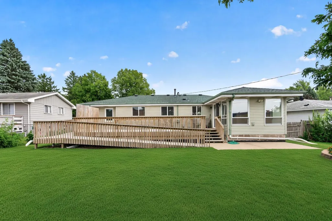
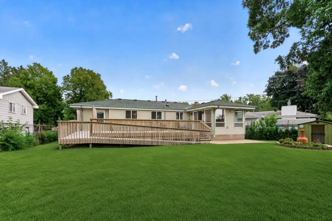
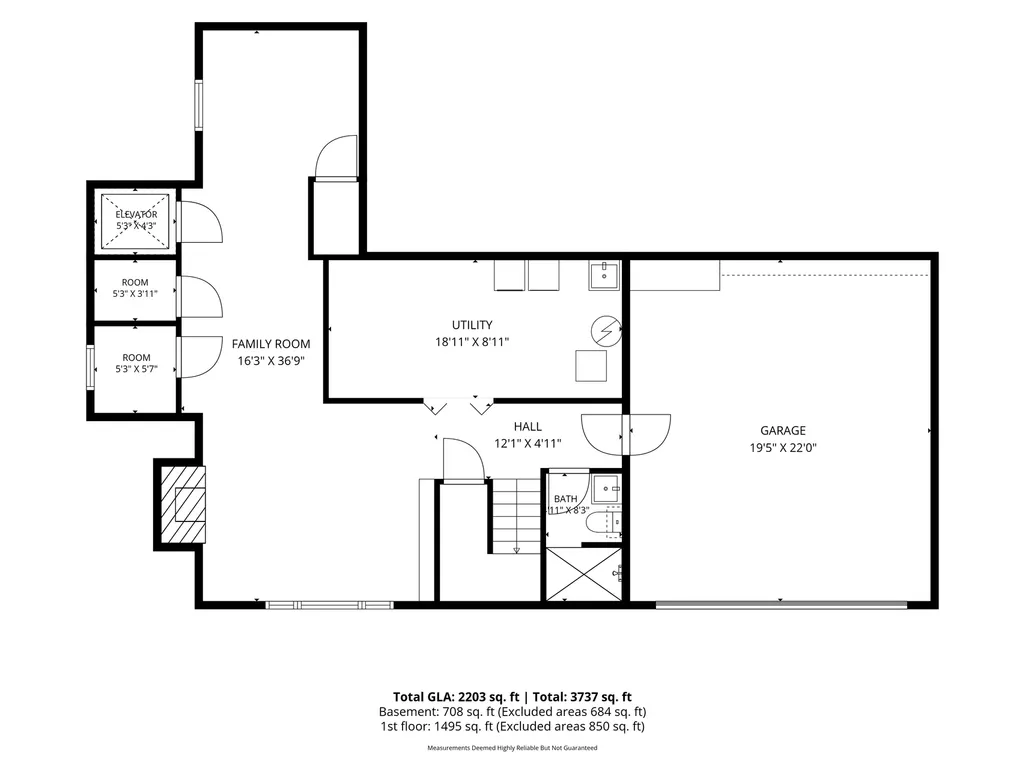
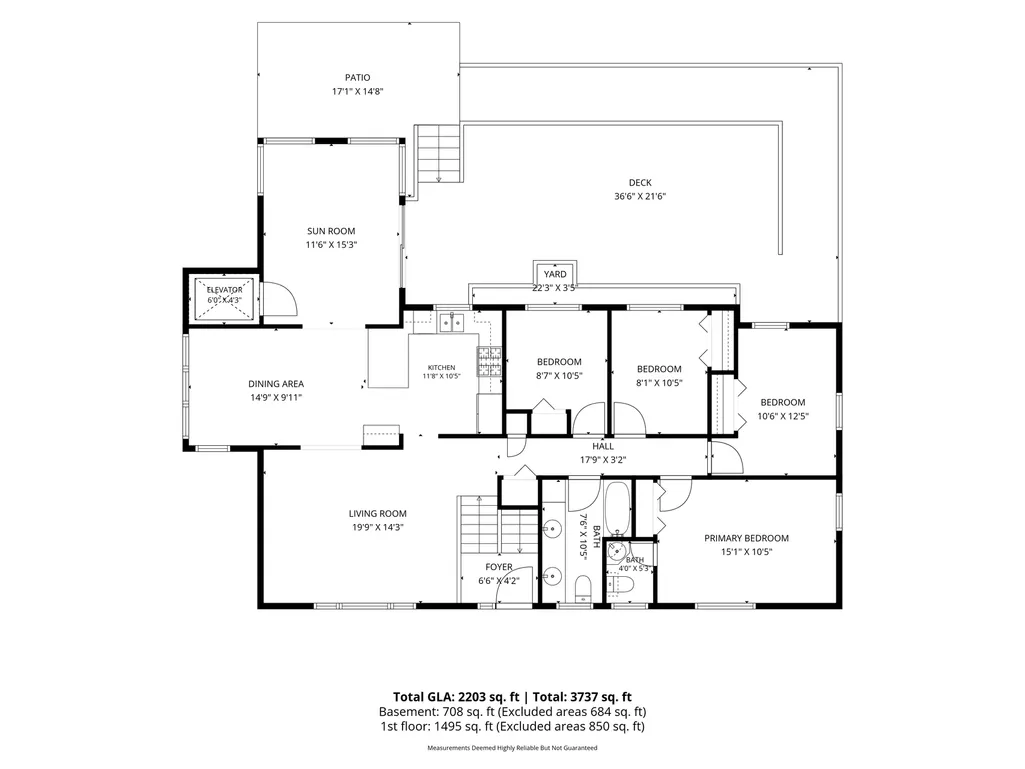
Welcome to this beautifully maintained 4-bedroom, 3-bath home perfectly located in Columbia Heights location—just minutes from schools, shopping, restaurants, Kordiac Park, and Three Rivers Park. Step inside through a brand-new Renewal by Andersen front door, and you are greeted with hardwood floors and a bright, inviting living room. The spacious kitchen is ideal for family meals or entertaining, featuring stainless steel appliances, custom cabinetry, and a convenient breakfast bar. It opens to a large dining room and a beautiful sunroom—the perfect spot to enjoy Minnesota’s changing seasons. From the sunroom, a patio door leads to an impressive 36' x 22' deck with a privacy wall and a ramp down to the large concrete patio below. The fenced backyard offers privacy and outdoor enjoyment with mature trees, thoughtful landscaping, a wide gated entrance, and a shed for additional storage. Upstairs you’ll find all four bedrooms, including a private primary suite with its own bathroom. A shared full bath off the hallway features double sinks and a tiled tub surround. The lower level expands the living space with a large family room centered around a real wood-burning fireplace and built-in bookshelves, a beautifully remodeled ¾ bath with a flush-entry fully tiled shower, abundant storage, and a flexible room with an egress window that can easily serve as a fifth bedroom. An elevator connects the lower level to the main living area, providing convenient accessibility from the garage and the option for true one-level living. Additional updates include a new water heater, Trane furnace, insulated tuck-under garage, concrete driveway, and maintenance-free vinyl siding, soffits, fascia, and gutters. Truly a well-maintained home that combines comfort, functionality, and pride of ownership in a great location!
| Price History | |
|---|---|
| 8/18/2026 | Listed $389,900 |
| 9/8/2026 | 3$379,900 |
General Features
| Living Area | 2360 |
|---|---|
| Sewer | City Sewer/Connected |
| Heating | Forced Air,Fireplace(s) |
| Cooling | Central Air |
| Roof | Age Over 8 Years,Architectural Shingle,Asphalt,Pitched |
| Appliances | Dishwasher,Disposal,Dryer,ENERGY STAR Qualified Appliances,Humidifier,Gas Water Heater,Microwave,Range,Refrigerator,Stainless Steel Appliances,Washer |
| Garage Spaces | 2 |
| Construction Materials | Block,Frame |
| Year Built | 1967 |
| Electric | Circuit Breakers,200+ Amp Service |
| Levels | Split Entry (Bi-Level) |
| Property Subtype | Single Family |
| Tax Year | 2026 |
| Accessibility | Accessible Elevator Installed,Partially Wheelchair,Roll-In Shower |
| County | Anoka |
| New Construction | No |
| Property Type | Residential |
| HOA | No |
| Contingency | None |
| Subdivision Name | Hilltop 3rd Unit |
| Other Structures | Storage Shed |
| Full Baths | 1 |
| Directions | From Central Avenue NE/MN 65- East on 49th Avenue NE,Right/South onto Fairway Drive NE to home on the right. |
| City | Columbia Heights |
| High School District | Columbia Heights |
| Zoning Description | Residential-Single Family |
| Lot Size Units | Acres |
| Property Attached Y/N | No |
| Land Lease Y/N | No |
| Tax Annual Amount | 5939 |
| Additional Parcels Y/N | No |
| Virtual Tour | https://my.matterport.com/show/?m=c5H6yvmJqP5&mls=1 |
| Standard Status | Active |
| Lender Owned | No |
| Amenities Unit | Deck,Hardwood Floors,Kitchen Window,Sun Room,Tile Floors,Walk-In Closet |
| PostalCity | Columbia Heights |
Interior Features
| Basement | Block,Daylight/Lookout Windows,Drain Tiled,Finished,Sump Basket,Sump Pump,Tile Shower |
|---|---|
| Total Fireplaces | 1 |
| Fireplace Features | Family Room,Full Masonry,Wood Burning |
| Basement (Y/N) | Yes |
| Fireplace Y/N | Yes |
| Above Grade Finished Area | 1555 |
| Half Baths | 1 |
| 3/4 Baths | 1 |
| Laundry Features | In Basement,Sink |
| Total Bedrooms | 4 |
| Below Grade Finished Area | 805 |
| Total Baths | 3 |
| Bath Desc | 1/2 Primary,3/4 Basement,Double Sink,Private Primary,Main Floor Full Bath |
| Dining Room Description | Informal Dining Room |
| Fuel | Natural Gas,Wood |
| Garage Dimensions | 24x19 |
| Garage Door Width | 7 |
| Garage Square Feet | 456 |
Exterior Features
| Fencing | Chain Link,Full,Privacy |
|---|---|
| Parking Features | Attached Garage,Concrete,Garage Door Opener,Tuckunder Garage |
| Lot Features | Tree Coverage - Light |
| Water Source | City Water/Connected |
| Lot Size Area | 0.225 |
| Building Area Total | 2610 |
| Lot Dimensions | 57x129x95x135 |
| Waterfront Y/N | No |
| Foundation Area | 1055 |
| Road Frontage Type | City Street,Curbs,Paved Streets,Street Lights |
| Road Responsibility | Public Maintained Road |
Amenities
- Foreclosure
- Views
- Short Sale
- New Construction
- Adult 55+
- Lease To Own
- No HOA Fees
- Furnished
- Primary On Main
- Air Conditioning
- Seller Finance
- Green
- Fixer Upper
- Horse
- Golf
- Fireplace
- Deck
- Garage
- Basement
- Pool
Property vs Single Family Average in 55421
Price
Taxes
Year Built
Visits
 The data relating to real estate for sale on this web site comes in part from the Broker Reciprocity Program of the Regional Multiple Listing Service of Minnesota, Inc. Real estate listings held by brokerage firms other than Premier Real Estate Services are marked with the Broker Reciprocity logo or the Broker Reciprocity thumbnail logo (little black
house) and detailed information about them includes the name of the listing brokers.
The data relating to real estate for sale on this web site comes in part from the Broker Reciprocity Program of the Regional Multiple Listing Service of Minnesota, Inc. Real estate listings held by brokerage firms other than Premier Real Estate Services are marked with the Broker Reciprocity logo or the Broker Reciprocity thumbnail logo (little black
house) and detailed information about them includes the name of the listing brokers.
