
Address
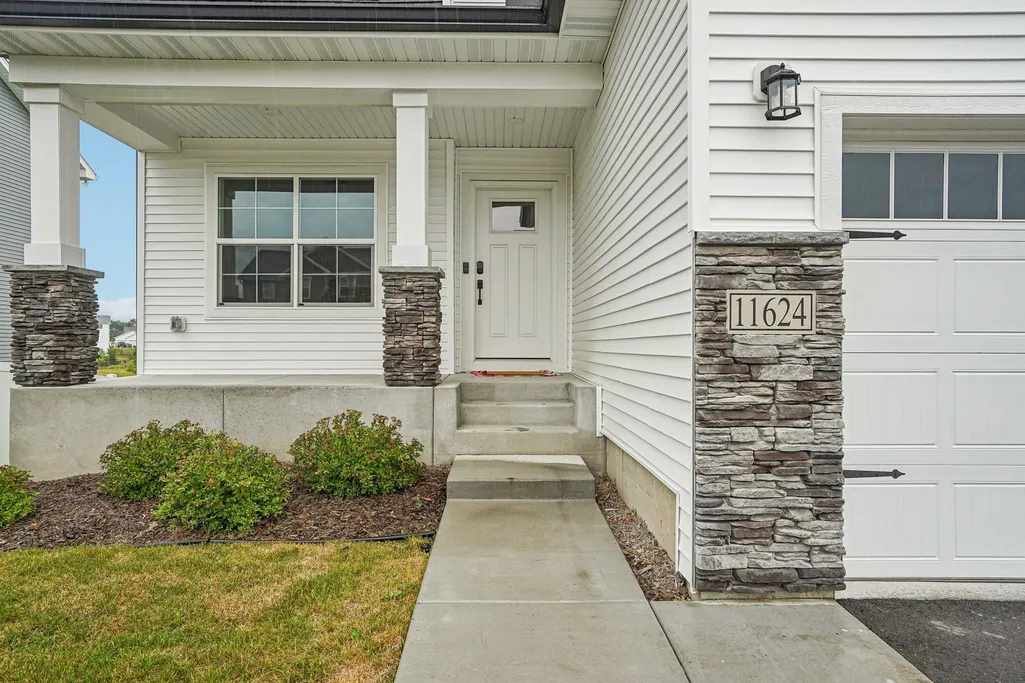
11624 5th Street Ne, Hanover, MN
Price
$ 599,900
Property Attributes
- ID#7125373
- TypeSingle Family
- Listing Status Active
- CountyWRIGHT
- CityHanover
- AreaRivers Edge-Hanover Fourth Add
- NeighborhoodRivers Edge-Hanover Fourth Add
- Zip55341
- StyleSingle Family
- Year Built2024
- Taxes$ 154
- Price$ 599,900
- Bedrooms5
- Full Bathrooms3
- Half Bathrooms1
- Sqr Footage3140
- Lot Size0.3 Acres
Data Source:
Northstar MLS (NSTAR)
Property Description
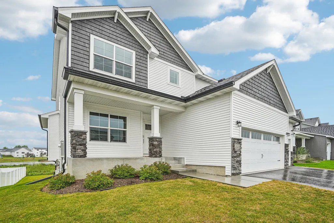
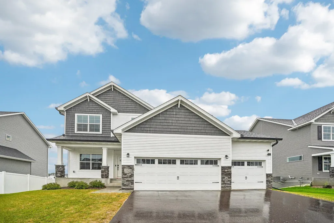
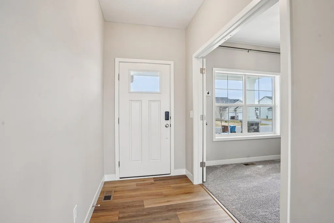
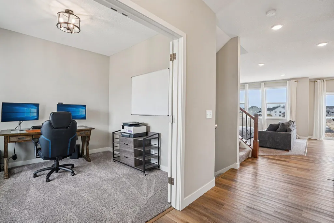
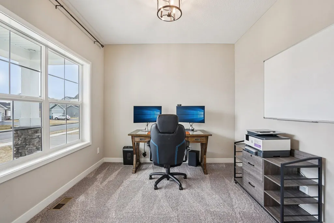
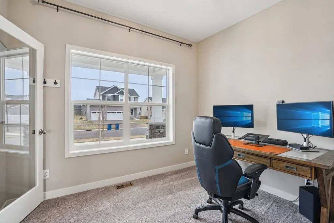
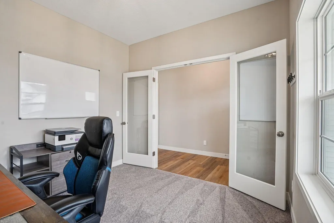
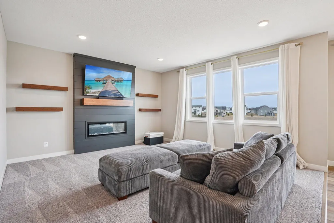
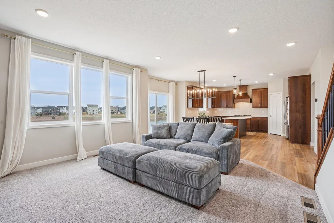
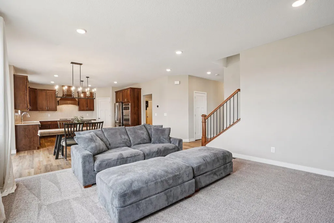
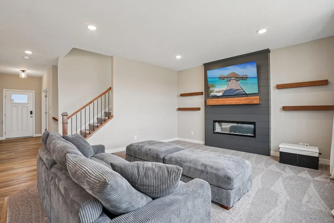
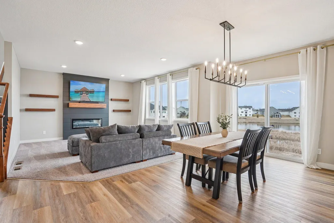
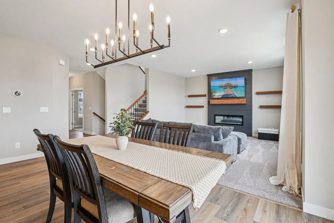
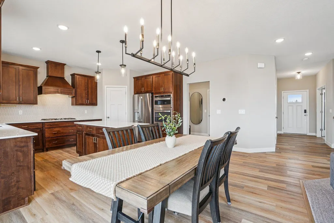
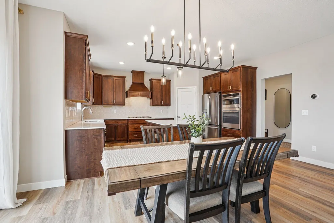
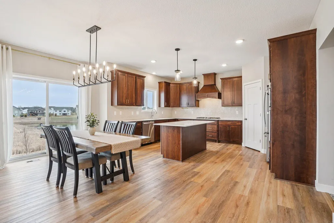
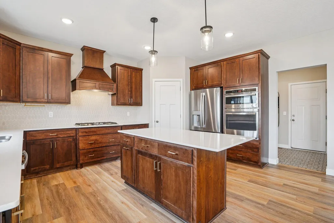
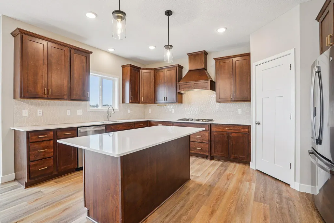
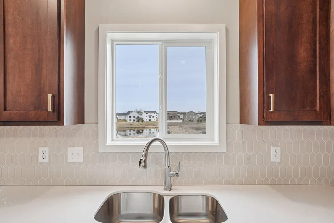
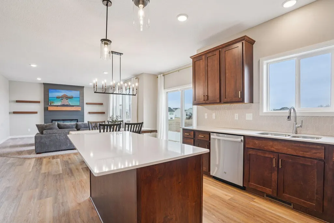
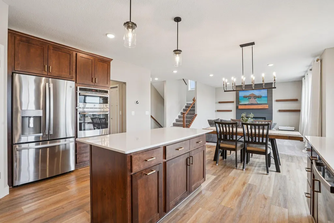
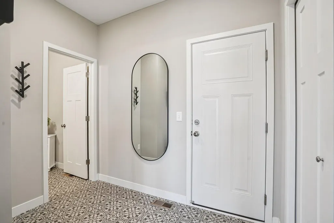
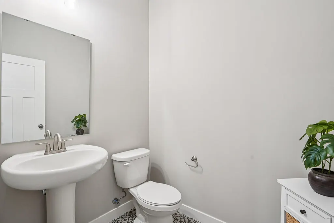
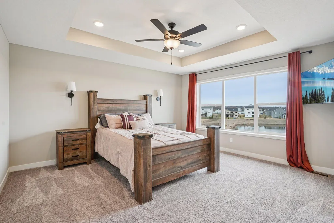
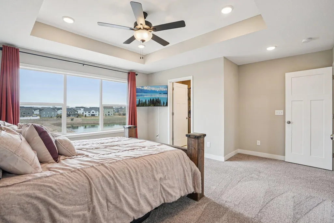
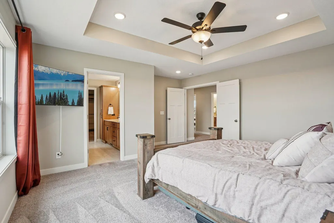
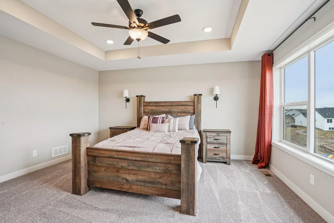
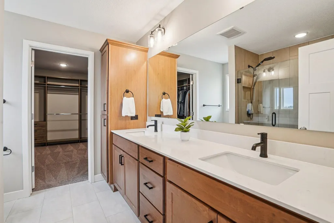
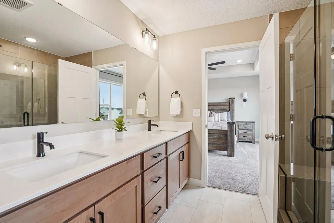
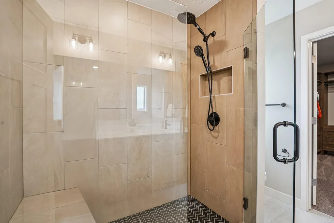
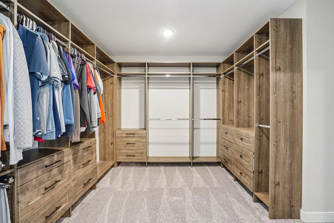
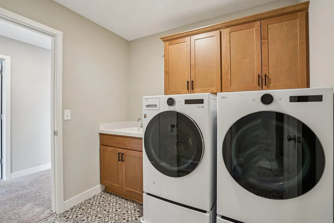
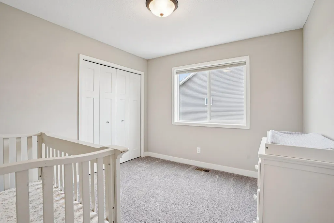
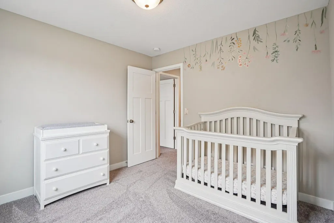
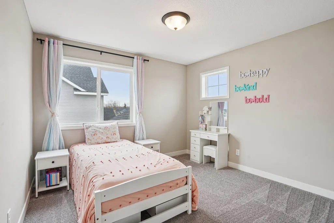
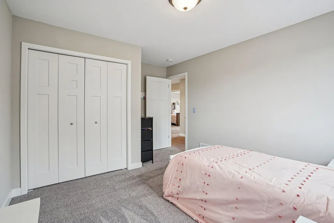
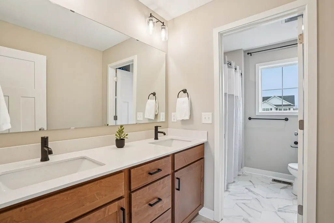
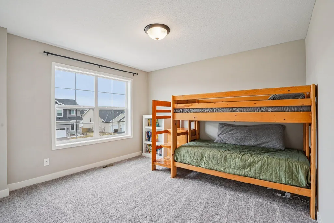
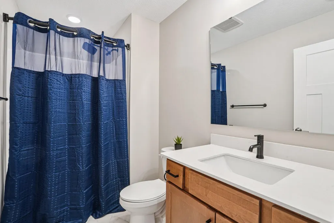
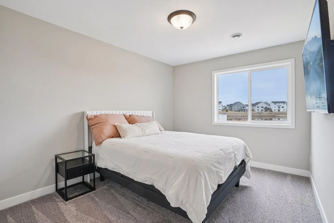
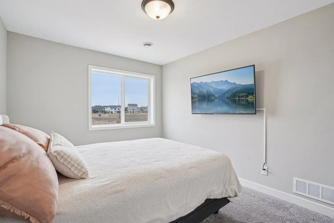
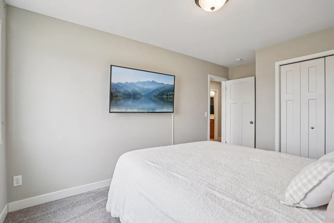
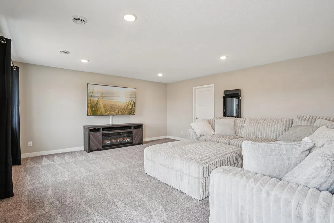
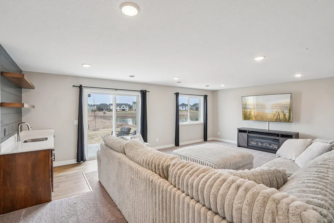
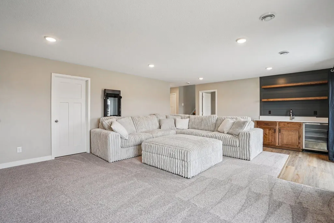
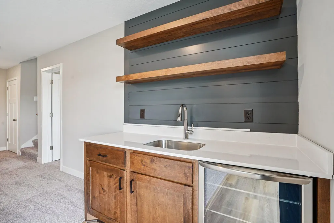
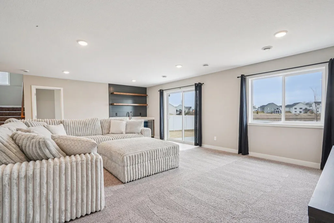
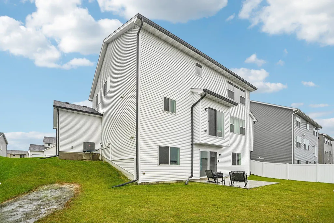
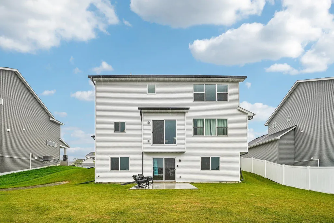
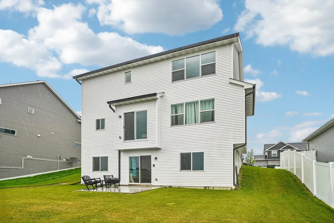
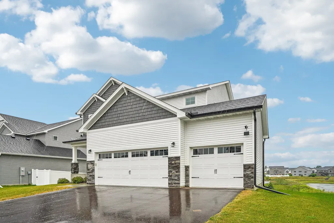
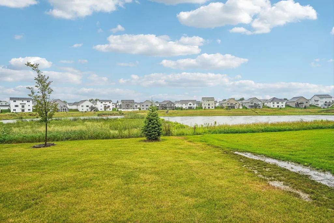
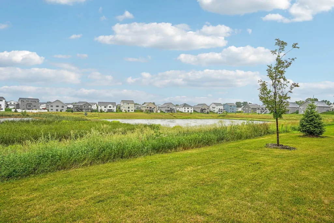
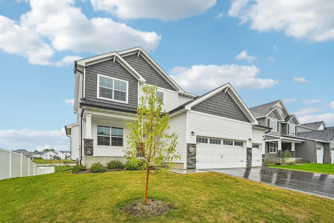
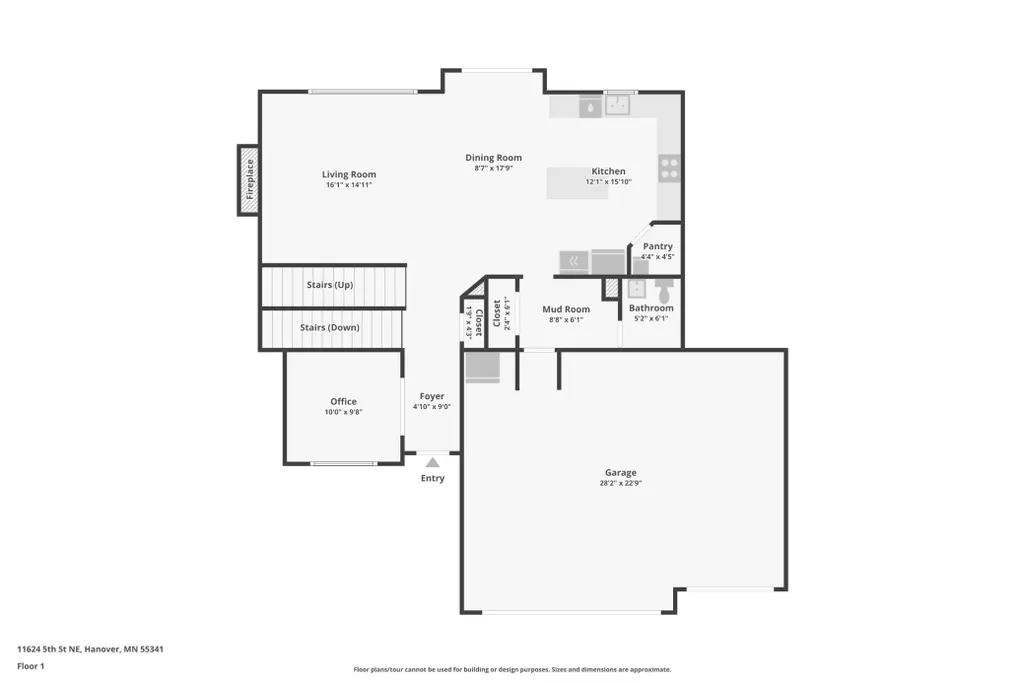
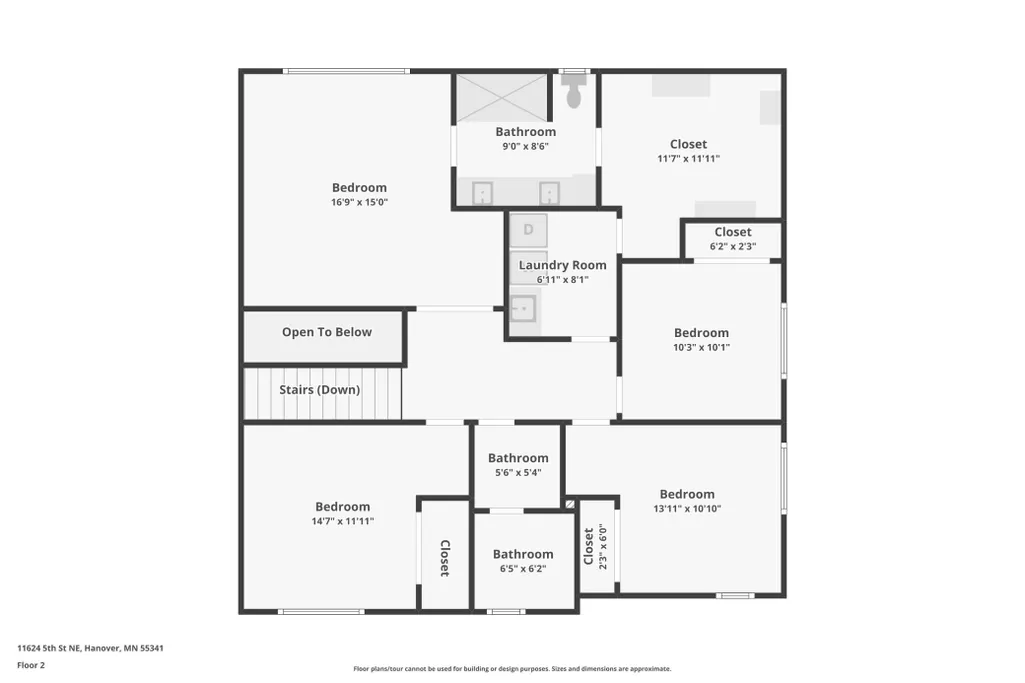
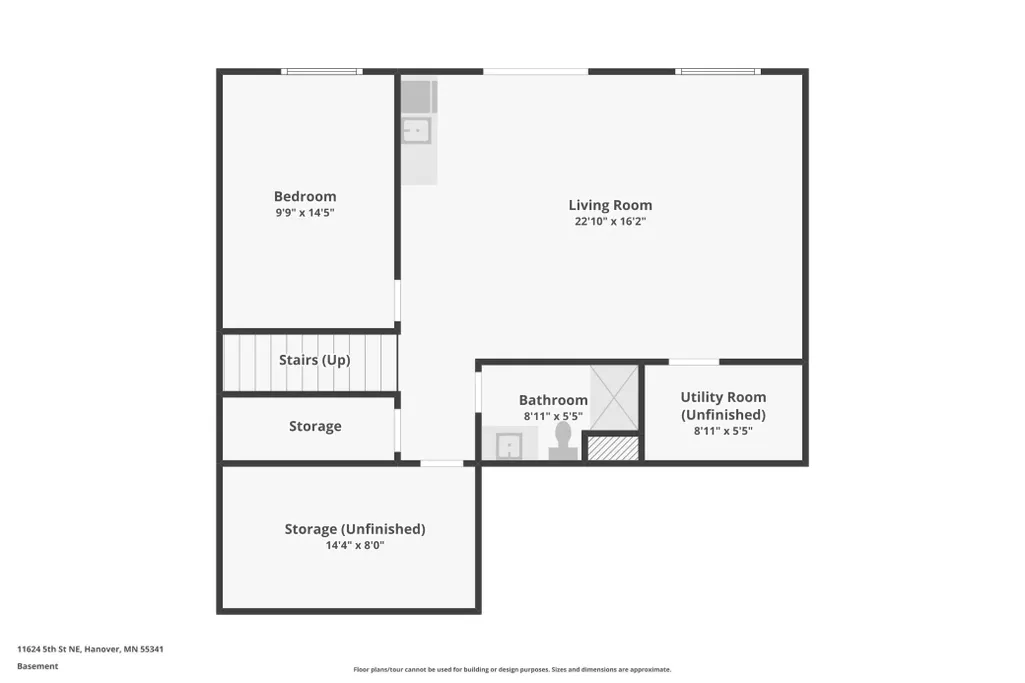
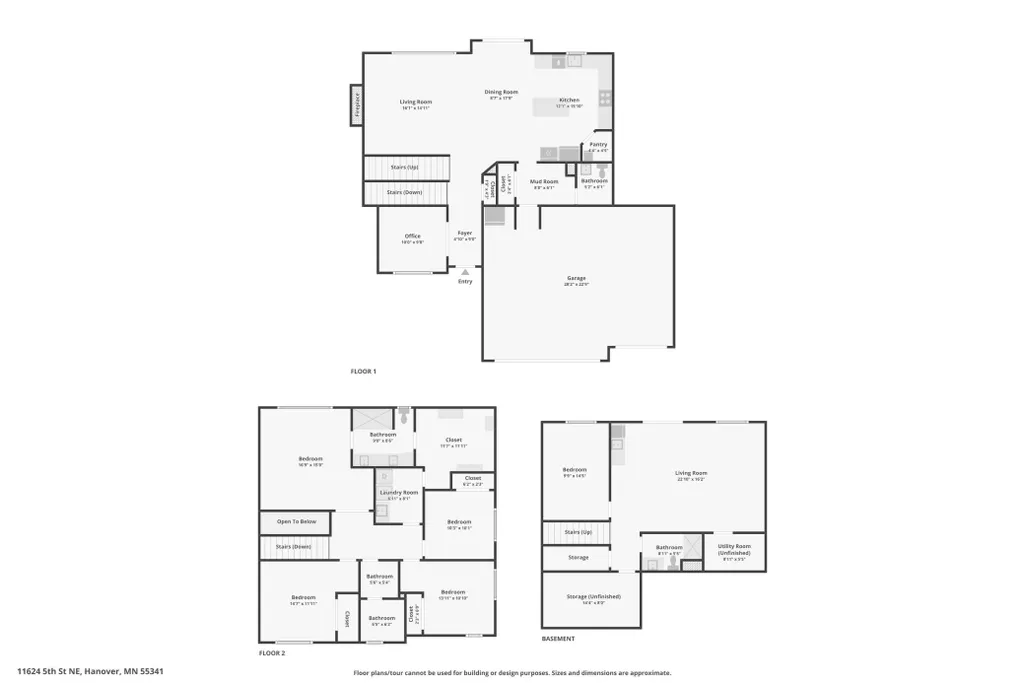
Get the best of new construction without the wait! Move-in ready and featuring more than $110K in upgrades from the base model, this home blends beautiful design, thoughtful details, and plenty of space to settle in and enjoy. With no HOA and a private backyard, you’ll also have the freedom to make the space your own. Inside, oversized windows fill the open main level with natural light, while a dedicated office offers the perfect spot to work from home or create a quiet retreat. The show-stopping kitchen features stainless steel appliances, wall oven and microwave, cooktop with statement hood, rich dark cabinetry, and crisp white countertops and backsplash. Added 2-foot bump-outs provide even more room for everyday living, dining, and entertaining. Upstairs, you’ll find four spacious bedrooms, including a relaxing primary suite with a spa-inspired bath and impressive 12' x 10' walk-in closet, plus convenient upper-level laundry. The finished walkout lower level keeps the fun going with a large family room, wet bar, fifth bedroom, and full bath—ideal for guests or additional living space. An insulated three-car garage with floor drain, custom closet shelving, and thoughtful upgrades throughout complete this move-in ready home!
| Price History | |
|---|---|
| 8/17/2026 | Listed $599,900 |
General Features
| Living Area | 3140 |
|---|---|
| Sewer | City Sewer/Connected |
| Heating | Forced Air |
| Cooling | Central Air |
| Roof | Age 8 Years or Less |
| Appliances | Cooktop,Dishwasher,Dryer,Exhaust Fan,Microwave,Refrigerator,Stainless Steel Appliances,Wall Oven,Washer |
| Garage Spaces | 3 |
| Year Built | 2024 |
| Levels | Two |
| Property Subtype | Single Family |
| Tax Year | 2025 |
| Accessibility | None |
| County | Wright |
| New Construction | No |
| Property Type | Residential |
| HOA | No |
| Contingency | None |
| Subdivision Name | Rivers Edge/Hanover Fourth Add |
| Full Baths | 2 |
| Directions | 694 to 94W to Rush Creek Blvd Exit. Merge onto Rush Creek Blvd and continue on County Rd 30. Continue on 97th Ave N. Right on Fletcher Lane. Left on 109th Ave N. Continue on Pioneer Trail. First Righ |
| City | Hanover |
| High School District | Buffalo-Hanover-Montrose |
| Zoning Description | Residential-Single Family |
| Lot Size Units | Acres |
| Property Attached Y/N | No |
| Land Lease Y/N | No |
| Tax Annual Amount | 154 |
| Additional Parcels Y/N | No |
| Standard Status | Active |
| Lender Owned | No |
| Amenities Unit | Ceiling Fan(s),Kitchen Center Island,Kitchen Window,Primary Bedroom Walk-In Closet,Patio,Porch,Tile Floors,Washer/Dryer Hookup,Wet Bar,Walk-In Closet |
| PostalCity | Hanover |
Interior Features
| Basement | Finished,Full |
|---|---|
| Total Fireplaces | 1 |
| Fireplace Features | Gas,Living Room |
| Basement (Y/N) | Yes |
| Fireplace Y/N | Yes |
| Above Grade Finished Area | 2353 |
| Half Baths | 1 |
| 3/4 Baths | 1 |
| Laundry Features | Laundry Room,Upper Level |
| Total Bedrooms | 5 |
| Below Grade Finished Area | 787 |
| Total Baths | 4 |
| Bath Desc | 3/4 Basement,3/4 Primary,Double Sink,Private Primary,Main Floor 1/2 Bath,Upper Level 3/4 Bath,Upper Level Full Bath |
| Dining Room Description | Kitchen/Dining Room,Living/Dining Room |
| Fuel | Natural Gas |
| Garage Dimensions | 22 x 29 |
| Garage Square Feet | 638 |
Exterior Features
| Parking Features | Attached Garage |
|---|---|
| Water Source | City Water/Connected |
| Lot Size Area | 0.3 |
| Building Area Total | 3140 |
| Lot Dimensions | 130 x 70 |
| Waterfront Y/N | No |
| Foundation Area | 1564 |
Amenities
- Foreclosure
- Views
- Short Sale
- New Construction
- Adult 55+
- Lease To Own
- No HOA Fees
- Furnished
- Primary On Main
- Air Conditioning
- Seller Finance
- Green
- Fixer Upper
- Horse
- Golf
- Fireplace
- Deck
- Garage
- Basement
- Pool
Property vs Single Family Average in 55341
Price
Taxes
Year Built
Visits
 The data relating to real estate for sale on this web site comes in part from the Broker Reciprocity Program of the Regional Multiple Listing Service of Minnesota, Inc. Real estate listings held by brokerage firms other than Premier Real Estate Services are marked with the Broker Reciprocity logo or the Broker Reciprocity thumbnail logo (little black
house) and detailed information about them includes the name of the listing brokers.
The data relating to real estate for sale on this web site comes in part from the Broker Reciprocity Program of the Regional Multiple Listing Service of Minnesota, Inc. Real estate listings held by brokerage firms other than Premier Real Estate Services are marked with the Broker Reciprocity logo or the Broker Reciprocity thumbnail logo (little black
house) and detailed information about them includes the name of the listing brokers.
