
Views

Address
11274 Whitewater Drive, Woodbury, MN
Price
$ 935,000
Property Attributes
- ID#7120546
- TypeSingle Family
- Listing Status Contingent
- CountyWASHINGTON
- CityWoodbury
- AreaDancing Waters 11th Add
- NeighborhoodDancing Waters 11th Add
- Zip55129
- StyleSingle Family
- Year Built2014
- Taxes$ 10790
- Price$ 935,000
- Bedrooms6
- Full Bathrooms5
- Half Bathrooms0
- Sqr Footage5432
- Lot Size0.293 Acres
Data Source:
Northstar MLS (NSTAR)
Property Description
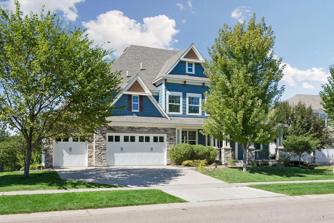
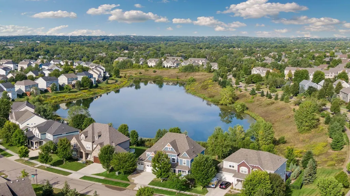
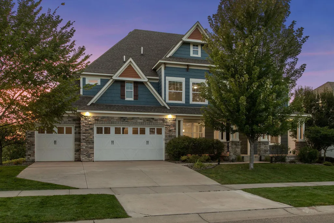
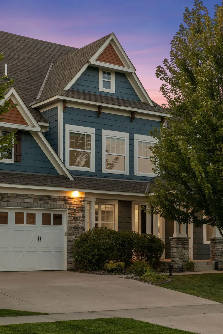
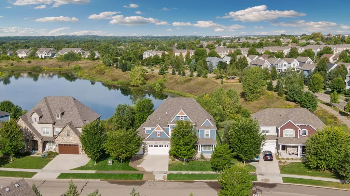
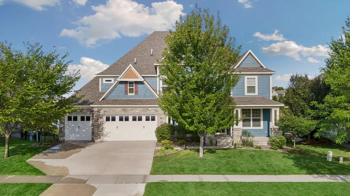
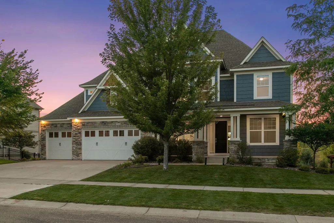
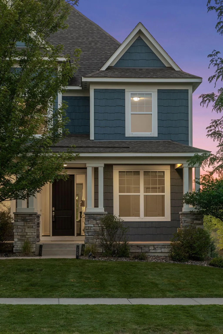
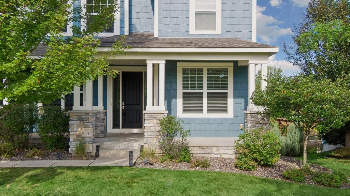
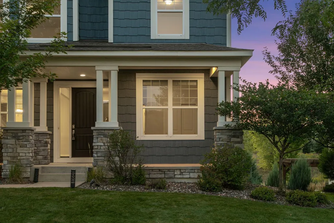
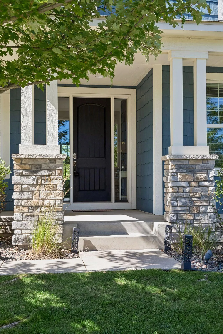
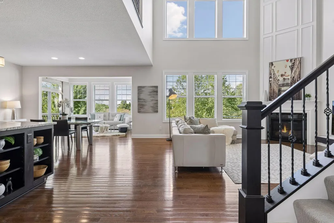
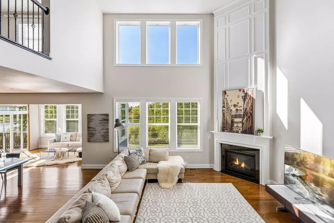
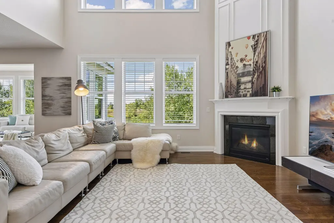
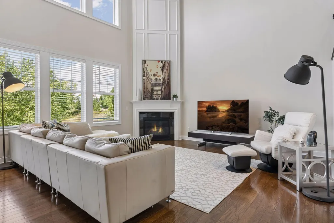
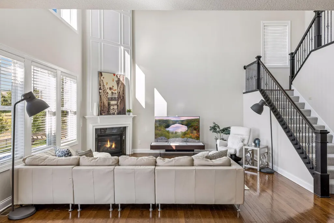
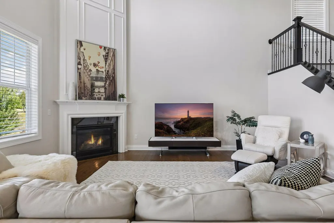
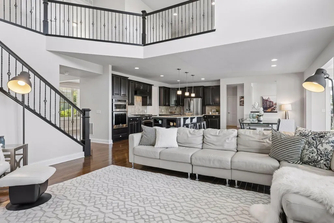
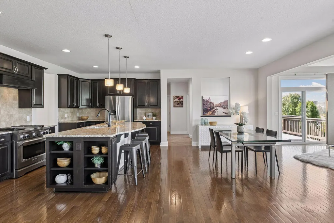
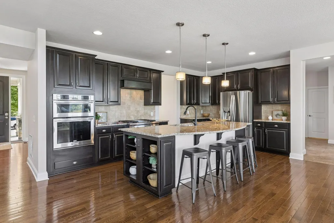
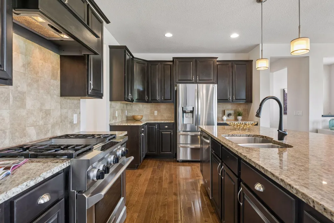
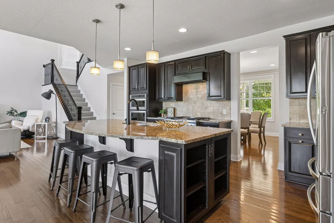
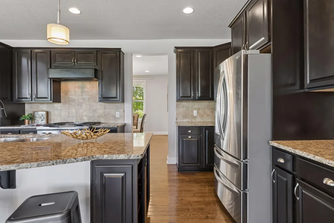
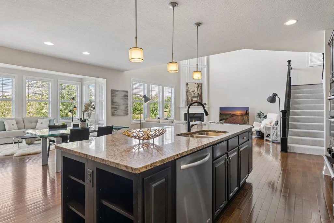
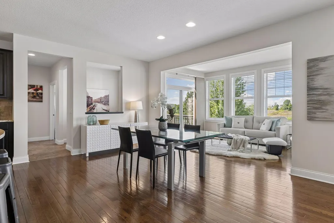
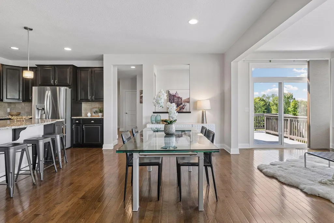
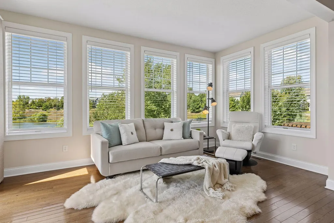
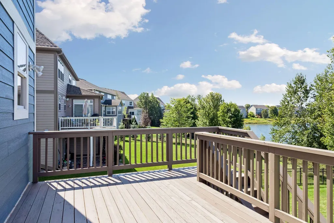
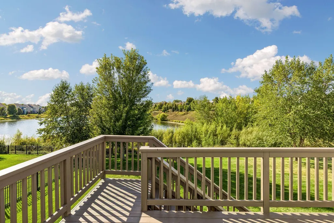
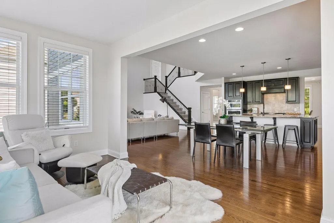
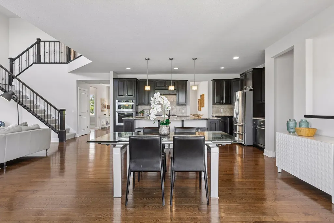
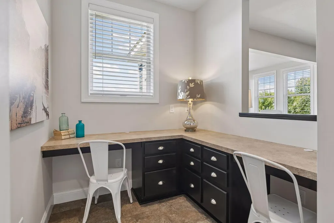
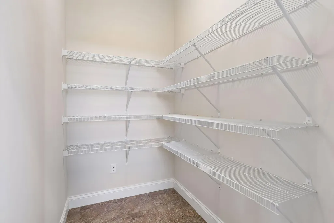
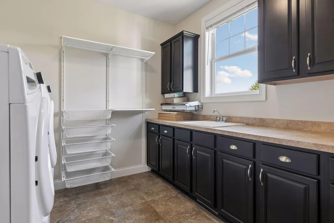
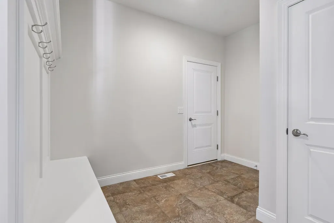
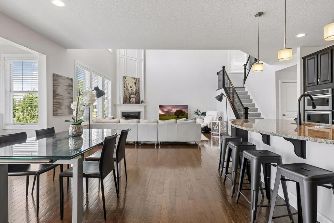
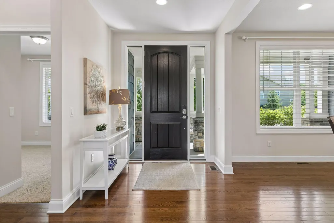
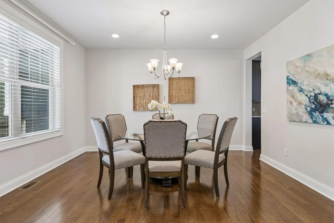
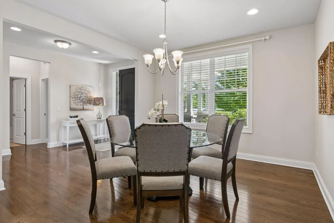
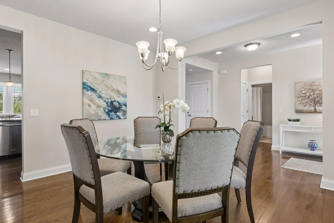
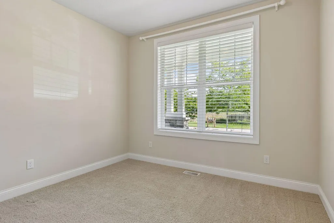
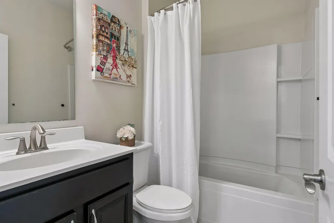
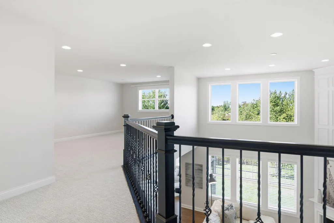
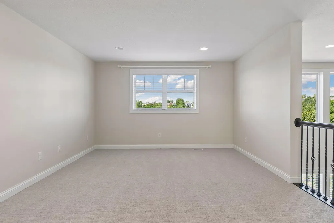
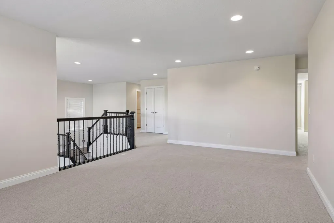
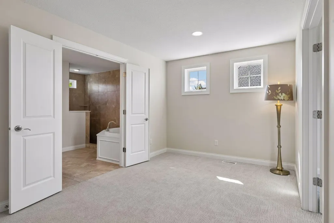
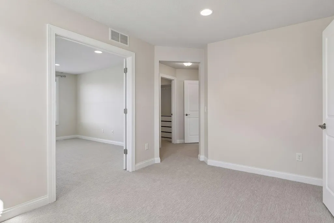
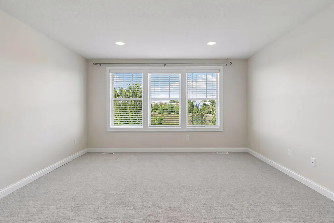
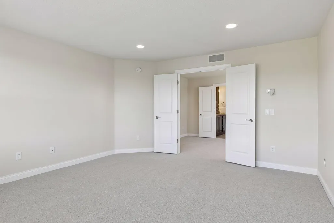
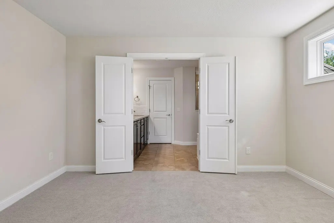
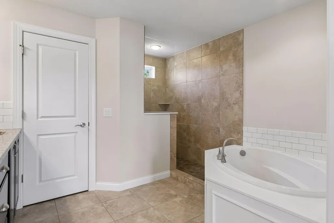
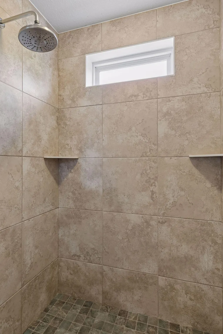
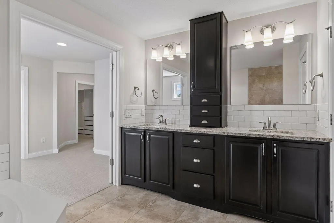
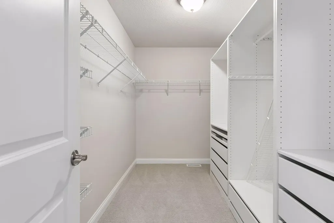
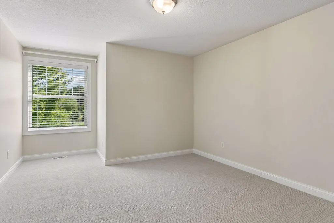
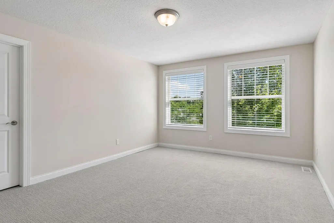
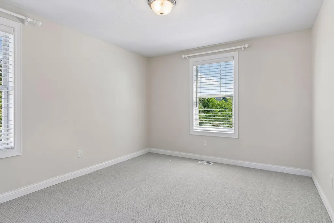
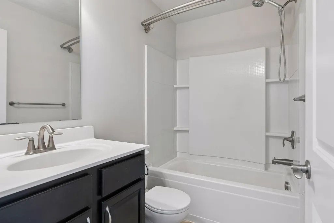
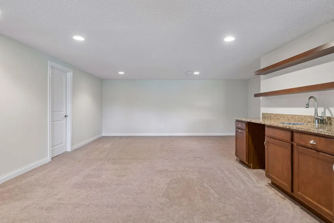
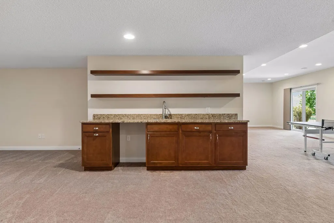
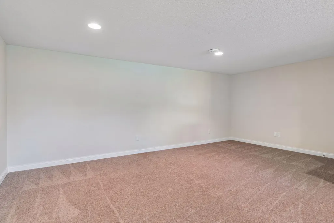
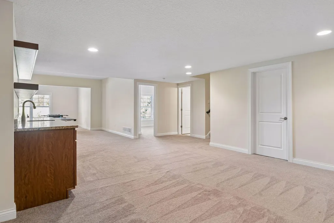
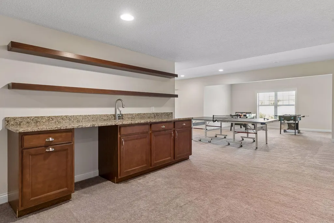
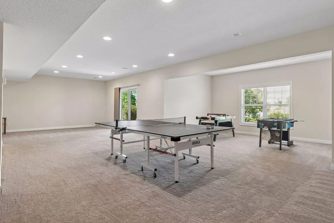
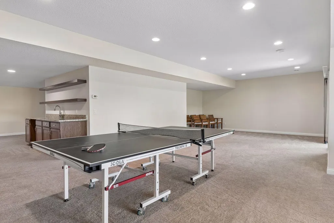
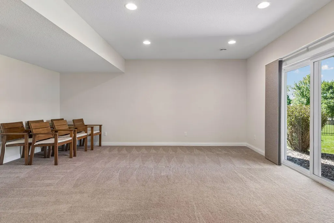
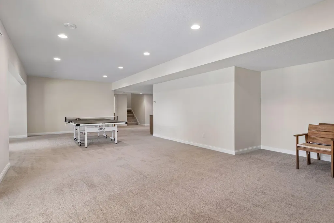
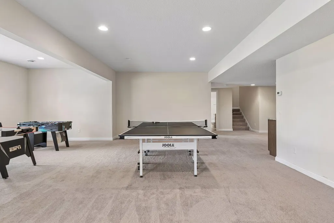
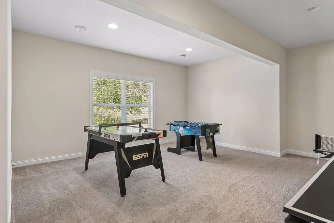
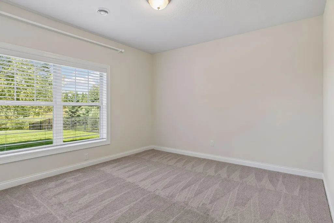
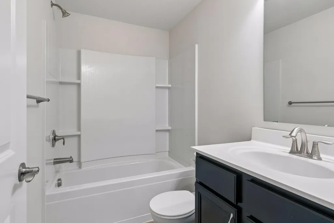
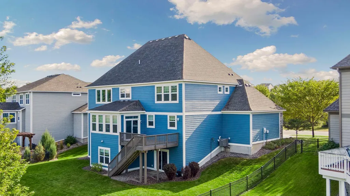
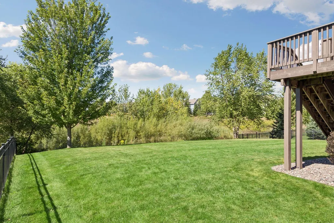
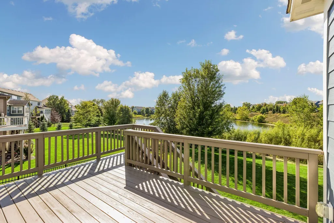
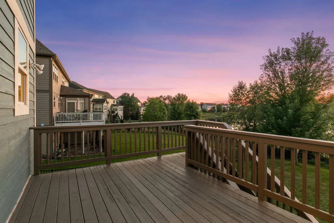
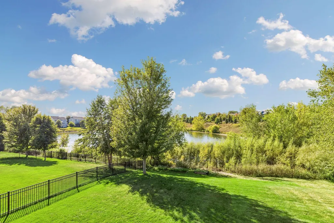
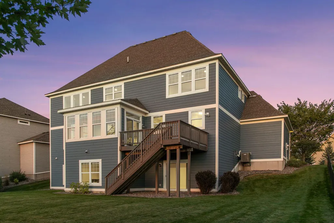
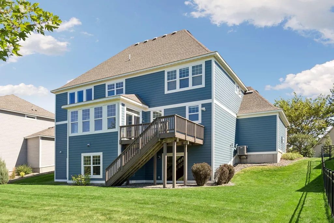
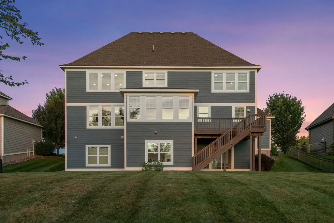
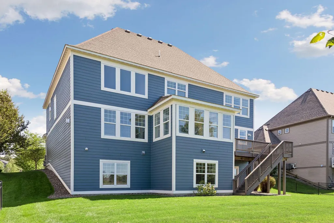
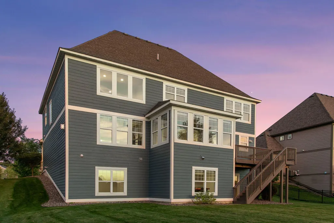
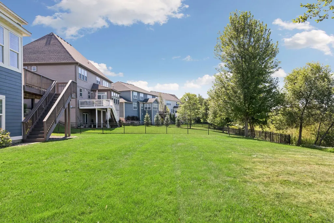
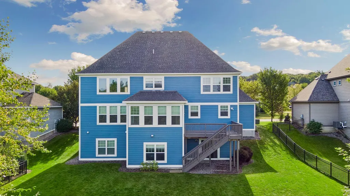
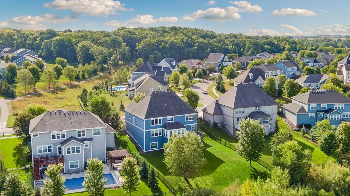
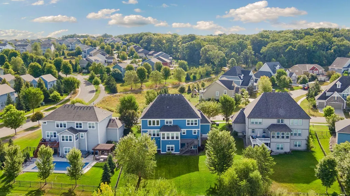
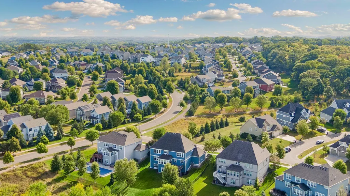
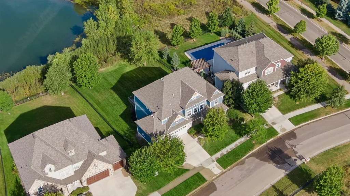
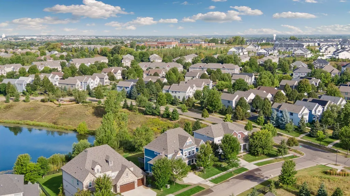
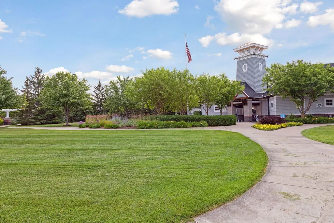
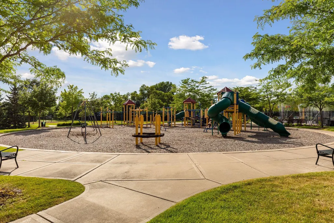
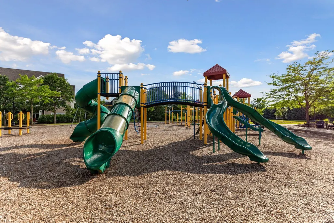
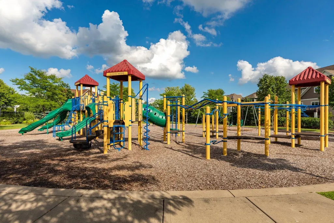
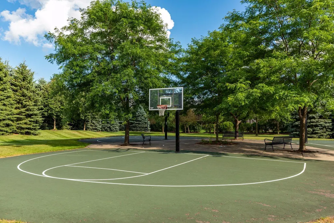
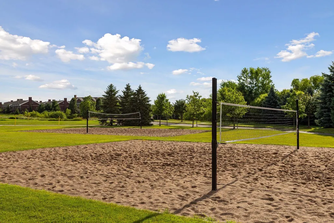
Set against a beautiful pond backdrop on one of Dancing Waters’ most desirable lots, this exceptional residence offers an inviting blend of refined comfort, generous spaces, and an effortless everyday lifestyle. From the charming covered front porch, step inside to a grand, open-concept interior filled with natural light and rich hardwood floors. The dramatic two-story great room makes an unforgettable impression, with a wall of windows framing the serene surroundings and a gas fireplace anchored by a striking floor-to-ceiling mantle. Designed for both entertaining and everyday living, the gourmet kitchen features KitchenAid appliances, granite countertops, a walk-in pantry, and an oversized center island. A sunroom opens directly to the expansive deck, creating a seamless connection to the outdoors, while formal and informal dining spaces offer flexibility for everything from intimate dinners to lively gatherings. Plus, a private main-level office or bedroom and adjacent full bath provides exceptional versatility; and a functional planning center, outfitted laundry room, and mudroom make household organization effortless. Upstairs, a roomy loft overlooks the great room, creating an ideal retreat, while four bedrooms offer walk-in closets and thoughtful accommodations. The spectacular Owner’s suite is a private sanctuary with a separate sitting room, custom-organized walk-in closet, and spa-like en suite featuring a tile surround walk-in shower, soaking tub, and double vanity. The walkout lower level expands the lifestyle possibilities with a sweeping recreation room, separate game areas, wet bar, and guest bedroom and bath. Outside, mature trees provide privacy while the pond views become part of the everyday experience. Enjoy morning coffee on the deck, evening gatherings under the open sky, or weekends exploring the neighborhood’s incredible amenities. A flat backyard, three-car attached garage, fresh paint, and brand-new carpet add to the move-in-ready appeal. Just minutes from Woodbury amenities with easy I-94 access, this is a home designed for the way you want to live.
| Price History | |
|---|---|
| 9/3/2026 | Listed $935,000 |
General Features
| Living Area | 5432 |
|---|---|
| Sewer | City Sewer/Connected |
| Heating | Forced Air,Fireplace(s) |
| Cooling | Central Air |
| Roof | Age Over 8 Years,Asphalt |
| Appliances | Air-To-Air Exchanger,Dishwasher,Disposal,Dryer,Exhaust Fan,Humidifier,Microwave,Range,Refrigerator,Stainless Steel Appliances,Washer,Water Softener Owned |
| HOA Fee | 110 |
| Garage Spaces | 3 |
| Association Fee Includes | Professional Mgmt,Sanitation,Shared Amenities |
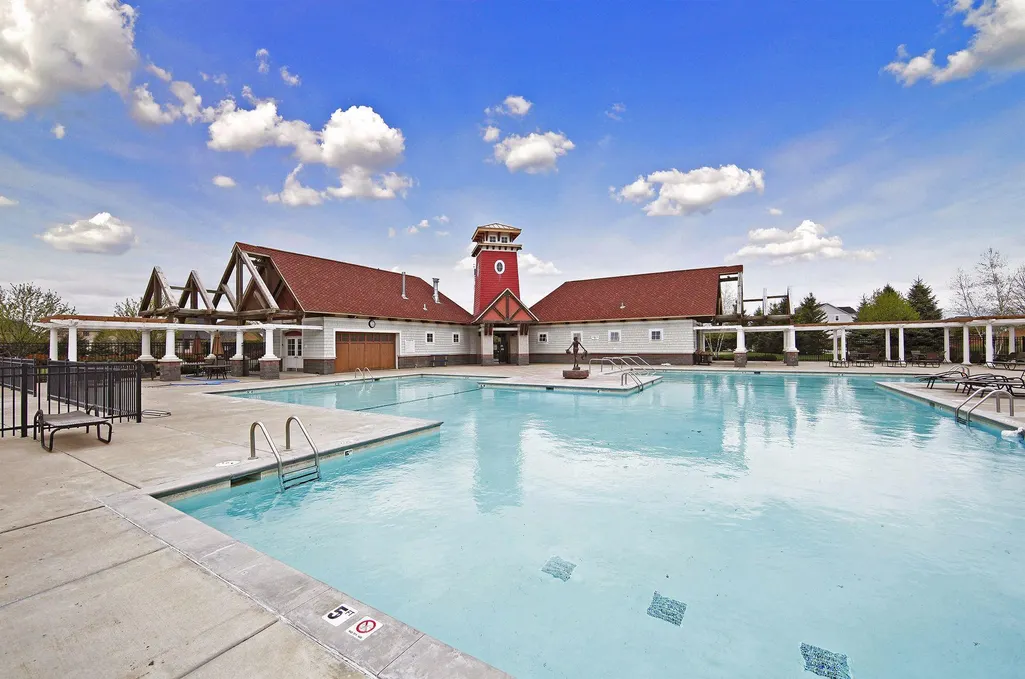
| Pool Features | Below Ground,Heated,Outdoor,Shared |
| Year Built | 2014 |
| Levels | Two |
| Property Subtype | Single Family |
| Tax Year | 2026 |
| Waterfront Features | Pond |
| Accessibility | None |
| Assoc Fee Paid Per | Monthly |
| County | Washington |
| New Construction | No |
| Property Type | Residential |
| Association Amenities | Trail(s) |
| HOA | Yes |
| Contingency | Inspection |
| Subdivision Name | Dancing Waters 11th Add |
| Full Baths | 5 |
| Directions | Settlers Ridge Pkwy to Whitewater Dr to home on left. |
| City | Woodbury |
| Association Name | FirstService Residential |
| High School District | South Washington County |
| Zoning Description | Residential-Single Family |
| Lot Size Units | Acres |
| Property Attached Y/N | No |
| Land Lease Y/N | No |
| Tax Annual Amount | 10790 |
| Additional Parcels Y/N | No |
| Virtual Tour | https://tours.spacecrafting.com/n-np6hgf |
| Standard Status | Active |
| Lender Owned | No |
| Amenities Unit | Deck,French Doors,Hardwood Floors,Kitchen Center Island,Primary Bedroom Walk-In Closet,Paneled Doors,Porch,In-Ground Sprinkler,Sun Room,Tile Floors,Vaulted Ceiling(s),Washer/Dryer Hookup,Wet Bar,Walk |
| PostalCity | Woodbury |
Interior Features
| Basement | Daylight/Lookout Windows,Finished,Full,Storage Space,Sump Pump,Walkout |
|---|---|
| Total Fireplaces | 1 |
| Fireplace Features | Family Room,Gas |
| Basement (Y/N) | Yes |
| Fireplace Y/N | Yes |
| Above Grade Finished Area | 3928 |
| Laundry Features | Laundry Room,Main Level,Sink |
| Total Bedrooms | 6 |
| Below Grade Finished Area | 1504 |
| Total Baths | 5 |
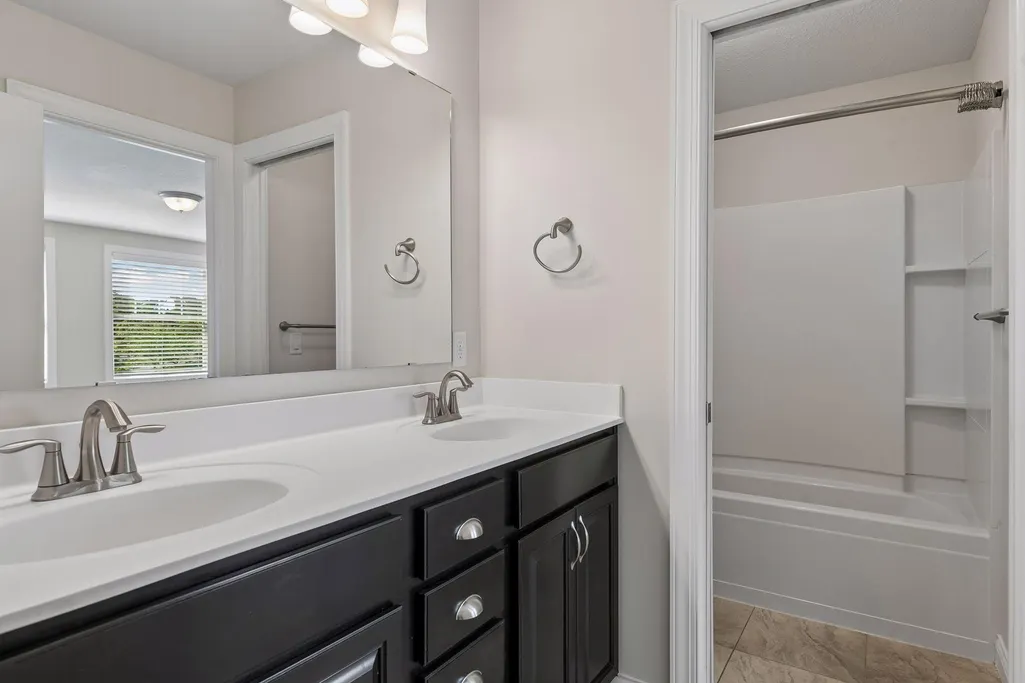
| Bath Desc | Double Sink,Full Primary,Full Basement,Full Jack & Jill,Private Primary,Main Floor Full Bath,Separate Tub & Shower,Upper Level Full Bath,Walk-In Shower Stall |
| Dining Room Description | Breakfast Bar,Informal Dining Room,Kitchen/Dining Room,Separate/Formal Dining Room |
| Fuel | Natural Gas |
| Garage Dimensions | 31x23 |
| Garage Square Feet | 716 |
Exterior Features
| Fencing | Other,Partial |
|---|---|
| Parking Features | Attached Garage,Concrete,Garage Door Opener,Storage |
| Lot Features | Irregular Lot,Tree Coverage - Medium |
| Water Source | City Water/Connected |
| Lot Size Area | 0.293 |
| Building Area Total | 5725 |
| Lot Dimensions | 84x155x85x146 |
| Waterfront Y/N | No |
| Foundation Area | 1797 |
| Road Frontage Type | City Street,Curbs,Paved Streets,Sidewalks |
| Road Responsibility | Public Maintained Road |
Amenities
- Foreclosure
- Views
- Short Sale
- New Construction
- Adult 55+
- Lease To Own
- No HOA Fees
- Furnished
- Primary On Main
- Air Conditioning
- Seller Finance
- Green
- Fixer Upper
- Horse
- Golf
- Fireplace
- Deck
- Garage
- Basement
- Pool
Property vs Single Family Average in 55129
Price
Taxes
Year Built
Visits

