
Primary on Main











Address
11030 Sweetwater Path, Woodbury, MN
Price
$ 725,000
Property Attributes
- ID#7116976
- TypeSingle Family
- Listing Status Active
- CountyWASHINGTON
- CityWoodbury
- AreaDancing Waters
- NeighborhoodDancing Waters
- Zip55129
- StyleSingle Family
- Year Built2004
- Taxes$ 7780
- Price$ 725,000
- Bedrooms4
- Full Bathrooms3
- Half Bathrooms1
- Sqr Footage3746
- Lot Size0.263 Acres
Data Source:
Northstar MLS (NSTAR)
Property Description
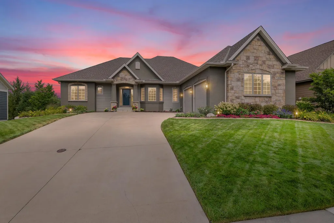
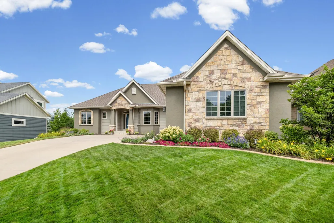
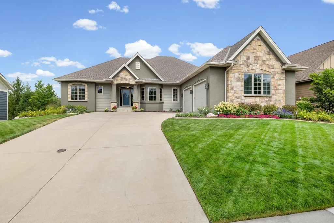
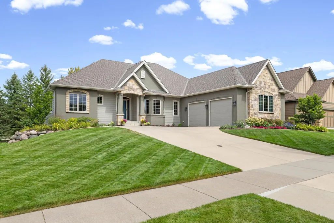
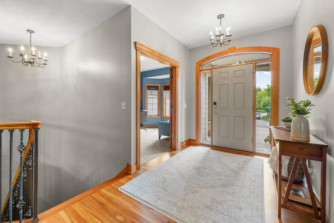
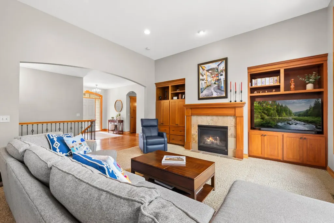
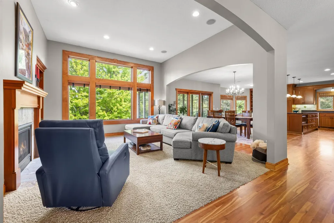
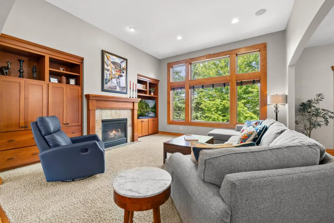
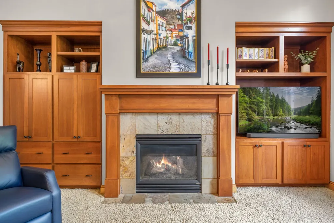
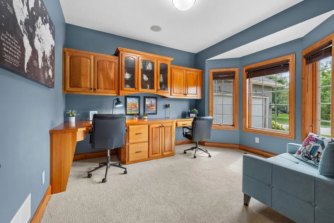
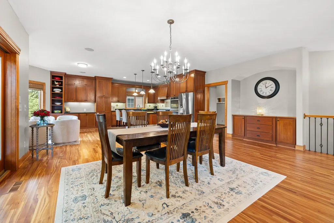
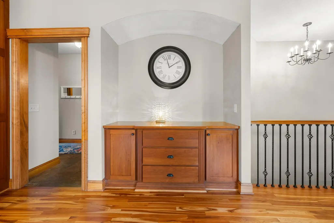
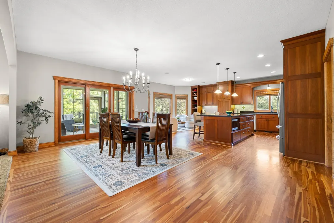
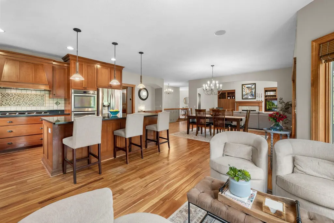
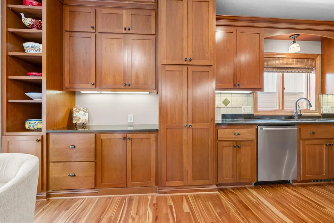
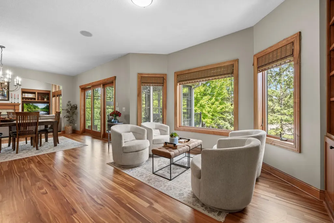
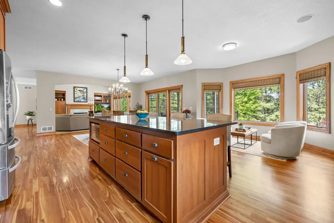
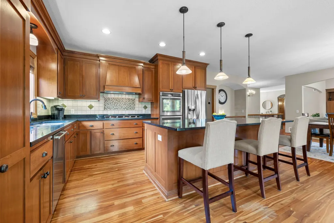
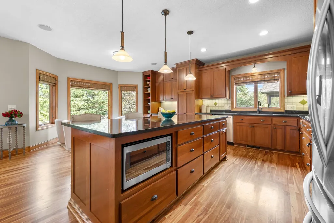
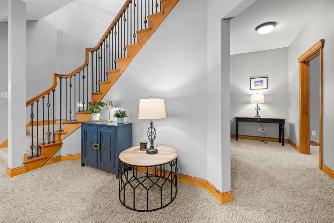
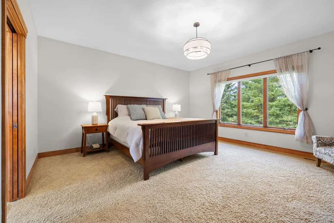
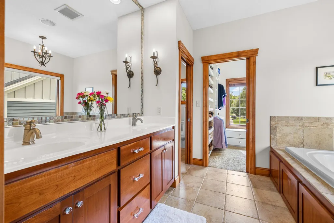
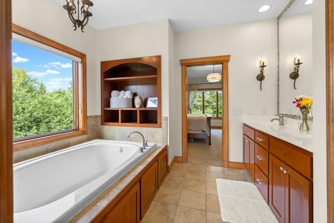
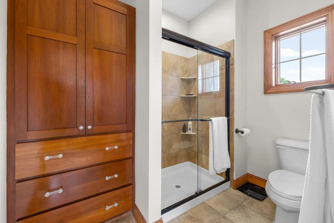
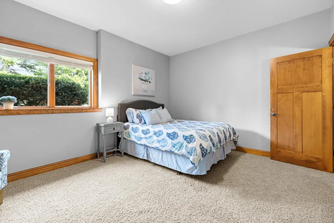
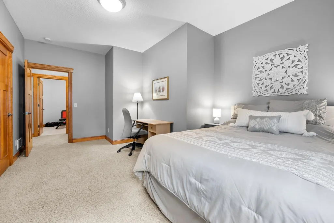
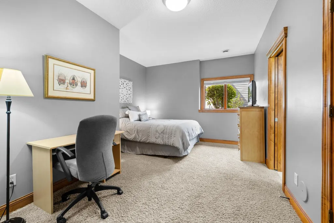
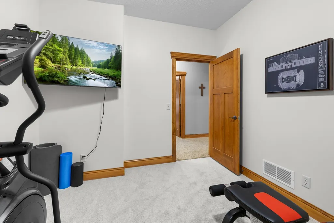
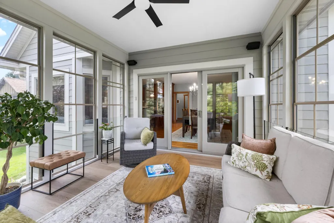
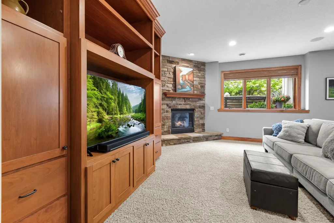
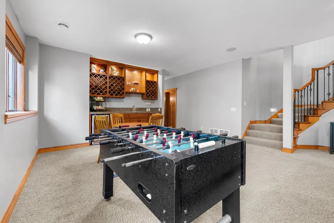
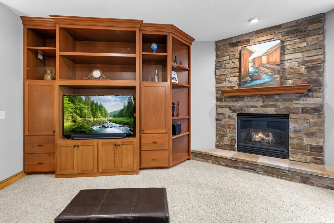
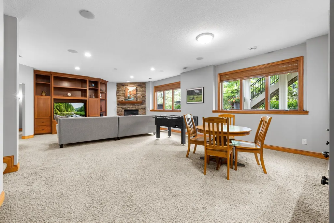
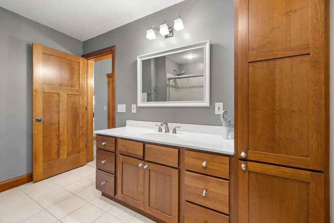
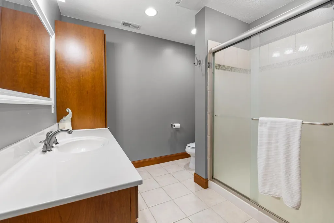
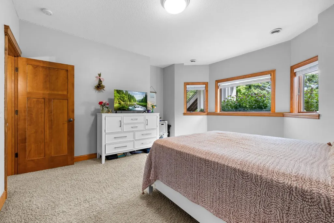
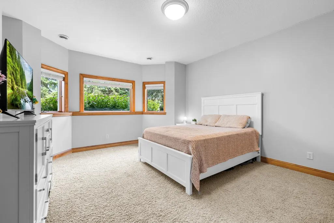
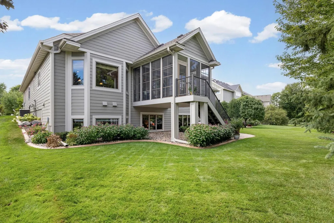
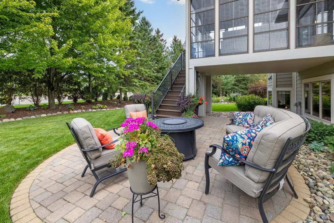
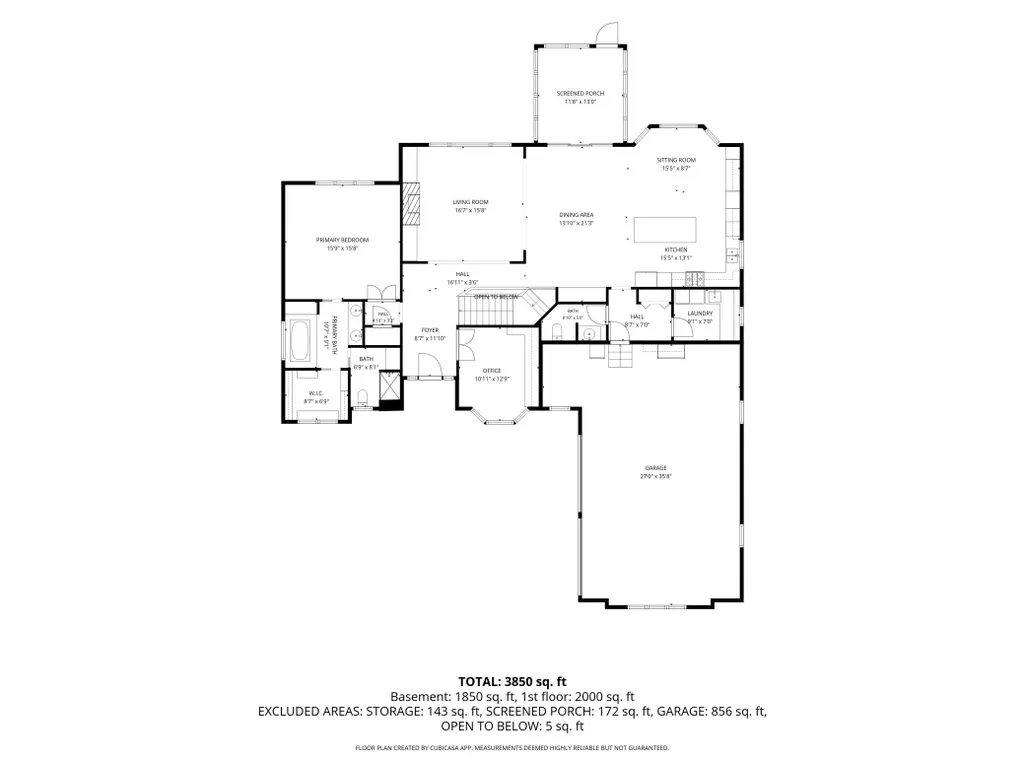
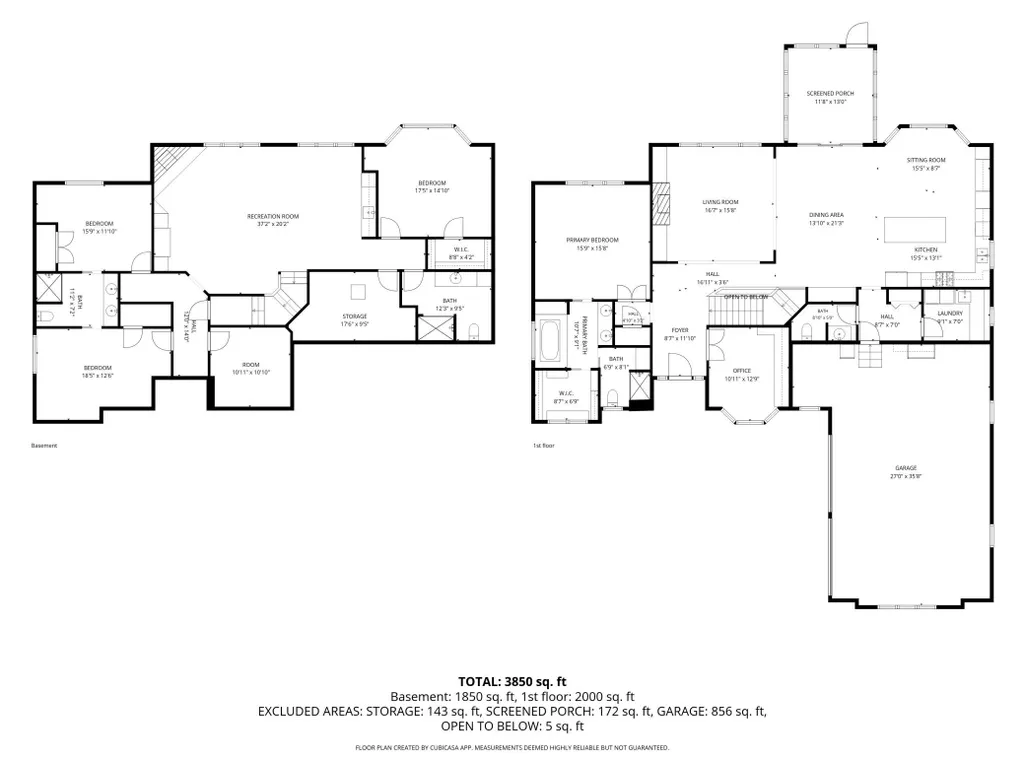
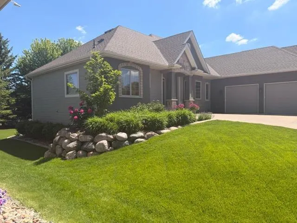
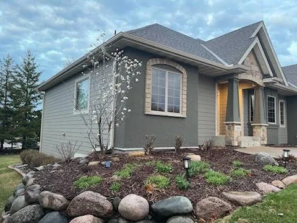
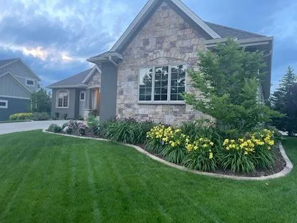
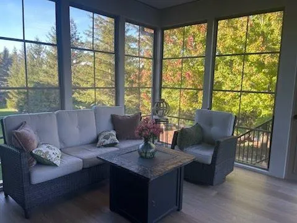
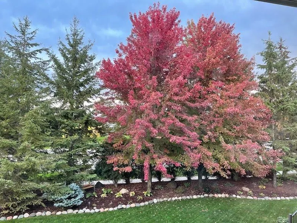
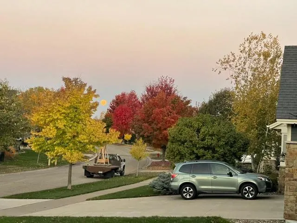
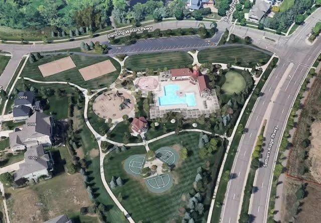
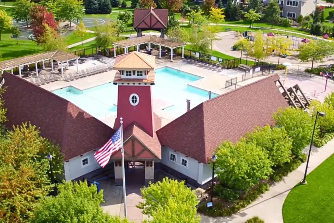
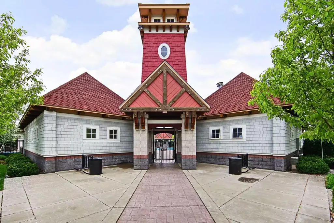
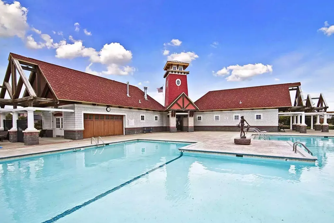
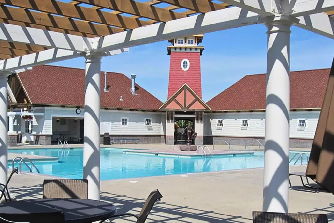
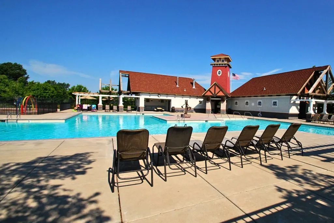
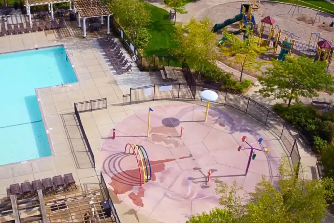
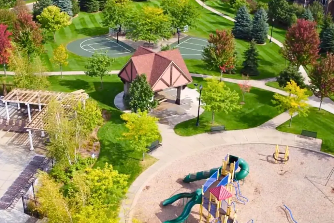
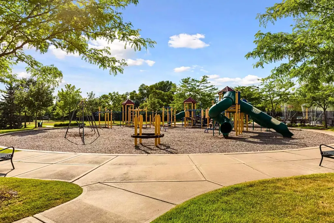
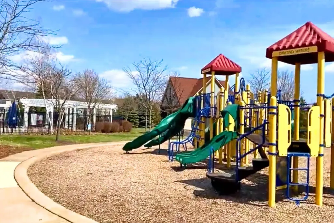
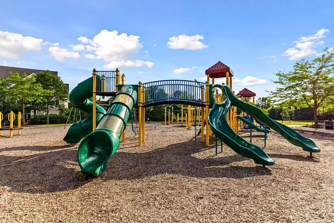
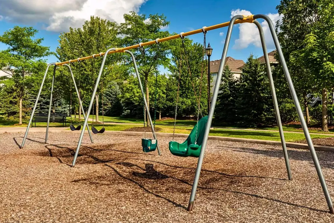
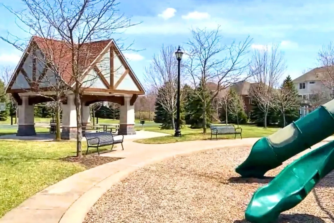
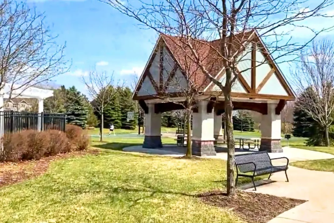
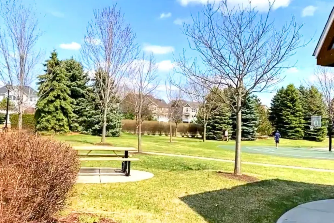
Welcome to this beautifully designed 4-bedroom, 4-bathroom home in Woodbury's sought-after Dancing Waters community. Offering 3,746 finished square feet across a spacious one-story layout with a finished lower level, this home combines comfortable everyday living with impressive spaces for entertaining. Step inside to a grand entrance and open-concept floor plan featuring rich wood cabinetry and abundant natural light. The gourmet kitchen offers generous cabinetry and storage with plenty of space for everything from everyday essentials to entertaining and seasonal pieces. The spacious primary suite provides a relaxing retreat with ample storage and a private bathroom featuring a Jacuzzi tub, while generously sized additional bedrooms offer large closets. Outdoor living is just as inviting with a paver patio and screened-in porch, perfect for enjoying fresh air and the surrounding scenery while staying protected from the elements. A long driveway and attached 3-car 820 SF garage provide plenty of parking and additional space for guests or recreational equipment. The expansive finished lower level is made for gathering, featuring a wet bar with additional cabinetry, a cozy fireplace, exercise room, and plenty of flexible space for recreation and entertaining. Located in the desirable Dancing Waters community, residents enjoy access to a community pool, nearby playground, and neighborhood amenities. With over 3,700 finished square feet, spacious living areas, impressive entertaining spaces, and a thoughtfully designed floor plan, this Woodbury home has something to offer at every turn.
| Price History | |
|---|---|
| 9/3/2026 | Listed $725,000 |
General Features
| Living Area | 3746 |
|---|---|
| Sewer | City Sewer/Connected |
| Heating | Forced Air |
| Cooling | Central Air |
| Roof | Age 8 Years or Less,Asphalt |
| Appliances | Air-To-Air Exchanger,Cooktop,Dishwasher,Dryer,Exhaust Fan,Humidifier,Refrigerator,Tankless Water Heater,Wall Oven,Washer,Water Softener Owned |
| HOA Fee | 110 |
| Garage Spaces | 3 |
| Association Fee Includes | Sanitation,Shared Amenities,Snow Removal |
| Pool Features | None |
| Construction Materials | Concrete |
| Year Built | 2004 |
| Electric | 200+ Amp Service |
| Levels | One |
| Property Subtype | Single Family |
| Tax Year | 2026 |
| Accessibility | None |
| Assoc Fee Paid Per | Monthly |
| County | Washington |
| New Construction | No |
| Property Type | Residential |
| HOA | Yes |
| Contingency | None |
| Subdivision Name | Dancing Waters |
| Full Baths | 1 |
| Directions | Valley Creek Rd,head toward Settlers Ridge Pkwy,turn right onto Settlers Ridge Pkwy,turn left onto Sweet Water Ln,turn right onto Sweetwater Path,house will be on the right. |
| City | Woodbury |
| Association Name | First Residential |
| High School District | South Washington County |
| Zoning Description | Residential-Single Family |
| Lot Size Units | Acres |
| Property Attached Y/N | No |
| Land Lease Y/N | No |
| Tax Annual Amount | 7780 |
| Additional Parcels Y/N | No |
| Virtual Tour | https://www.zillow.com/view-imx/6fc0cfcc-ba4f-4872-be81-4be968282ac5?setAttribution=mls&wl=true&initialViewType=pano&utm_source=dashboard |
| Standard Status | Active |
| Lender Owned | No |
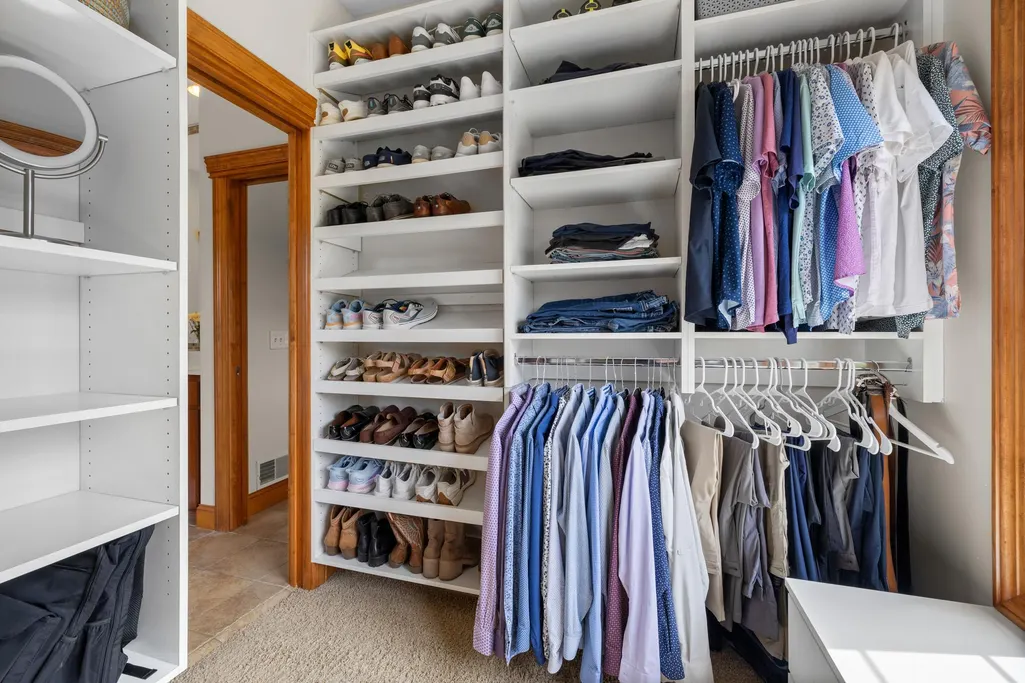
| Amenities Unit | Cable,Deck,Ethernet Wired,Exercise Room,Hardwood Floors,Kitchen Center Island,Kitchen Window,Primary Bedroom Walk-In Closet,Main Floor Primary Bedroom,Natural Woodwork,Patio,In-Ground Sprinkler,Tile |
| PostalCity | Woodbury |
Interior Features
| Basement | Daylight/Lookout Windows,Drainage System,Finished,Full,Sump Pump |
|---|---|
| Total Fireplaces | 2 |
| Fireplace Features | Family Room,Gas,Living Room |
| Basement (Y/N) | Yes |
| Fireplace Y/N | Yes |
| Above Grade Finished Area | 2036 |
| Half Baths | 1 |
| 3/4 Baths | 2 |
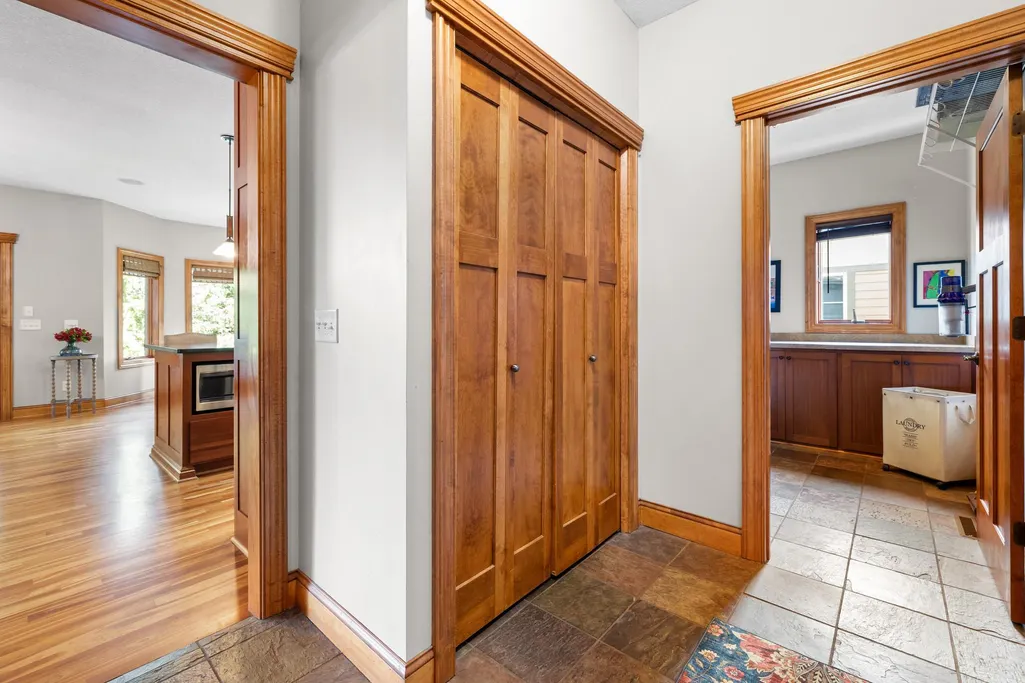
| Laundry Features | Main Level |
| Total Bedrooms | 4 |
| Below Grade Finished Area | 1710 |
| Total Baths | 4 |
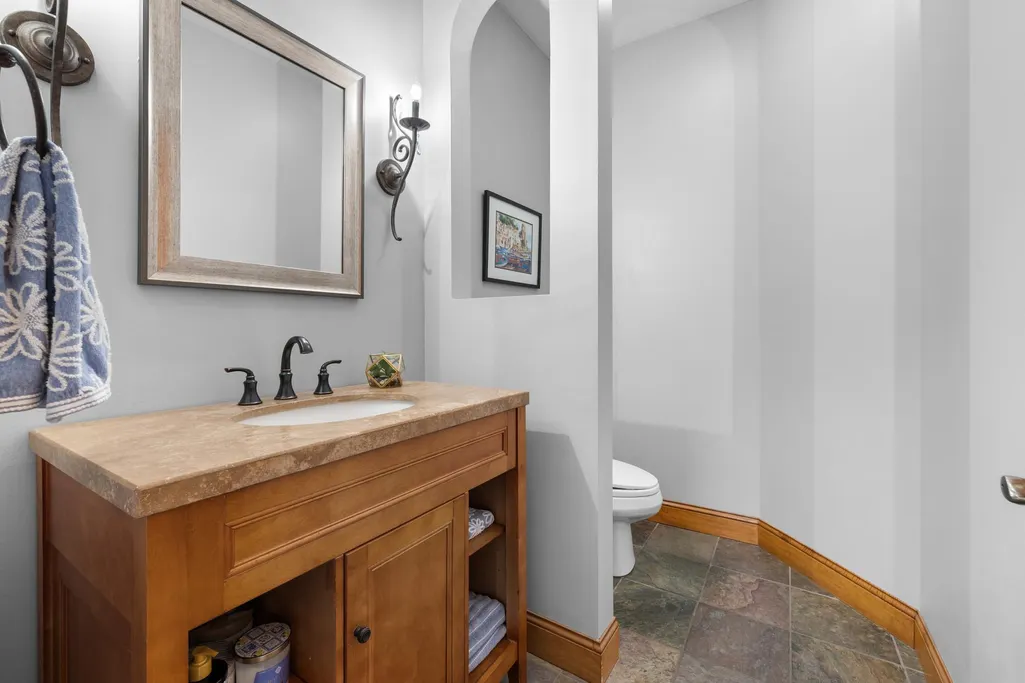
| Bath Desc | 3/4 Basement,Full Primary,Full Jack & Jill,Private Primary,Main Floor 1/2 Bath,Main Floor Full Bath,Rough In,Separate Tub & Shower,Primary Walk-Thru,Walk Thru |
| Dining Room Description | Eat In Kitchen,Informal Dining Room,Kitchen/Dining Room,Living/Dining Room |
| Fuel | Natural Gas |
| Garage Dimensions | 37x22 |
| Garage Door Width | 8 |
| Garage Square Feet | 820 |
Exterior Features
| Fencing | None |
|---|---|
| Parking Features | Attached Garage,Concrete,Garage Door Opener,Insulated Garage |
| Lot Features | Tree Coverage - Light |
| Water Source | City Water/Connected |
| Lot Size Area | 0.263 |
| Building Area Total | 3990 |
| Lot Dimensions | 80X145X80X143 |
| Waterfront Y/N | No |
| Foundation Area | 2036 |
| Road Frontage Type | City Street |
| Road Responsibility | Public Maintained Road |
Amenities
- Foreclosure
- Views
- Short Sale
- New Construction
- Adult 55+
- Lease To Own
- No HOA Fees
- Furnished
- Primary On Main
- Air Conditioning
- Seller Finance
- Green
- Fixer Upper
- Horse
- Golf
- Fireplace
- Deck
- Garage
- Basement
- Pool
Property vs Single Family Average in 55129
Price
Taxes
Year Built
Visits
In The Neighborhood
Reduced
Woodbury
$ 1,395,000
10964 Bentwater Lane
Woodbury, MN 55129
- Type
- Single Family
- Size
- 7,792 SqFt
- Rooms
- 7 Beds + 6.5 Baths
 Keller Williams Premier Realty
