
Open House Sun, Sep 13th 12:00 PM - 01:30 PM - Price Reduction


Address
3471 Ridgestone Circle, Woodbury, MN
Price
$ 599,900
Property Attributes
- ID#7113145
- TypeSingle Family
- Listing Status Active
- CountyWASHINGTON
- CityWoodbury
- AreaRidgestone Of Woodbury 2nd Add
- NeighborhoodRidgestone Of Woodbury 2nd Add
- Zip55129
- StyleSingle Family
- Year Built2011
- Taxes$ 6749
- Price$ 599,900
- Bedrooms4
- Full Bathrooms2
- Half Bathrooms1
- Sqr Footage2564
- Lot Size0.296 Acres
Data Source:
Northstar MLS (NSTAR)
Property Description
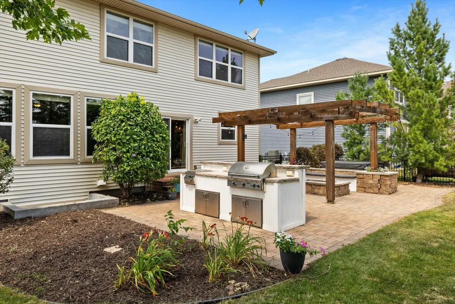
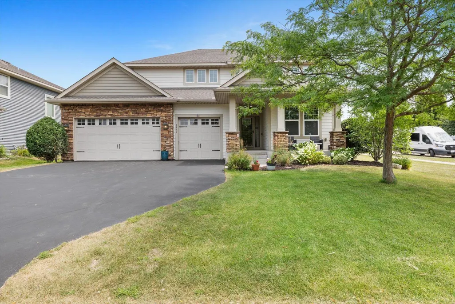
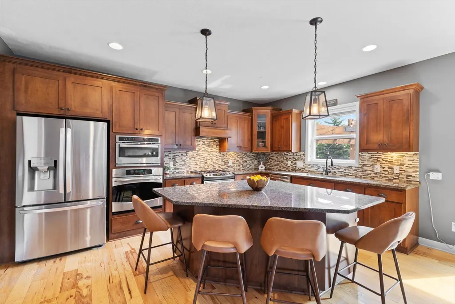
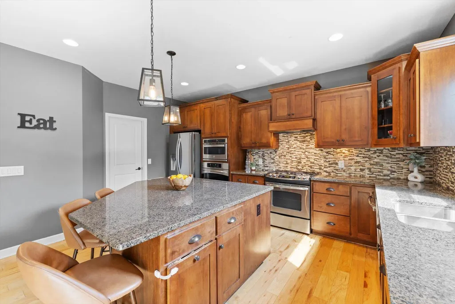
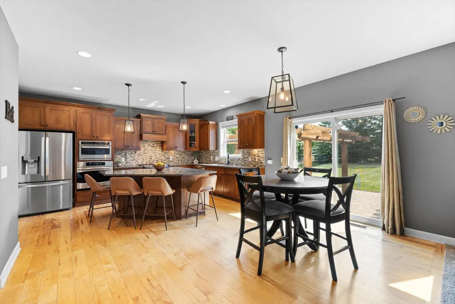
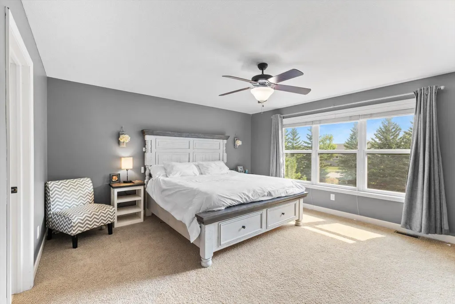
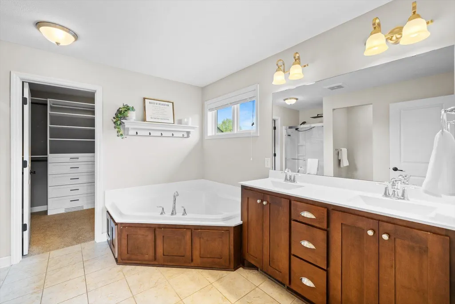
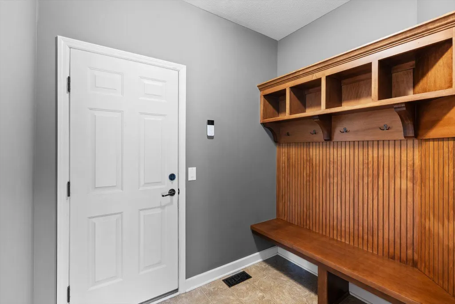
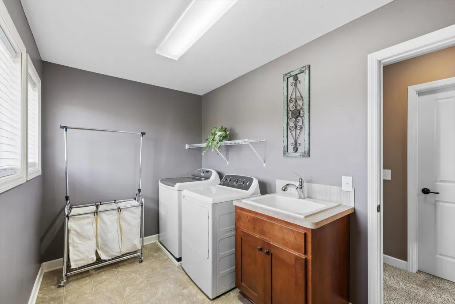
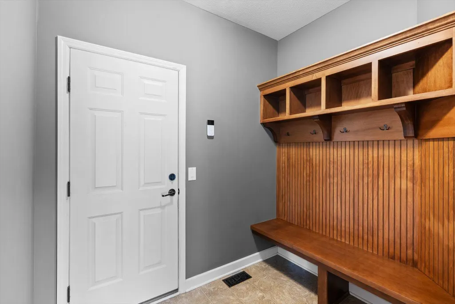
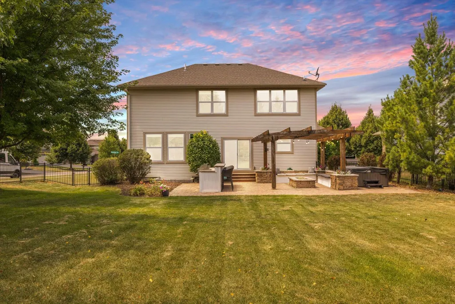
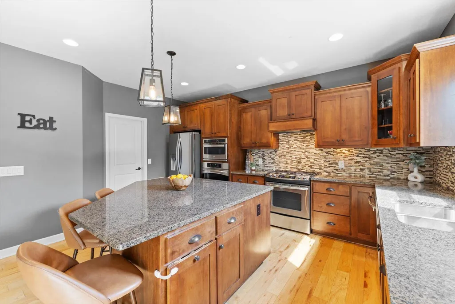
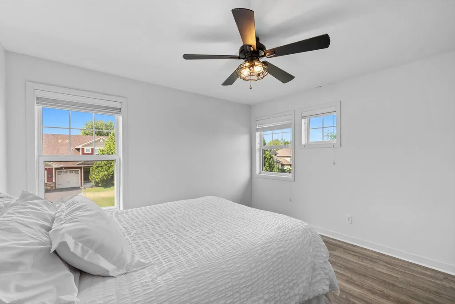
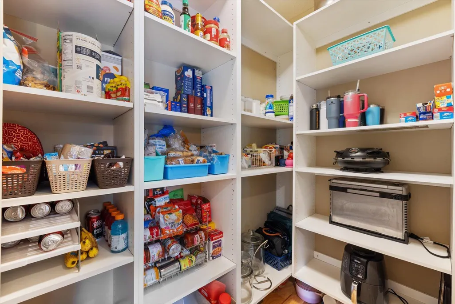
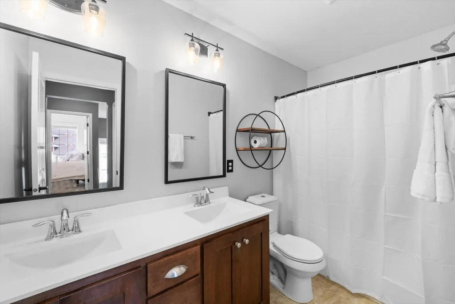
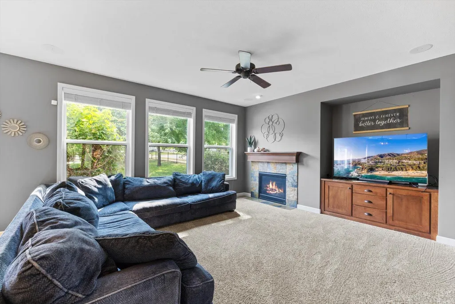
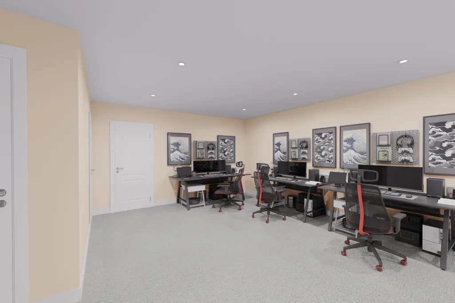
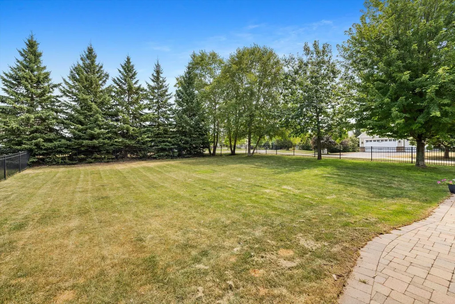
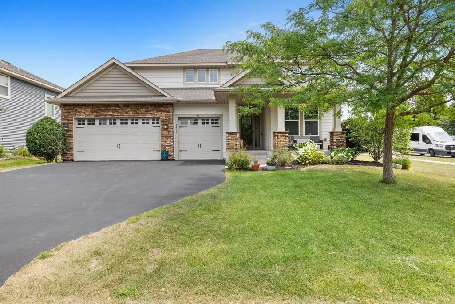
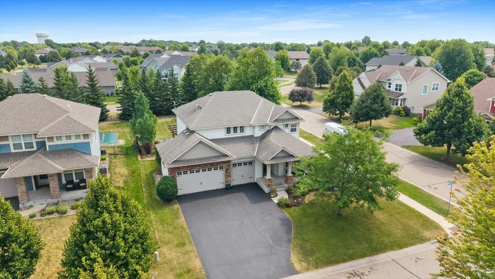
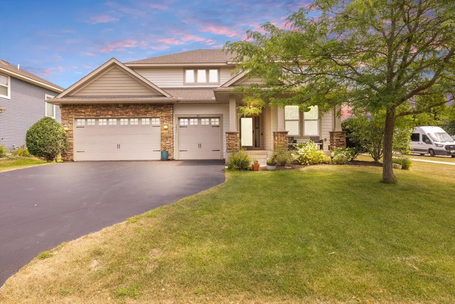
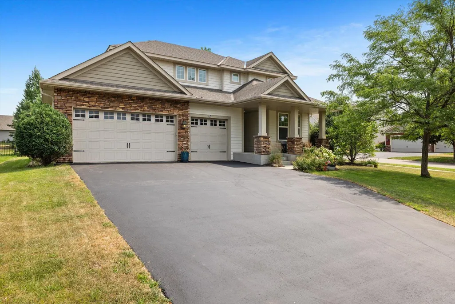
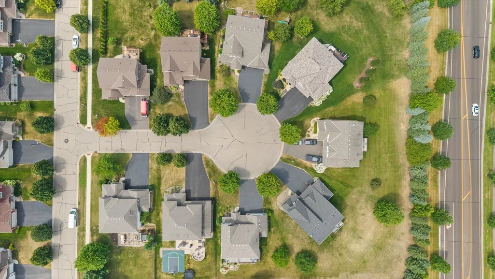
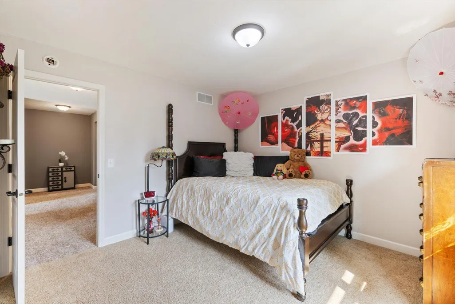
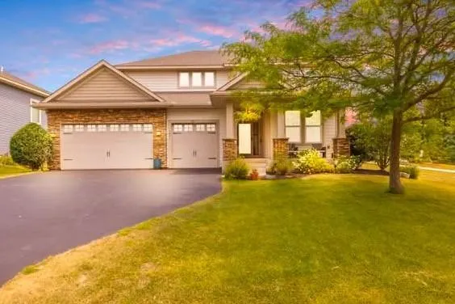
BACKYARD LIVING AT ITS BEST! This spacious Woodbury home offers an exceptional combination of indoor comfort, outdoor entertaining and everyday functionality—all tucked away on a private cul-de-sac. The expansive, fully fenced backyard is truly an entertainer’s dream, featuring a large paver patio, freshly stained pergola and back steps, built-in firepit, outdoor kitchen with grill and bar seating, plus multiple areas for dining, gathering or simply relaxing. Beautiful landscaping creates a private setting with plenty of room for summer and fall gatherings, pets, gardening and everyday enjoyment. Inside, beautiful hardwood floors welcome you into a spacious, open layout. The Chef's kitchen features a granite center island, abundant cabinetry, stainless steel appliances and a walk-in pantry, making it ideal for both everyday living and entertaining. A versatile main-level flex room can easily serve as a home office, playroom, hobby room or den, while convenient mudroom built-ins help keep daily life organized. Upstairs, all four bedrooms offer walk-in closets, and the upper-level laundry room adds everyday convenience. The spacious primary suite features a private bath and generous walk-in closet, creating a comfortable retreat at the end of the day. A new water heater and updated electrical provide added peace of mind. The unfinished lower level offers excellent potential for future living space—create a home theater, recreation room, exercise area, guest space or whatever fits your lifestyle. The 3-car garage provides the parking and storage space you are looking for. Located close to Woodbury’s shopping, dining, parks, trails and everyday conveniences, this home offers the space, setting and lifestyle that are increasingly hard to find. Four bedrooms. Three-car garage. Private cul-de-sac. Exceptional outdoor living. And room to make it your own. Notables: • New water heater • Updated electrical • Freshly stained pergola • Freshly stained back steps • Fully fenced, beautifully landscaped backyard • Outdoor kitchen with grill & bar seating • Large paver patio & built-in firepit
| Price History | |
|---|---|
| 7/31/2026 | Listed $700,000 |
| 8/4/2026 | 8$650,000 |
| 8/8/2026 | 4$625,000 |
| 9/4/2026 | 4$600,000 |
| 9/11/2026 | 1$599,900 |
General Features
| Living Area | 2564 |
|---|---|
| Sewer | City Sewer/Connected |
| Heating | Forced Air |
| Cooling | Central Air |
| Roof | Age Over 8 Years,Asphalt |
| Appliances | Dishwasher,Disposal,Dryer,Microwave,Range,Refrigerator,Stainless Steel Appliances,Wall Oven,Washer |
| HOA Fee | 54 |
| Garage Spaces | 3 |
| Association Fee Includes | Professional Mgmt |
| Construction Materials | Concrete |
| Year Built | 2011 |
| Levels | Two |
| Property Subtype | Single Family |
| Tax Year | 2026 |
| Accessibility | None |
| Assoc Fee Paid Per | Quarterly |
| County | Washington |
| New Construction | No |
| Property Type | Residential |
| HOA | Yes |
| Contingency | None |
| Subdivision Name | Ridgestone Of Woodbury 2nd Add |
| Full Baths | 2 |
| Directions | S on Woodbury Dr (19),E on Lake,R on Mulberry,R on Ridgestone Way,R on Ridgestone Cir |
| City | Woodbury |
| Association Name | Associa |
| High School District | South Washington County |
| Zoning Description | Residential-Single Family |
| Lot Size Units | Acres |
| Property Attached Y/N | No |
| Land Lease Y/N | No |
| Tax Annual Amount | 6749 |
| Additional Parcels Y/N | No |
| Standard Status | Active |
| Lender Owned | No |
| PostalCity | Woodbury |
Interior Features
| Basement | Egress Window(s),Full,Sump Pump,Unfinished |
|---|---|
| Total Fireplaces | 1 |
| Fireplace Features | Family Room,Gas |
| Basement (Y/N) | Yes |
| Fireplace Y/N | Yes |
| Above Grade Finished Area | 2564 |
| Half Baths | 1 |
| Total Bedrooms | 4 |
| Total Baths | 3 |
| Bath Desc | Full Primary,Main Floor 1/2 Bath,Upper Level 3/4 Bath |
| Fuel | Natural Gas |
| Garage Square Feet | 672 |
Exterior Features
| Fencing | Full,Other |
|---|---|
| Parking Features | Attached Garage,Asphalt,Garage Door Opener |
| Lot Features | Tree Coverage - Medium |
| Water Source | City Water/Connected |
| Lot Size Area | 0.296 |
| Building Area Total | 3924 |
| Lot Dimensions | 79x163x74x119 |
| Waterfront Y/N | No |
| Foundation Area | 1204 |
| Road Frontage Type | City Street,Cul De Sac,Curbs,Paved Streets,Sidewalks,Street Lights |
| Road Responsibility | Public Maintained Road |
Amenities
- Foreclosure
- Views
- Short Sale
- New Construction
- Adult 55+
- Lease To Own
- No HOA Fees
- Furnished
- Primary On Main
- Air Conditioning
- Seller Finance
- Green
- Fixer Upper
- Horse
- Golf
- Fireplace
- Deck
- Garage
- Basement
- Pool
Property vs Single Family Average in 55129
Price
Taxes
Year Built
 The data relating to real estate for sale on this web site comes in part from the Broker Reciprocity Program of the Regional Multiple Listing Service of Minnesota, Inc. Real estate listings held by brokerage firms other than Premier Real Estate Services are marked with the Broker Reciprocity logo or the Broker Reciprocity thumbnail logo (little black
house) and detailed information about them includes the name of the listing brokers.
The data relating to real estate for sale on this web site comes in part from the Broker Reciprocity Program of the Regional Multiple Listing Service of Minnesota, Inc. Real estate listings held by brokerage firms other than Premier Real Estate Services are marked with the Broker Reciprocity logo or the Broker Reciprocity thumbnail logo (little black
house) and detailed information about them includes the name of the listing brokers.
