
Primary on Main
Address
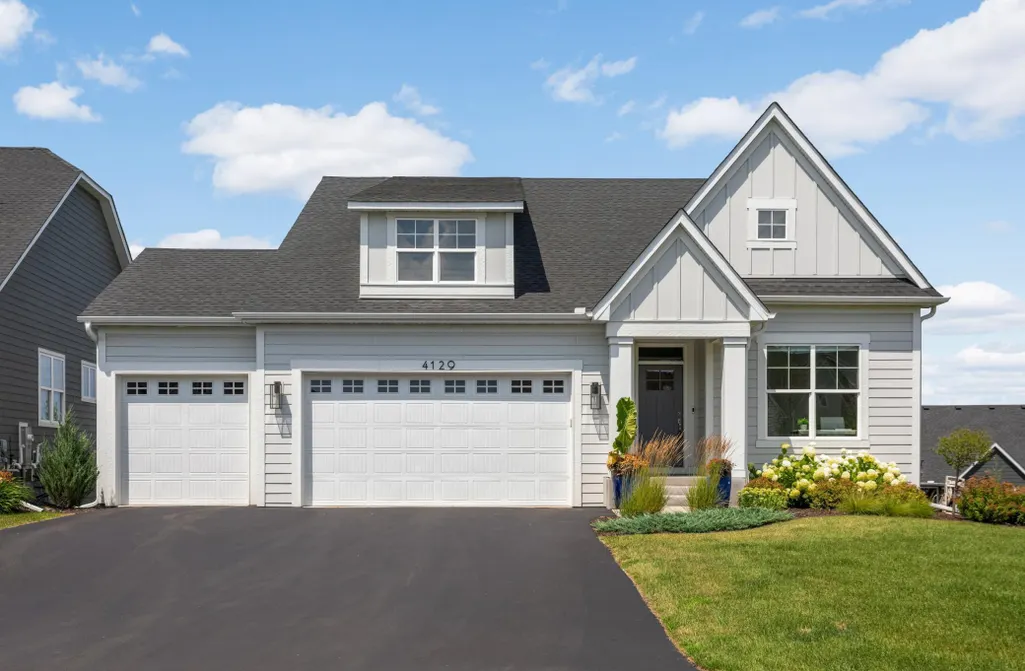
4129 Gable Court, Saint Paul, MN
Price
$ 840,000
Property Attributes
- ID#7109958
- TypeSingle Family
- Listing Status Active
- CountyWASHINGTON
- CitySaint Paul
- AreaArbor Ridge
- NeighborhoodArbor Ridge
- Zip55129
- StyleSingle Family
- Year Built2022
- Taxes$ 9989
- Price$ 840,000
- Bedrooms4
- Full Bathrooms3
- Half Bathrooms0
- Sqr Footage3314
- Lot Size0.225 Acres
Data Source:
Northstar MLS (NSTAR)
Property Description
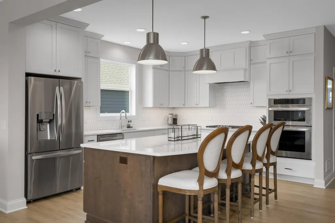
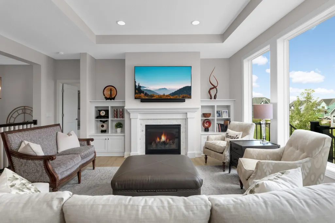
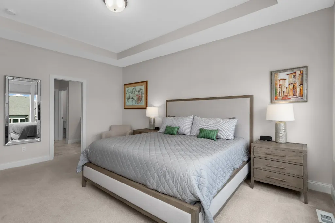
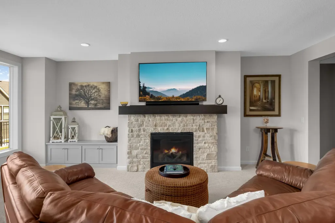
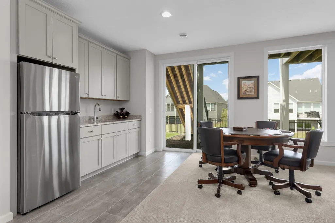
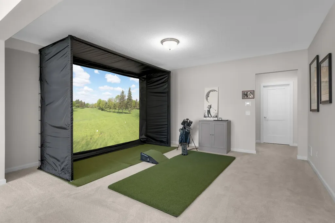
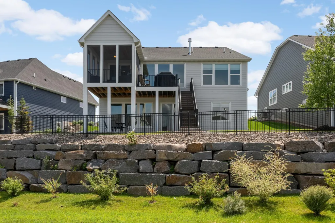
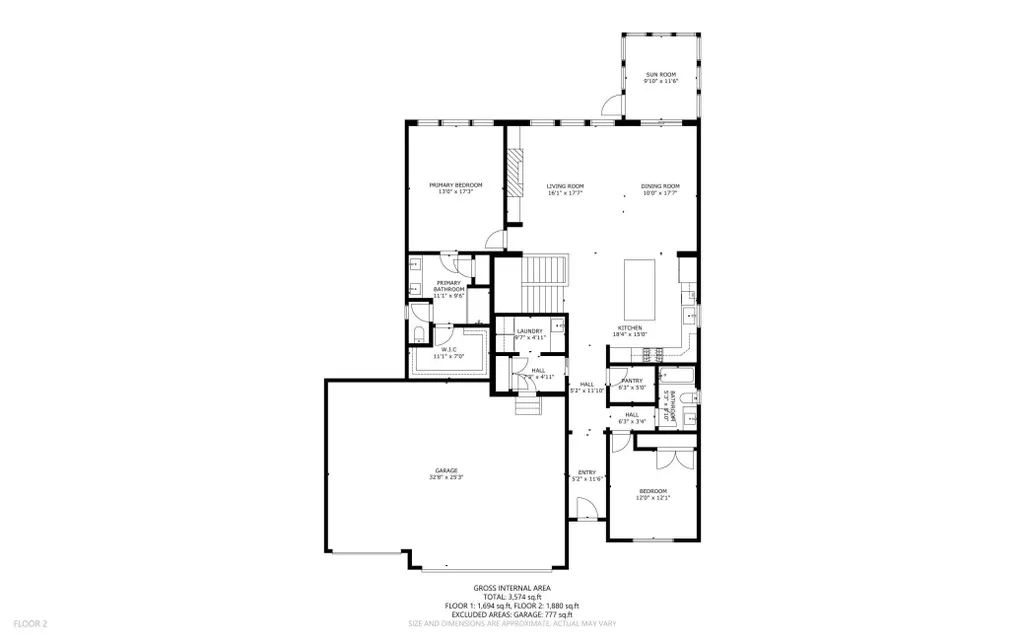
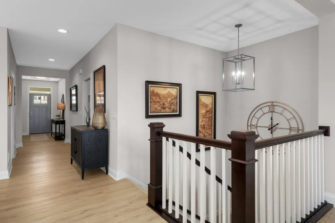
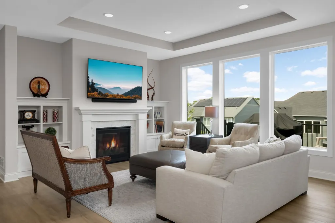
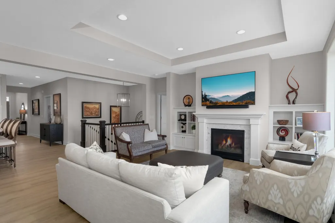
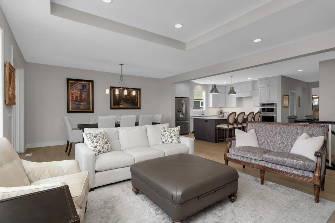
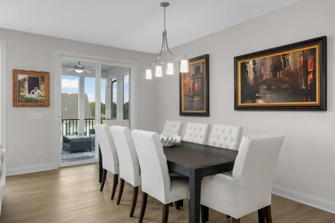
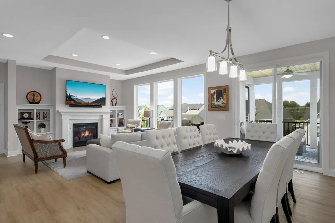
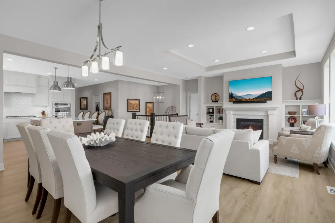
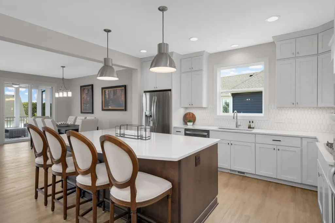
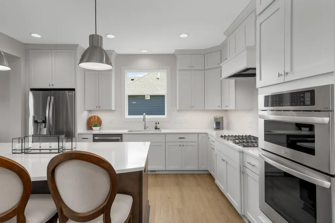
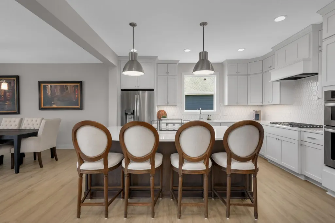
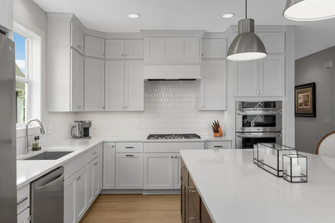
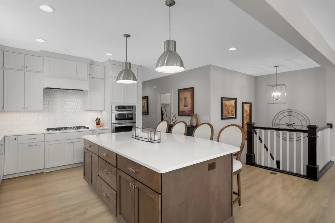
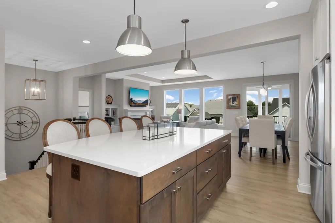
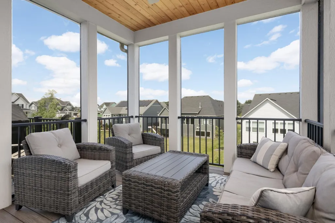
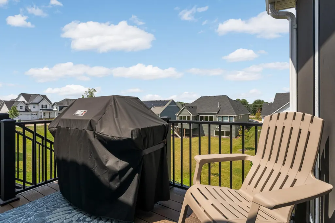
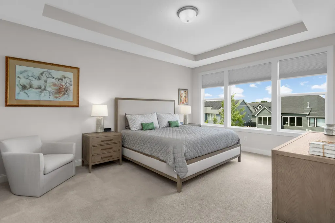
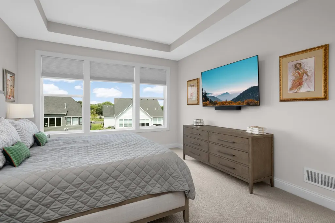
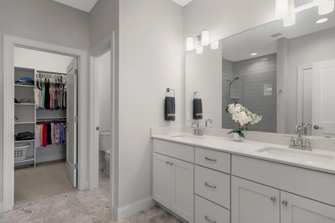
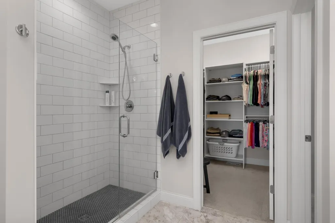
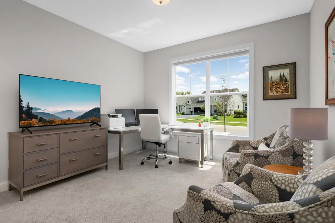
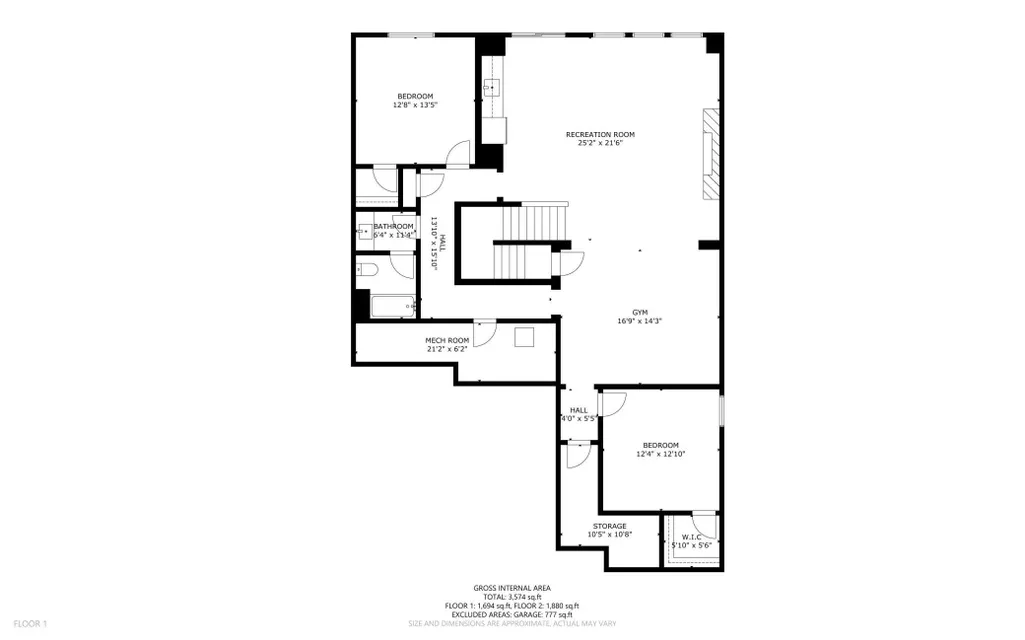
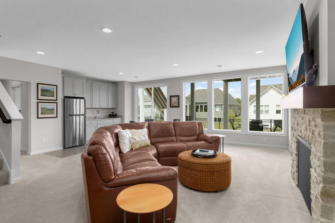
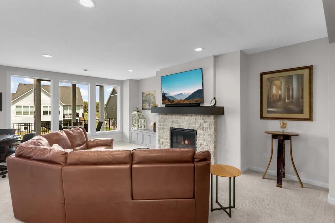
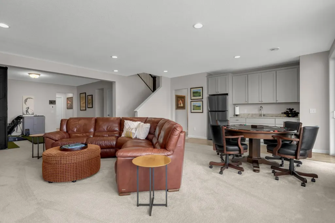
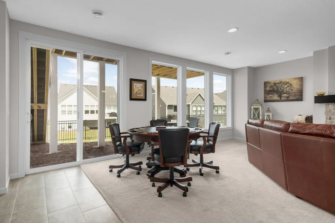
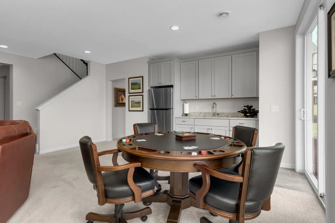
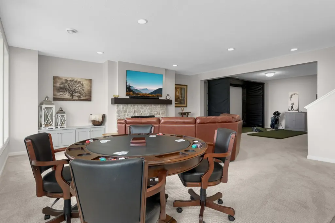
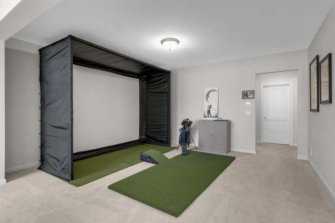
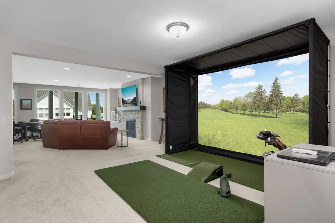
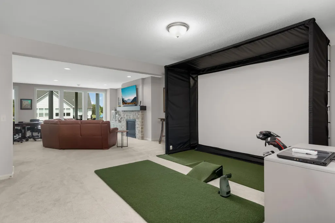
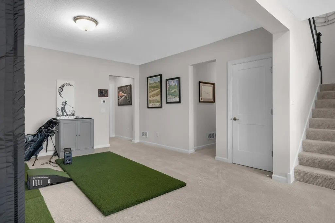
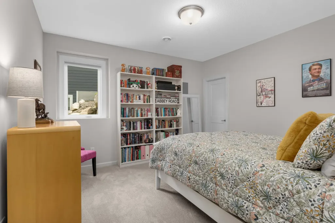
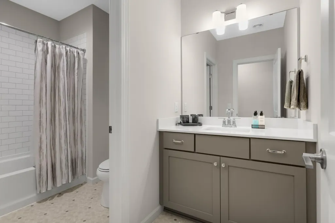
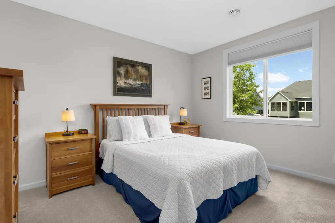
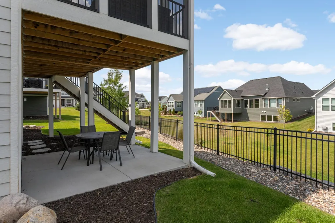
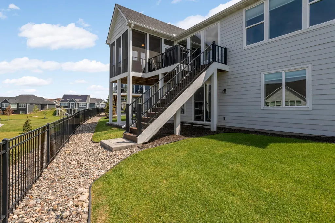
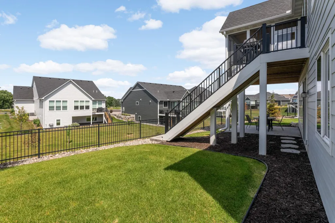
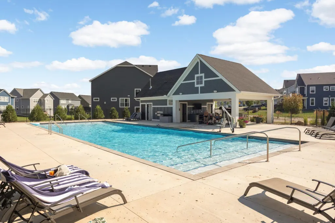
Why wait to build when you can move right into this professionally upgraded Gonyea-built Halstead floor plan in a community that's nearly complete? Enjoy all the benefits of new construction without the wait, noise, or dust. Better than new, this exceptional home offers luxurious one-level living with association-maintained lawn care, snow removal, and a community pool, allowing you to spend more time enjoying your home and less time maintaining it. Lightly lived in and loaded with premium builder upgrades, this home has been further enhanced with thoughtful post-construction improvements including a 240V/150-amp EV charger, gutters, and a water softener. At the heart of the home, the chef's kitchen is designed to impress with an expansive 8-foot center island, walk-in pantry, and an open layout that seamlessly connects the living and dining spaces. A rare and highly desirable feature is the second main-level bedroom with an adjacent full bath, providing exceptional flexibility for guests, multigenerational living, or a private office. Thoughtfully designed, all four bedrooms are positioned in separate corners of the home, offering outstanding privacy for family and visitors alike. Outdoor living is equally inviting with a screened porch and low-maintenance composite deck that includes stairs leading to the backyard. Below, a spacious patio just outside the walkout lower-level family room creates an ideal setting for relaxing, entertaining, or enjoying the beautifully landscaped surroundings. The walkout lower level is built for entertaining with a fireplace, kitchenette, expansive family room, and versatile bonus space perfect for a game room, fitness area, or hobby room. Combining quality craftsmanship, extensive upgrades, an intelligent floor plan, and move-in-ready convenience, this home offers the lifestyle you have been waiting for.
| Price History | |
|---|---|
| 7/24/2026 | Listed $840,000 |
General Features
| Living Area | 3314 |
|---|---|
| Sewer | City Sewer/Connected |
| Heating | Forced Air |
| Cooling | Central Air |
| Roof | Age 8 Years or Less |
| Appliances | Cooktop,Dishwasher,Exhaust Fan,Microwave,Refrigerator,Stainless Steel Appliances,Wall Oven,Water Softener Owned |
| HOA Fee | 198 |
| Garage Spaces | 3 |
| Association Fee Includes | Lawn Care,Professional Mgmt,Shared Amenities,Snow Removal |
| Pool Features | Shared |
| Construction Materials | Frame |
| Year Built | 2022 |
| Electric | Circuit Breakers |
| Levels | One |
| Property Subtype | Single Family |
| Tax Year | 2026 |
| Accessibility | None |
| Assoc Fee Paid Per | Monthly |
| County | Washington |
| New Construction | No |
| Property Type | Residential |
| HOA | Yes |
| Contingency | None |
| Subdivision Name | Arbor Ridge |
| Full Baths | 2 |
| Directions | From 94,east on Bailey to Woodlane,south to Hargis Parkway,east to Gable,north to Gable Ct |
| City | Woodbury |
| Association Name | Omega Management |
| High School District | South Washington County |
| Zoning Description | Residential-Single Family |
| Lot Size Units | Acres |
| Property Attached Y/N | No |
| Land Lease Y/N | No |
| Tax Annual Amount | 9989 |
| Additional Parcels Y/N | No |
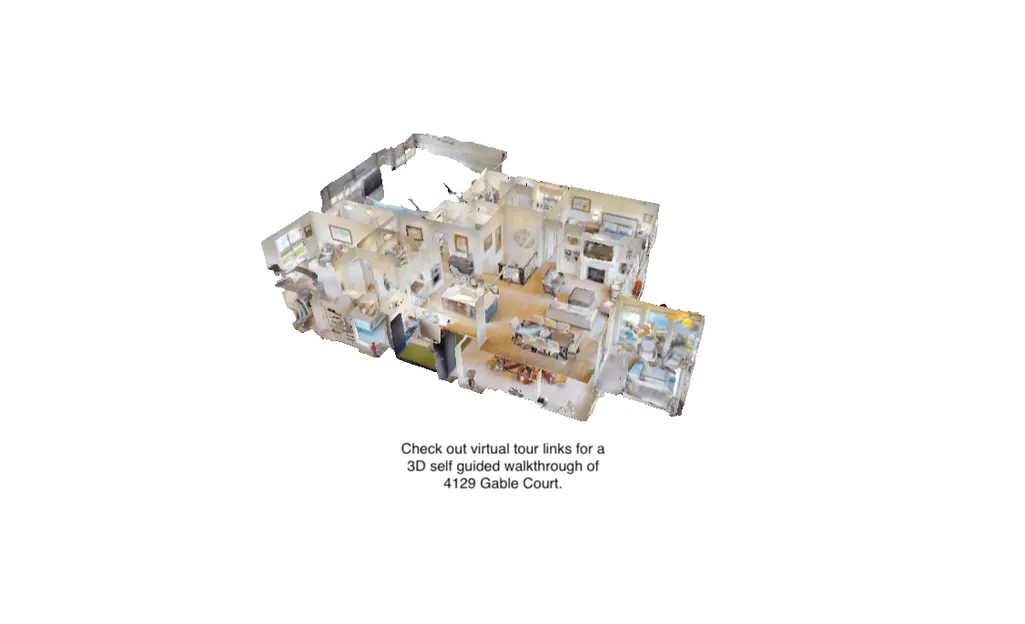
| Virtual Tour | https://my.matterport.com/show/?m=EnqNdUnXCtm&mls=1 |
| Standard Status | Active |
| Lender Owned | No |
| Amenities Unit | Ceiling Fan(s),Kitchen Center Island,Kitchen Window,Primary Bedroom Walk-In Closet,Main Floor Primary Bedroom,Patio,Paneled Doors,Porch,Wet Bar,Walk-In Closet |
| PostalCity | Saint Paul |
Interior Features
| Basement | Daylight/Lookout Windows,Drain Tiled,Drainage System,Egress Window(s),Finished,Full,Kitchenette,Walkout |
|---|---|
| Total Fireplaces | 2 |
| Fireplace Features | Amusement Room,Gas,Living Room |
| Basement (Y/N) | Yes |
| Fireplace Y/N | Yes |
| Above Grade Finished Area | 1811 |
| 3/4 Baths | 1 |
| Laundry Features | Laundry Room,Main Level,Sink |
| Total Bedrooms | 4 |
| Below Grade Finished Area | 1503 |
| Total Baths | 3 |
| Bath Desc | 3/4 Primary,Double Sink,Full Basement,Private Primary,Main Floor Full Bath |
| Dining Room Description | Informal Dining Room,Kitchen/Dining Room,Living/Dining Room |
| Fuel | Natural Gas |
| Garage Dimensions | 25x32 |
| Garage Square Feet | 777 |
Exterior Features
| Parking Features | Attached Garage,Asphalt,Electric Vehicle Charging Station(s),Garage Door Opener |
|---|---|
| Lot Features | Tree Coverage - Light,Underground Utilities |
| Water Source | City Water/Connected |
| Lot Size Area | 0.225 |
| Building Area Total | 3622 |
| Lot Dimensions | 58x125x93x138 |
| Waterfront Y/N | No |
| Foundation Area | 1811 |
| Road Frontage Type | City Street |
| Road Responsibility | Public Maintained Road |
Amenities
- Foreclosure
- Views
- Short Sale
- New Construction
- Adult 55+
- Lease To Own
- No HOA Fees
- Furnished
- Primary On Main
- Air Conditioning
- Seller Finance
- Green
- Fixer Upper
- Horse
- Golf
- Fireplace
- Deck
- Garage
- Basement
- Pool
Property vs Single Family Average in 55129
Price
Taxes
Year Built
In The Neighborhood
Just Listed
Woodbury
$ 784,900
4048 Arbor Drive
Woodbury, MN 55129
- Type
- Single Family
- Size
- 3,081 SqFt
- Rooms
- 4 Beds + 3 Baths
 Edina Realty, Inc.
Just Listed
Woodbury
$ 968,075
4225 Arbor Bay
Woodbury, MN 55129
- Type
- Single Family
- Size
- 4,454 SqFt
- Rooms
- 4 Beds + 4.5 Baths
Edina Realty, Inc.
Just Listed
Woodbury
$ 920,380
4130 Gable Lane
Woodbury, MN 55129
- Type
- Single Family
- Size
- 4,345 SqFt
- Rooms
- 5 Beds + 4.5 Baths
Edina Realty, Inc.
