
Price Reduction

Address
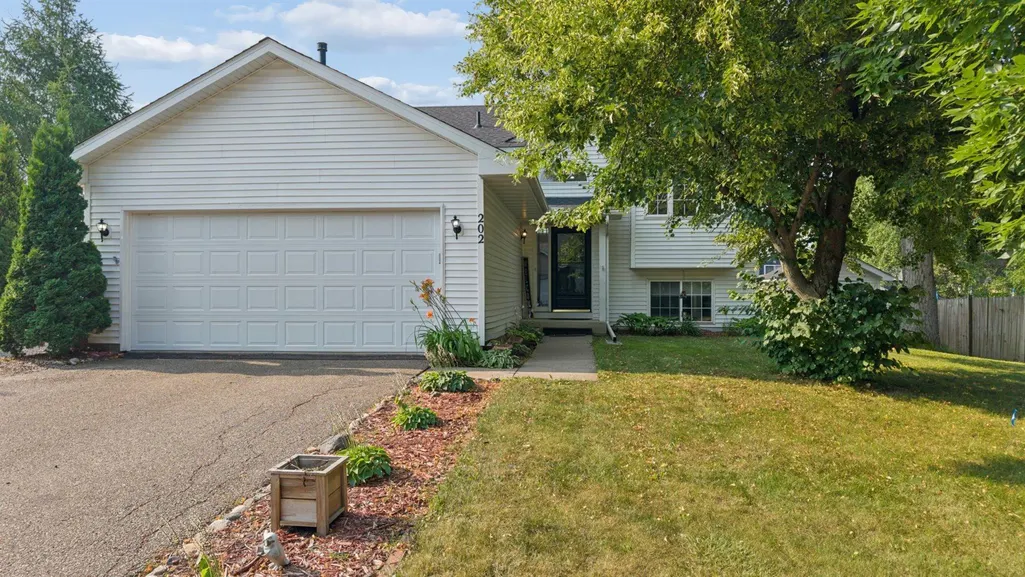
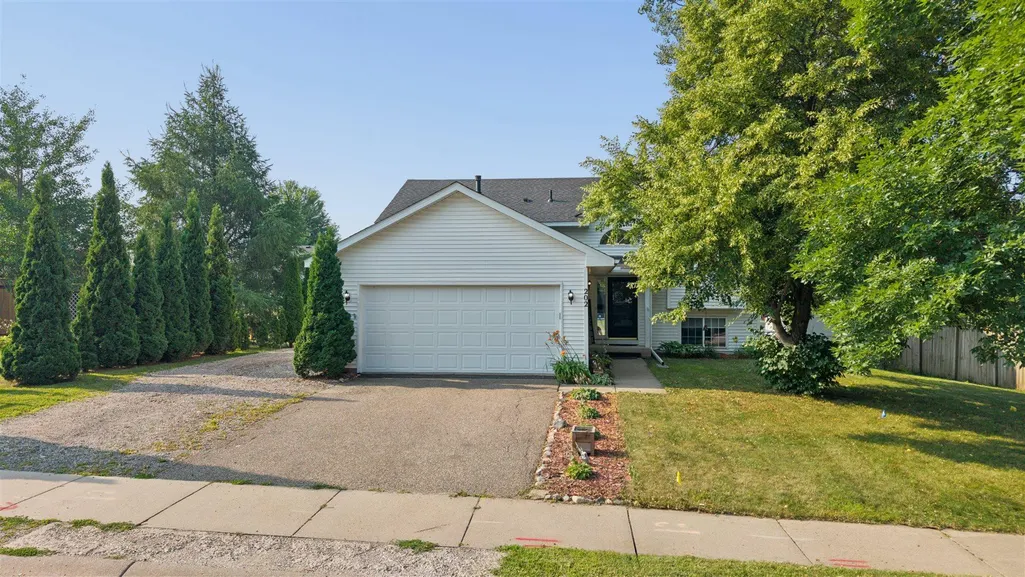
202 Crystal Lane, Montrose, MN
Price
$ 319,000
Property Attributes
- ID#7105795
- TypeSingle Family
- Listing Status Active
- CountyWRIGHT
- CityMontrose
- AreaParkside Meadows
- NeighborhoodParkside Meadows
- Zip55363
- StyleSingle Family
- Year Built2001
- Taxes$ 3470
- Price$ 319,000
- Bedrooms3
- Full Bathrooms2
- Half Bathrooms0
- Sqr Footage1800
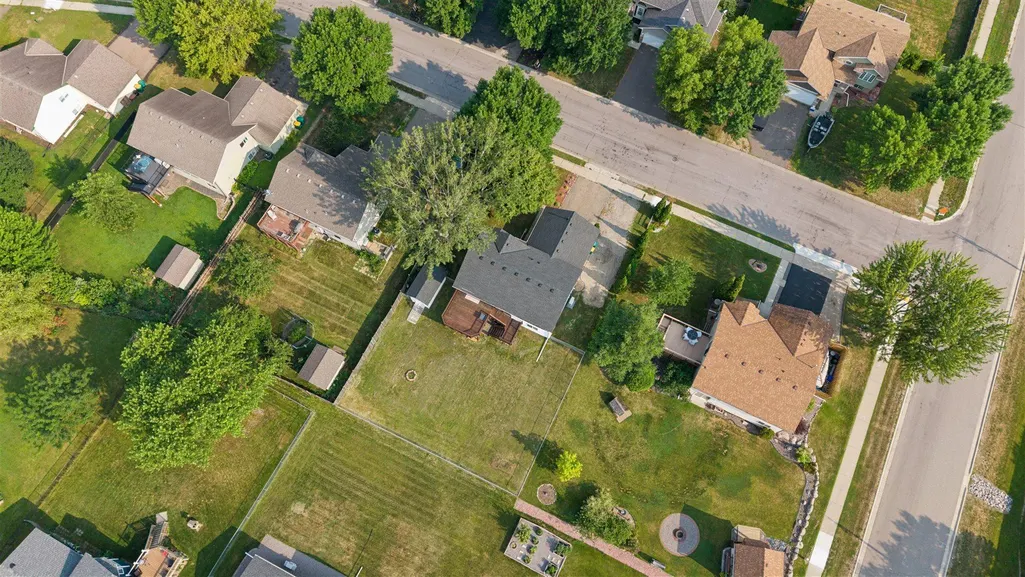
- Lot Size0.231 Acres
Data Source:
Northstar MLS (NSTAR)
Property Description
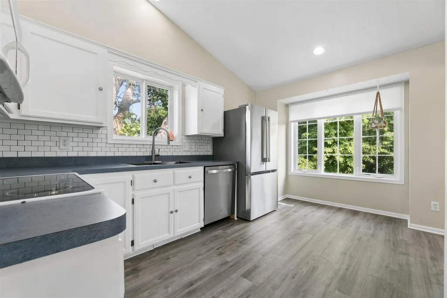
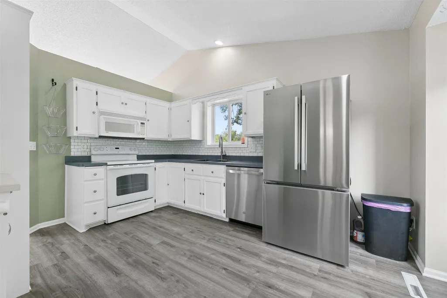
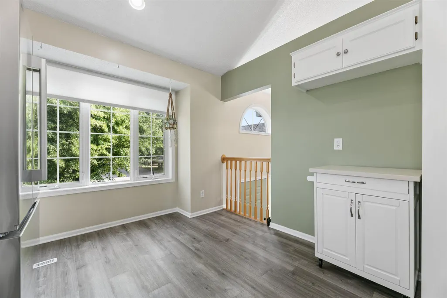
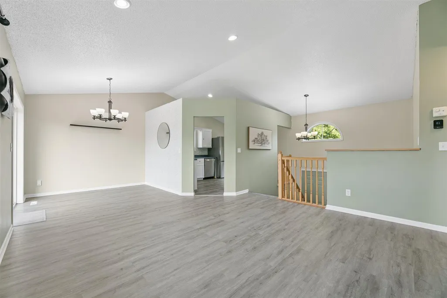
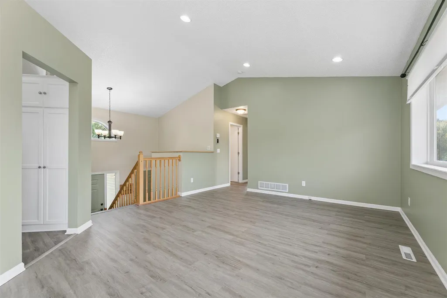
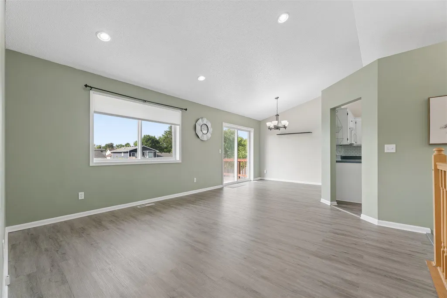
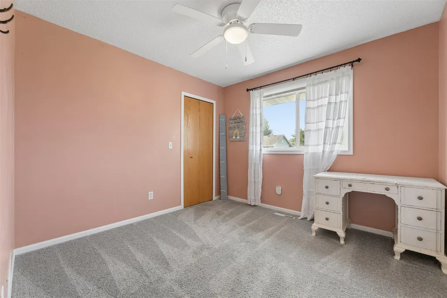
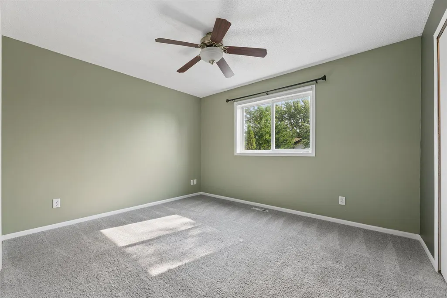
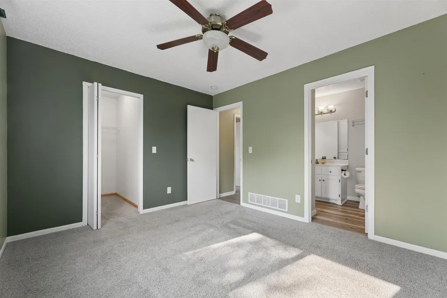
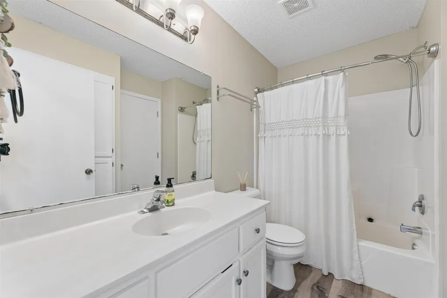
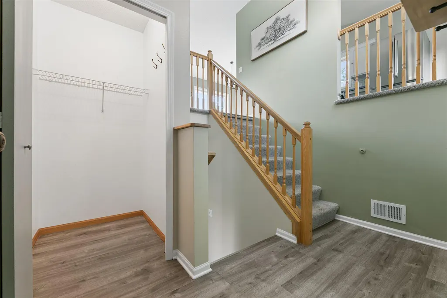
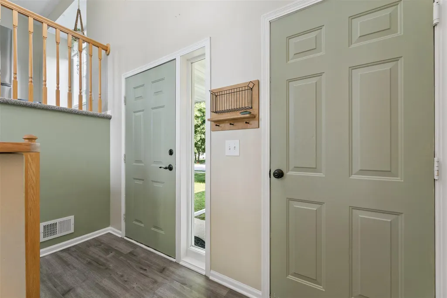
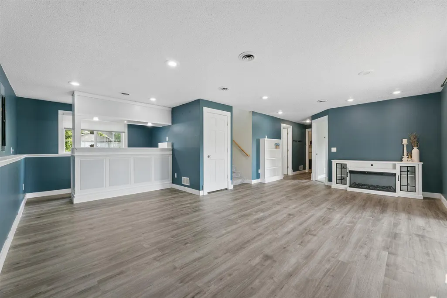
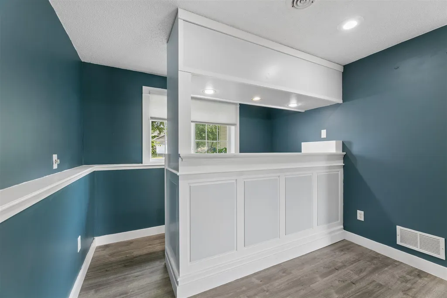
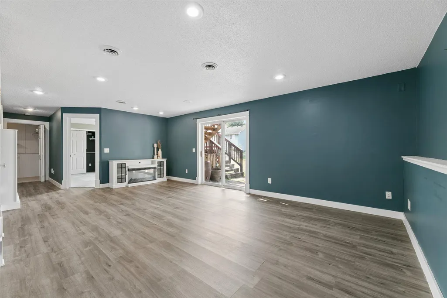
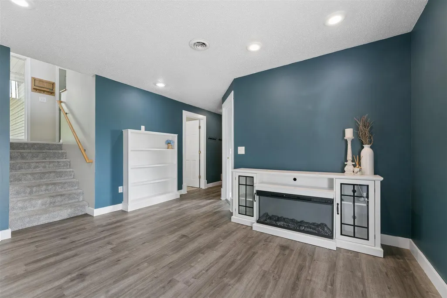
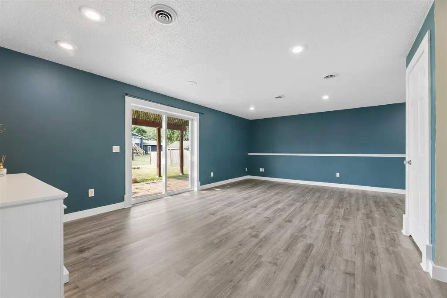
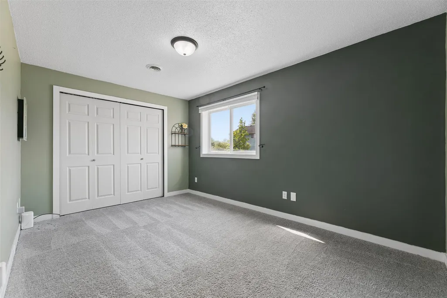
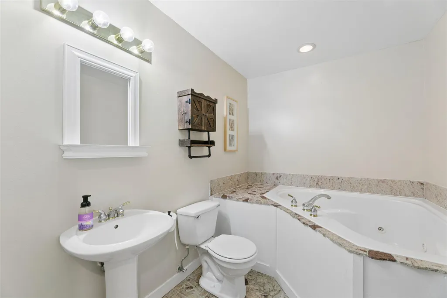
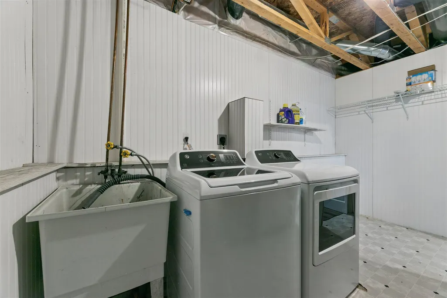
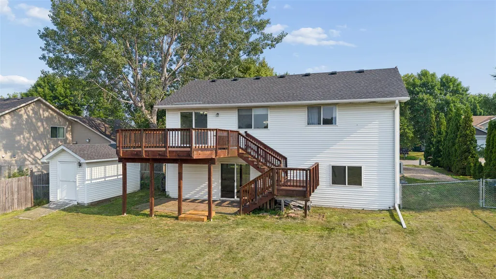
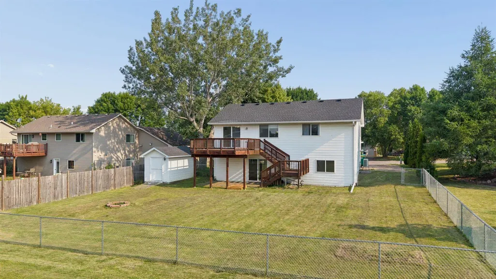
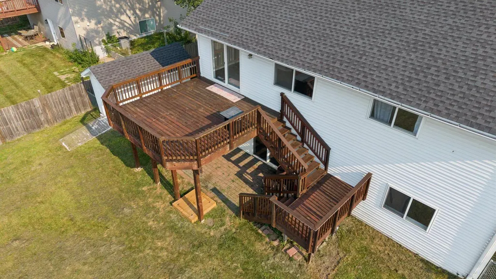
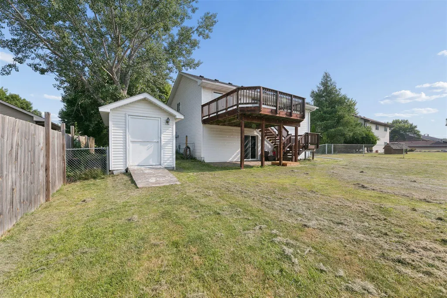
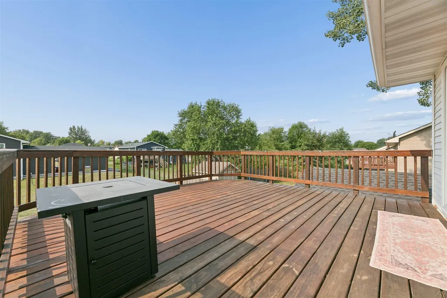
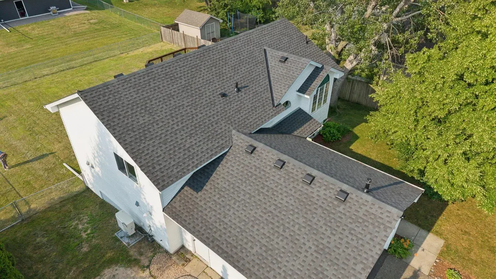
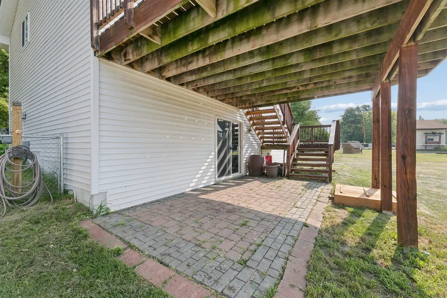
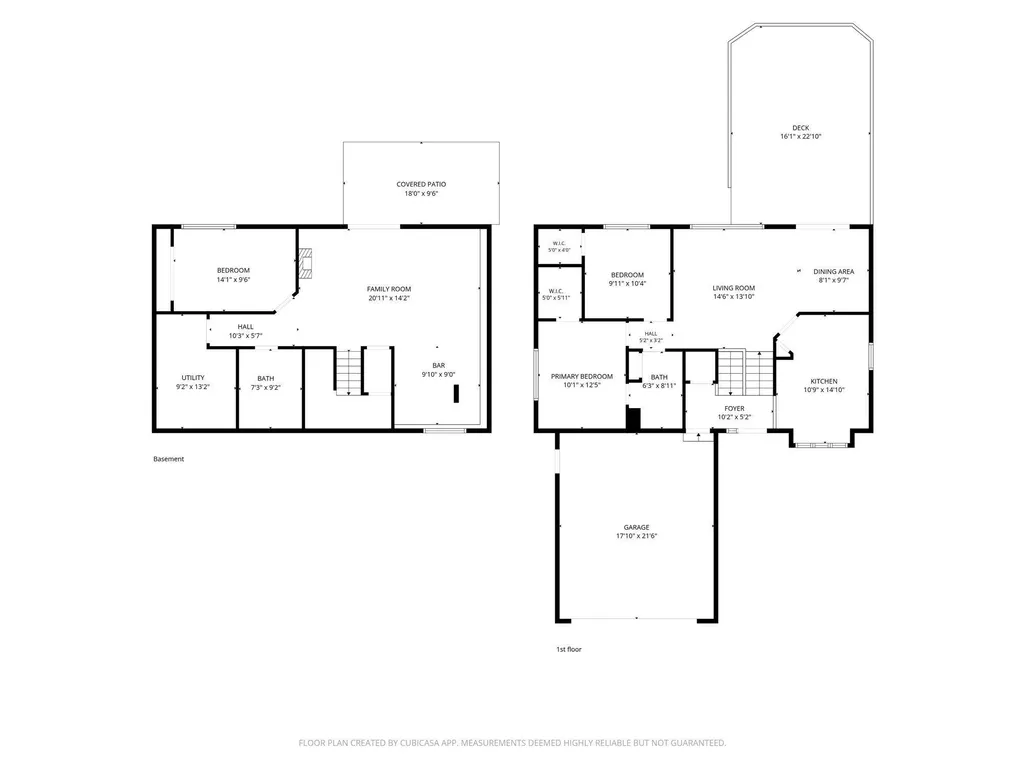
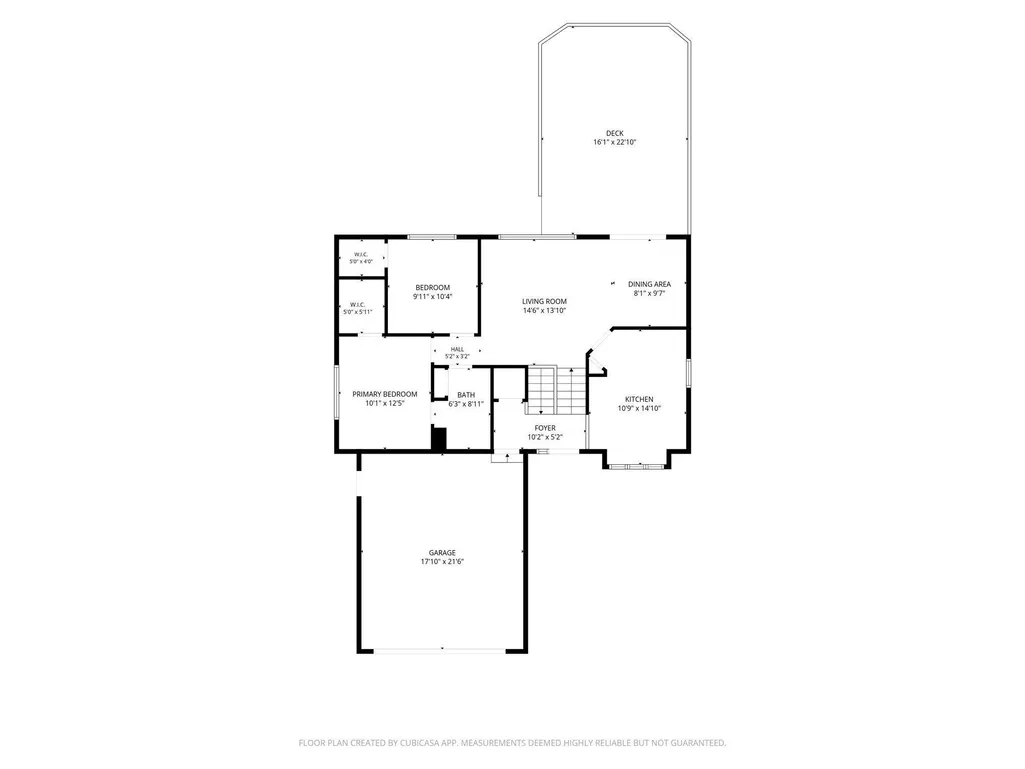
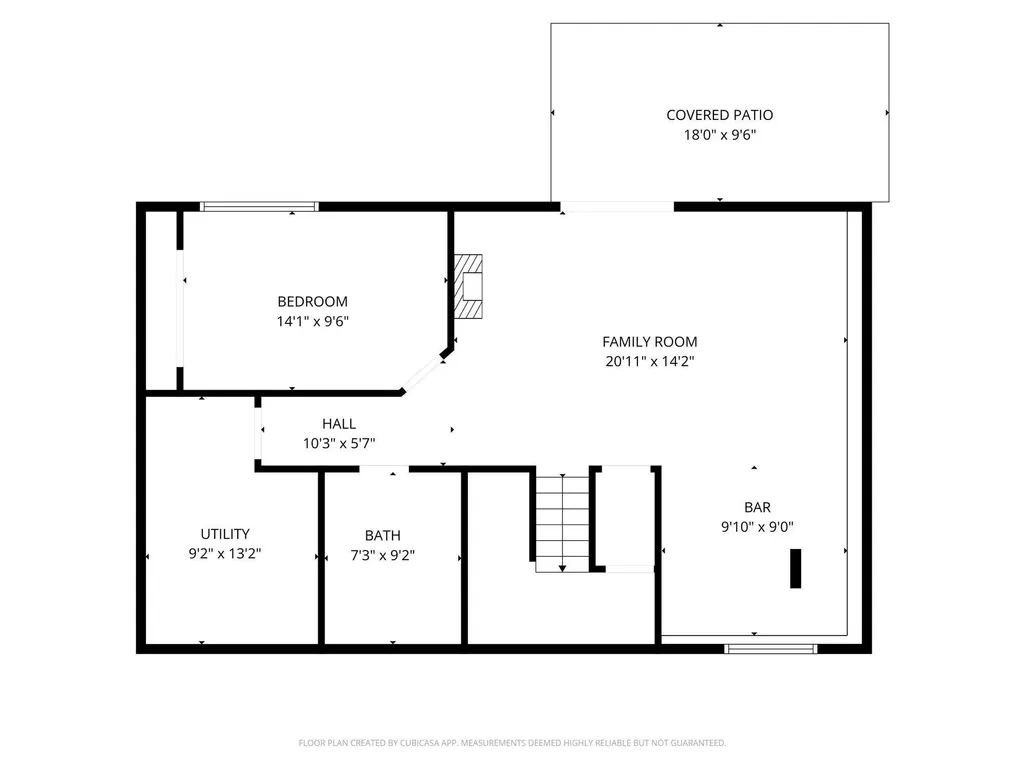
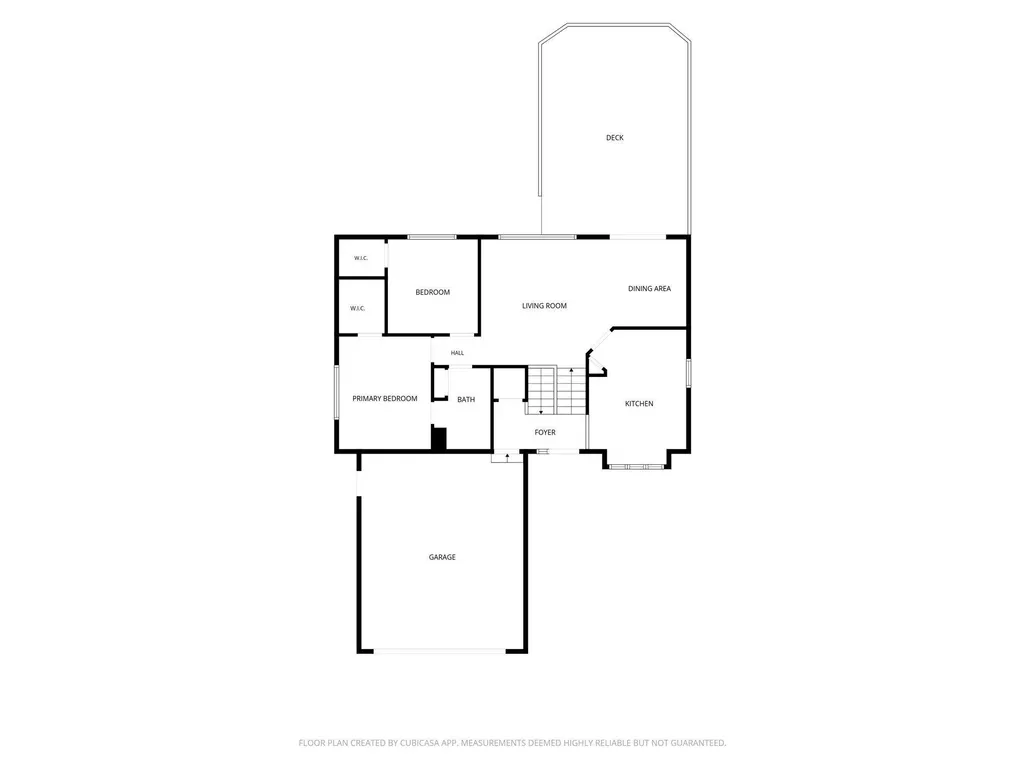
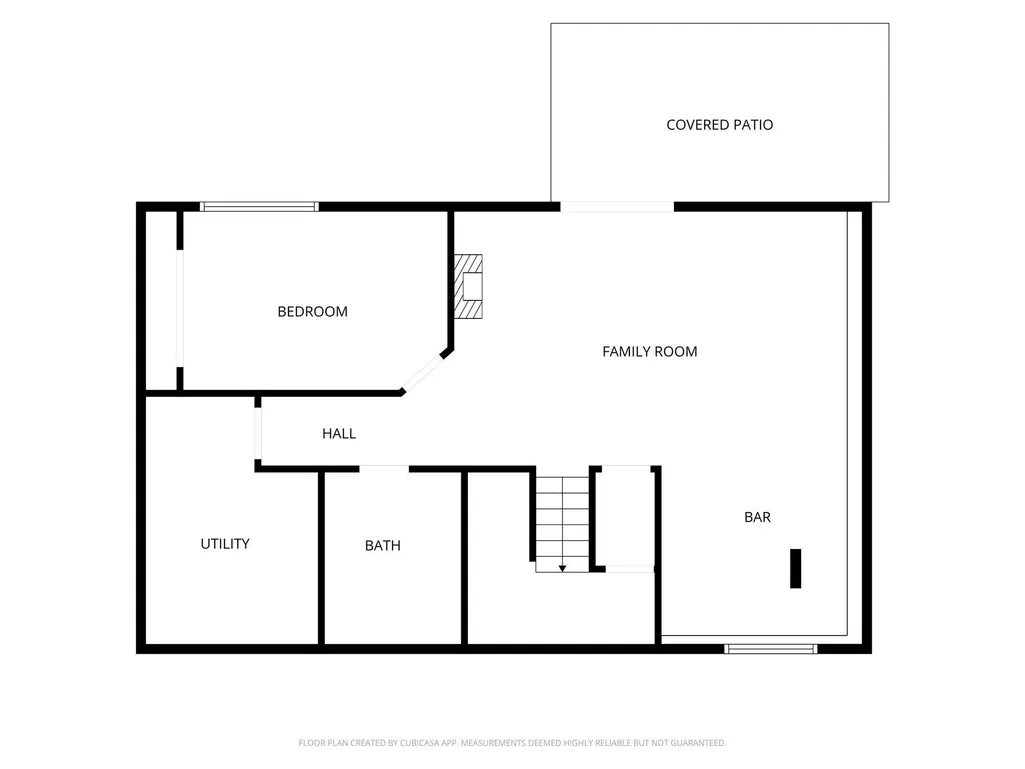
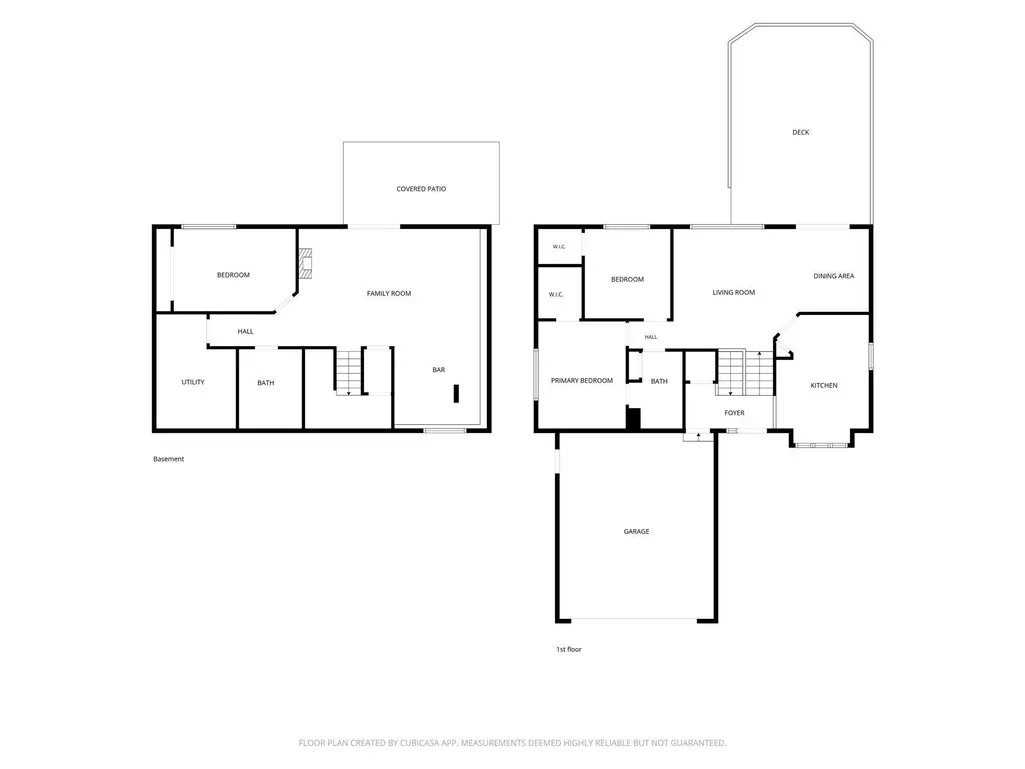
Lots of updates on this 3BR/2BA home, fresh paint through out, cute kitchen with stainless appliances, and separate informal dining room. 2 upper bedrooms each with walk-in closets. Finished walk-out basement features a large family room and custom built bar area, 3rd bedroom, bathroom with large jetted tub, and laundry/mechanical room. Big fenced back yard with fire pit an 8 x 15 garden shed on the fence line. Shed has doors on each end making it accessible from both the front and back yard. Mature tree in front provides shade and privacy 16 x 16 deck has been recently re-stained and provides a great space for entertaining or relaxing. 2 car garage is heated and insulated and features a 220 electric for charging electric vehicle. Brand new LVP flooring in living room & dining room. New: Furnace & AC (with transferrable warranty) Water Heater, Refrigerator, Dishwasher, Washer & Dryer. Roof on home and garage replaced in July 2024. Close to playground and park, easy access to Hwy 12 for commute
| Price History | |
|---|---|
| 7/8/2026 | Listed $329,000 |
| 8/31/2026 | 4$319,000 |
General Features
| Living Area | 1800 |
|---|---|
| Sewer | City Sewer/Connected |
| Heating | Forced Air |
| Cooling | Central Air |
| Roof | Age 8 Years or Less,Asphalt,Pitched |
| Appliances | Dishwasher,Dryer,Freezer,Gas Water Heater,Microwave,Range,Refrigerator,Stainless Steel Appliances,Washer,Water Softener Owned |
| Garage Spaces | 2 |
| Pool Features | None |
| Construction Materials | Block,Frame |
| Year Built | 2001 |
| Electric | 200+ Amp Service |
| Levels | Split Entry (Bi-Level) |
| Property Subtype | Single Family |
| Tax Year | 2025 |
| Accessibility | None |
| County | Wright |
| New Construction | No |
| Property Type | Residential |
| HOA | No |
| Contingency | None |
| Subdivision Name | Parkside Meadows |
| Other Structures | Storage Shed |
| Full Baths | 2 |
| Directions | From Hwy 12: Head North on Buffalo Ave,Turn Left onto First Street N,Right onto Emmerson Ave,then left onto Crystal Lane |
| City | Montrose |
| High School District | Buffalo-Hanover-Montrose |
| Zoning Description | Residential-Single Family |
| Lot Size Units | Acres |
| Property Attached Y/N | No |
| Land Lease Y/N | No |
| Tax Annual Amount | 3470 |
| Additional Parcels Y/N | No |
| Standard Status | Active |
| Lender Owned | No |
| PostalCity | Montrose |
Interior Features
| Basement | Block,Crawl Space,Daylight/Lookout Windows,Finished,Full,Storage Space,Sump Pump,Walkout |
|---|---|
| Basement (Y/N) | Yes |
| Fireplace Y/N | No |
| Above Grade Finished Area | 960 |
| Laundry Features | In Basement,Gas Dryer Hookup,Laundry Room,Sink,Washer Hookup |
| Total Bedrooms | 3 |
| Below Grade Finished Area | 840 |
| Total Baths | 2 |
| Dining Room Description | Informal Dining Room |
| Fuel | Natural Gas |
| Garage Dimensions | 21 x 23 |
| Garage Door Width | 7 |
| Garage Square Feet | 480 |
Exterior Features
| Fencing | Chain Link |
|---|---|
| Parking Features | Attached Garage,Gravel,Asphalt,Electric Vehicle Charging Station(s),Finished Garage,Garage Door Opener,Insulated Garage |
| Water Source | City Water/Connected |
| Lot Size Area | 0.231 |
| Building Area Total | 1920 |
| Lot Dimensions | 76 x 131 |
| Waterfront Y/N | No |
| Foundation Area | 960 |
| Road Frontage Type | City Street,Curbs,Paved Streets,Private Road,Sidewalks,Street Lights,Storm Sewer |
| Road Responsibility | Public Maintained Road |
Amenities
- Foreclosure
- Views
- Short Sale
- New Construction
- Adult 55+
- Lease To Own
- No HOA Fees
- Furnished
- Primary On Main
- Air Conditioning
- Seller Finance
- Green
- Fixer Upper
- Horse
- Golf
- Fireplace
- Deck
- Garage
- Basement
- Pool
Property vs Single Family Average in 55363
Price
Taxes
Year Built
Visits
 The data relating to real estate for sale on this web site comes in part from the Broker Reciprocity Program of the Regional Multiple Listing Service of Minnesota, Inc. Real estate listings held by brokerage firms other than Premier Real Estate Services are marked with the Broker Reciprocity logo or the Broker Reciprocity thumbnail logo (little black
house) and detailed information about them includes the name of the listing brokers.
The data relating to real estate for sale on this web site comes in part from the Broker Reciprocity Program of the Regional Multiple Listing Service of Minnesota, Inc. Real estate listings held by brokerage firms other than Premier Real Estate Services are marked with the Broker Reciprocity logo or the Broker Reciprocity thumbnail logo (little black
house) and detailed information about them includes the name of the listing brokers.
