
Price Reduction - New Construction - Primary on Main



Address
3477 Lyric Avenue, Wayzata, MN
Price
$ 645,000
Property Attributes
- ID#7103144
- TypeSingle Family
- Listing Status Active
- CountyHENNEPIN
- CityWayzata
- AreaNavarre Heights
- NeighborhoodNavarre Heights
- Zip55391
- StyleSingle Family
- Year Built2025
- Taxes$ 2322
- Price$ 645,000
- Bedrooms4
- Full Bathrooms3
- Half Bathrooms1
- Sqr Footage2644
- Lot Size0.31 Acres
Data Source:
Northstar MLS (NSTAR)
Property Description
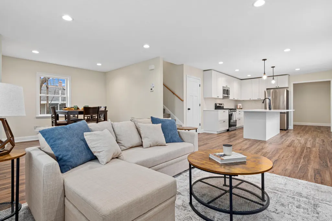
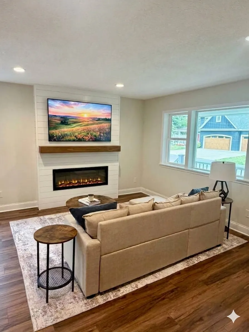
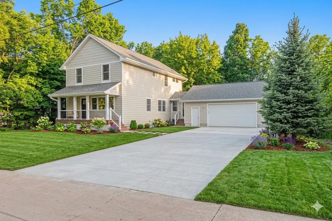
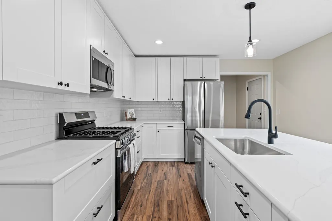
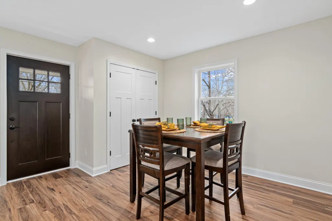
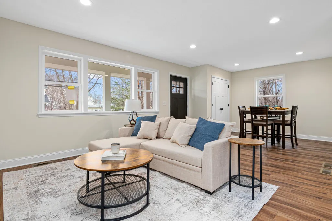
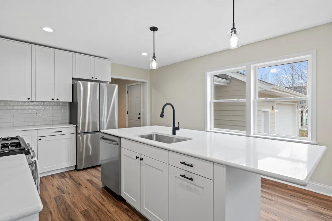
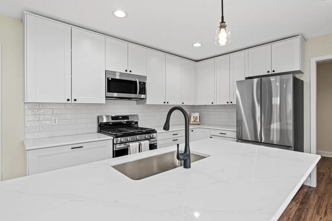
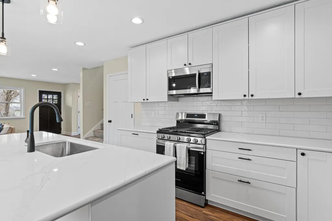
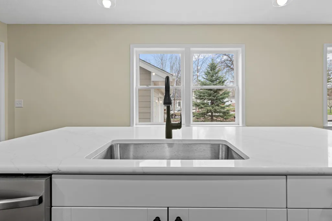
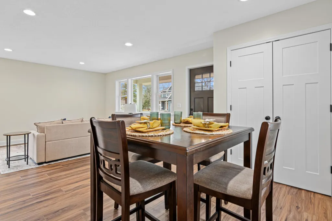
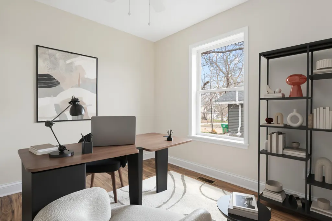
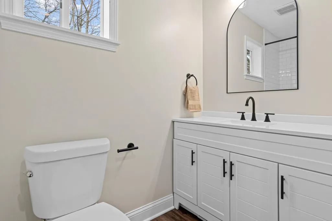
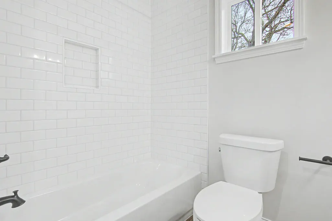
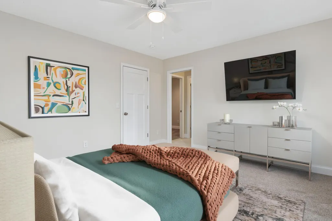
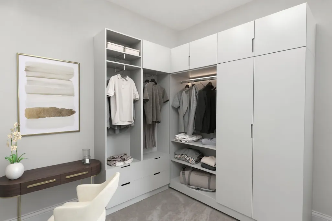
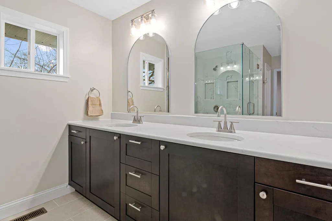
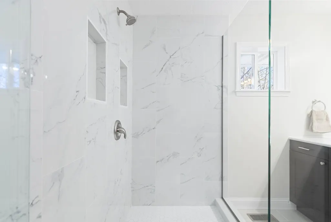
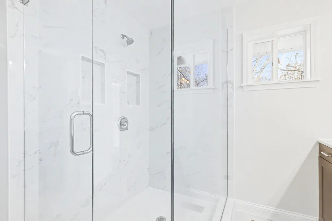
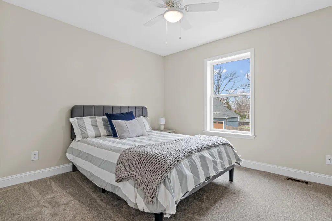
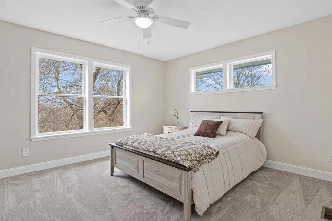
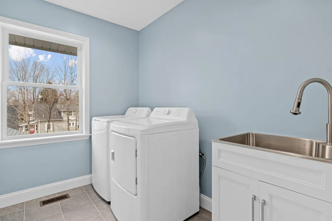
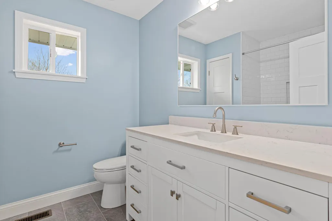
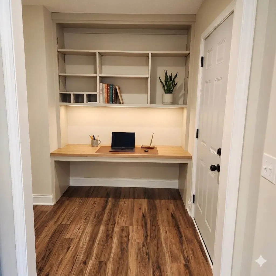
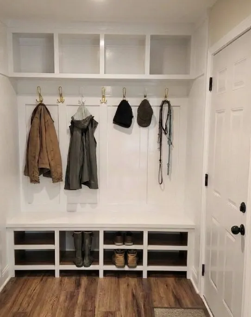
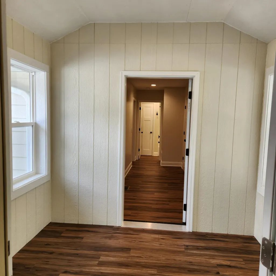
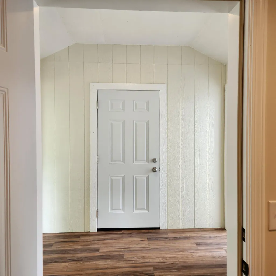
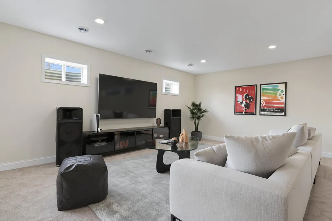
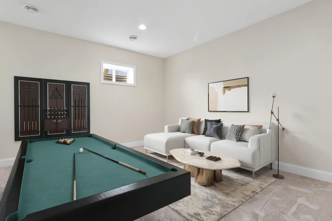
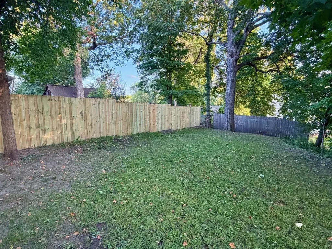
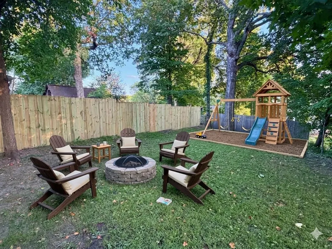
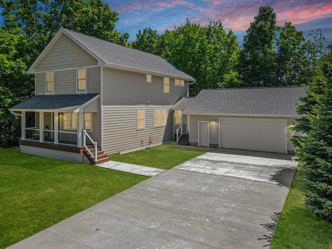
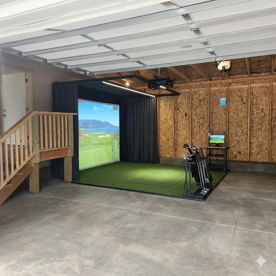
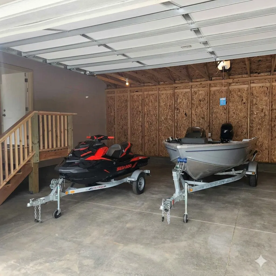
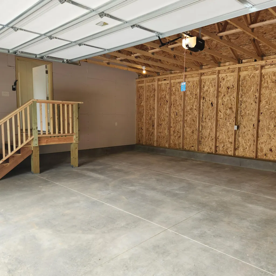
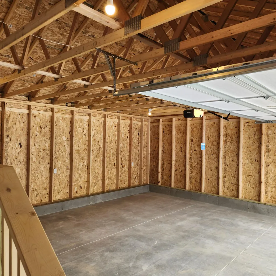
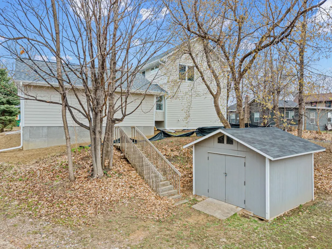
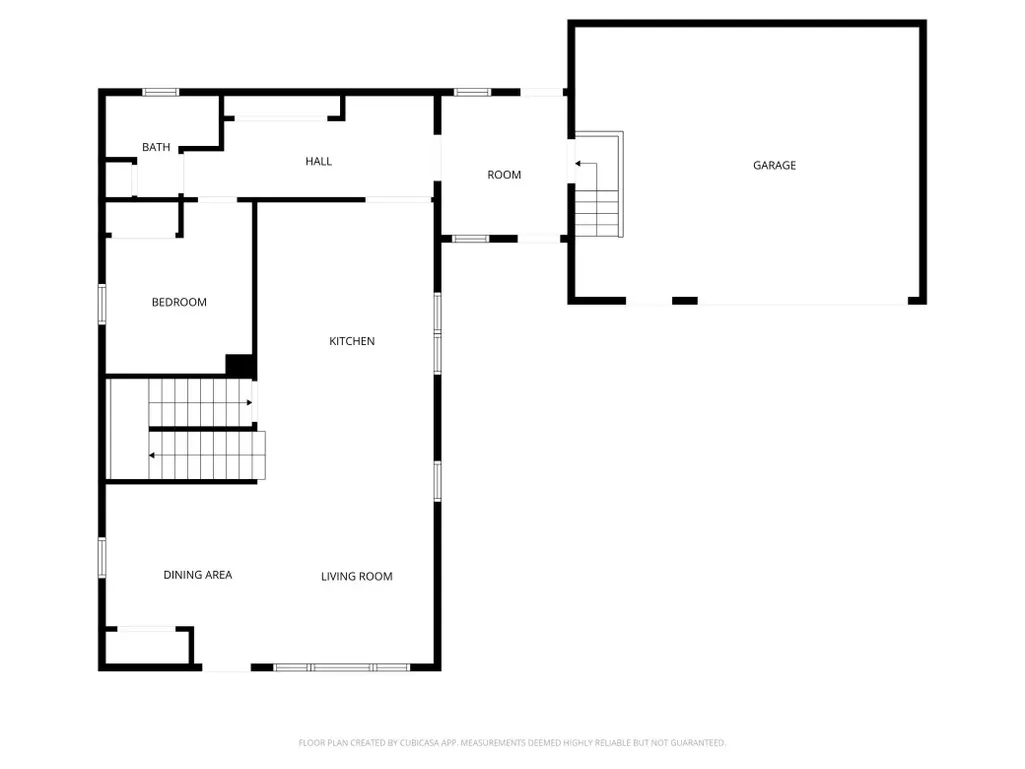
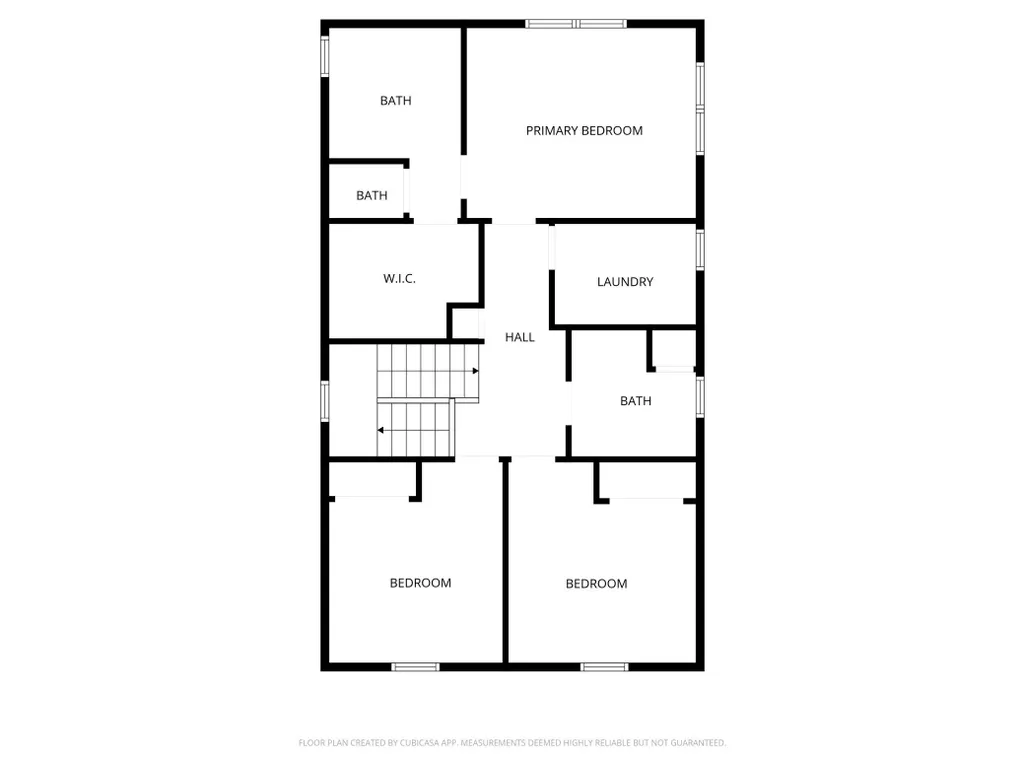
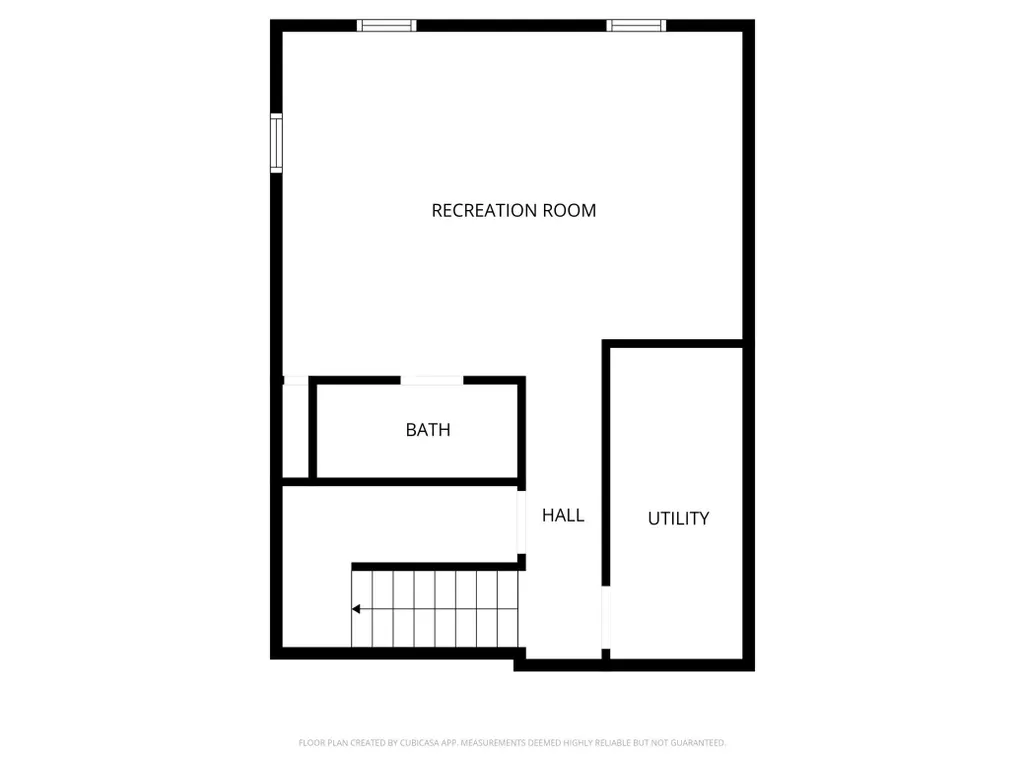
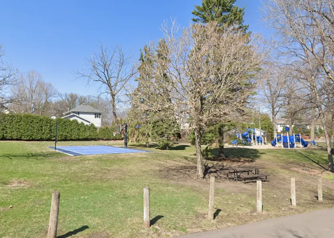
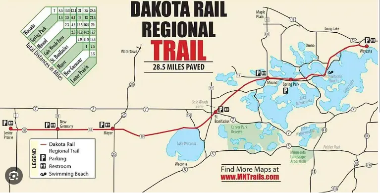
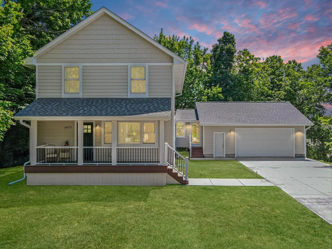
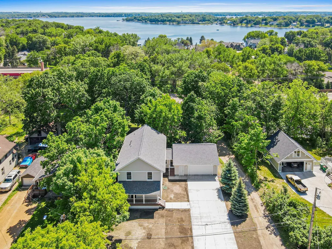
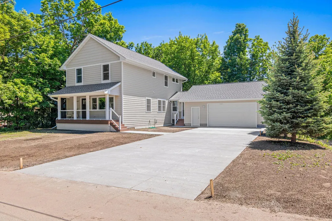
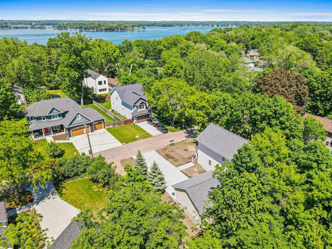
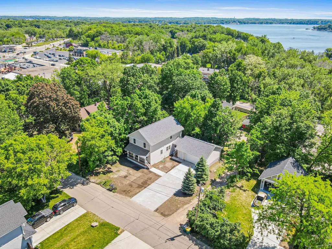
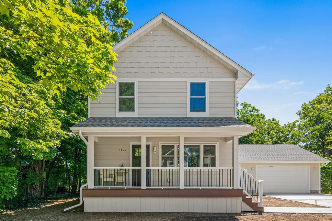
Step into the ultimate Lake Minnetonka lifestyle with this masterfully designed, brand-new construction in the vibrant heart of Navarre. Built from the foundation up with uncompromising quality, this home blends high-end sophistication with the effortless comfort of modern living. The Main Level: Designed for Connection As you enter through the Front Covered porch, the airy, open-concept layout features sun-drenched gathering spaces. At the center of it all is a Gorgeous gourmet kitchen, boasting a massive quartz island, premium stainless appliances, and sleek, modern cabinetry. Whether you’re hosting a dinner party or enjoying a quiet morning, this space delivers. A versatile flex room, full bath, and oversized mudroom ensure this home will work as hard as it plays. The Upper Level: Your Private Retreat Escape to a luxurious primary suite featuring a spa-like bath with a custom walk-in shower and a massive walk-in closet. Two additional generous bedrooms, a second full bath, and a convenient upper-level laundry room complete this floor, offering a perfect balance of privacy and utility. Recreation & Storage Galore · Entertainer’s Dream: The finished lower level is primed for movie nights, recreation, or a home gym. · The Oversized Garage: An impressive 28x24 oversized garage provides ample space for vehicles, boats, and bikes, supplemented by an additional storage shed on-site. Unbeatable Location You are literally steps away from your own neighborhood park with sport court, and playground. Outdoor enthusiasts will love being just south of the Dakota Rail Regional Trail, offering miles of scenic biking and hiking. With the magic of Lake Minnetonka just around the corner, this is a rare opportunity to own a high-quality retreat in a walk-to-everything location. Experience the best of Navarre—schedule your tour today.
| Price History | |
|---|---|
| 7/2/2026 | Listed $645,000 |
| 8/24/2026 | 1$644,999 |
General Features
| Living Area | 2644 |
|---|---|
| Sewer | City Sewer/Connected |
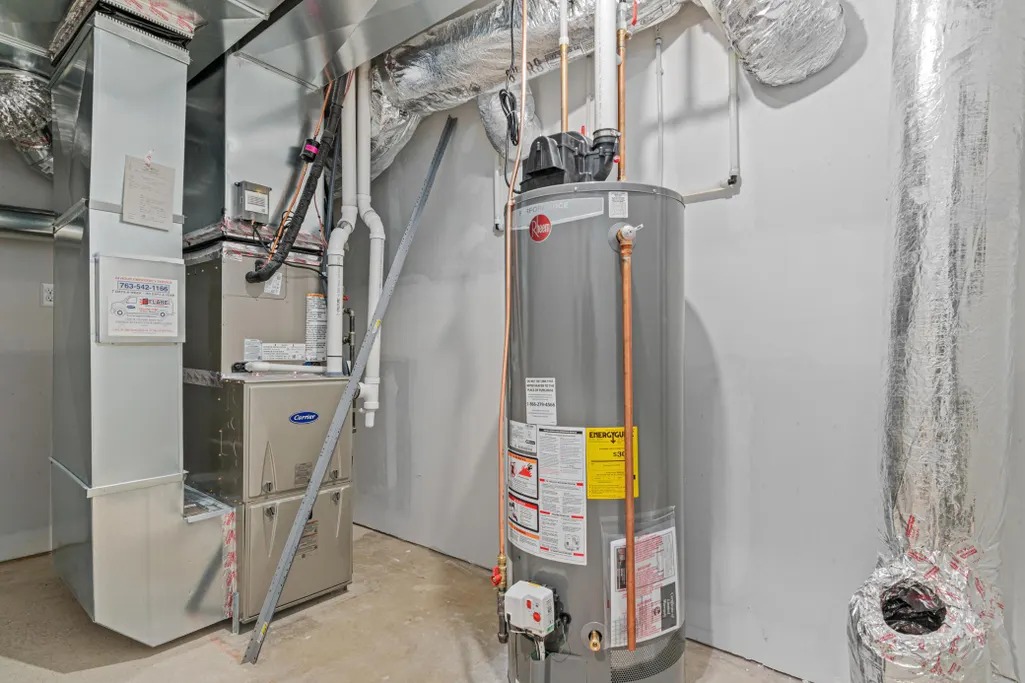
| Heating | Forced Air,Fireplace(s) |
| Cooling | Central Air |
| Roof | Age 8 Years or Less,Asphalt |
| Appliances | Air-To-Air Exchanger,Dishwasher,Gas Water Heater,Microwave,Range,Refrigerator,Stainless Steel Appliances,Washer |
| Garage Spaces | 2 |
| Construction Materials | Block,Frame |
| Year Built | 2025 |
| Electric | Circuit Breakers,200+ Amp Service |
| View | South |
| Levels | Two |
| Property Subtype | Single Family |
| Tax Year | 2025 |
| Waterfront Features | Lake View |
| Accessibility | None |
| County | Hennepin |
| New Construction | Yes |
| Property Type | Residential |
| HOA | No |
| Contingency | None |
| Subdivision Name | Navarre Heights |
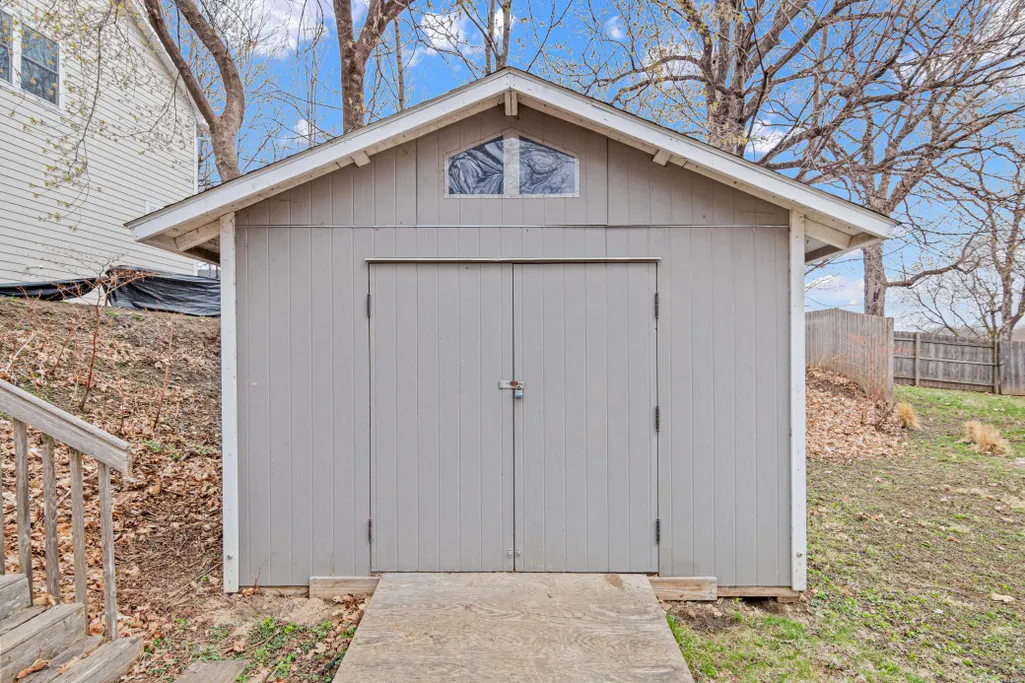
| Other Structures | Storage Shed |
| Full Baths | 2 |
| Directions | Co Rd 15 to Co Rd 19 N to Lyric Ave,west to home |
| City | Wayzata |
| High School District | Westonka |
| Zoning Description | Residential-Single Family |
| Lot Size Units | Acres |
| Property Attached Y/N | No |
| Land Lease Y/N | No |
| Tax Annual Amount | 2322 |
| Additional Parcels Y/N | No |
| Standard Status | Active |
| Lender Owned | No |
| Amenities Unit | Deck,Kitchen Center Island,Kitchen Window,Primary Bedroom Walk-In Closet,Main Floor Primary Bedroom,Porch,Vaulted Ceiling(s),Washer/Dryer Hookup,Walk-In Closet |
| PostalCity | Wayzata |
Interior Features
| Basement | Block,Daylight/Lookout Windows,Egress Window(s),Full,Partially Finished |
|---|---|
| Total Fireplaces | 1 |
| Basement (Y/N) | Yes |
| Fireplace Y/N | Yes |
| Above Grade Finished Area | 1968 |
| Half Baths | 1 |
| 3/4 Baths | 1 |
| Laundry Features | Gas Dryer Hookup,Laundry Room,Upper Level,Washer Hookup |
| Total Bedrooms | 4 |
| Below Grade Finished Area | 676 |
| Total Baths | 4 |
| Bath Desc | 1/2 Basement,3/4 Primary,Bathroom Ensuite,Private Primary,Main Floor Full Bath,Upper Level Full Bath,Walk-In Shower Stall |
| Dining Room Description | Eat In Kitchen,Informal Dining Room |
| Fuel | Natural Gas |
| Garage Dimensions | 28x24 |
| Garage Door Width | 8 |
| Garage Square Feet | 672 |
Exterior Features
| Parking Features | Attached Garage,Concrete,Garage Door Opener |
|---|---|
| Lot Features | Irregular Lot,Tree Coverage - Light |
| Water Source | City Water/Connected |
| Lot Size Area | 0.31 |
| Building Area Total | 2952 |
| Lot Dimensions | 100x134x100x135 |
| Waterfront Y/N | No |
| Foundation Area | 984 |
| Road Frontage Type | City Street |
Amenities
- Foreclosure
- Views
- Short Sale
- New Construction
- Adult 55+
- Lease To Own
- No HOA Fees
- Furnished
- Primary On Main
- Air Conditioning
- Seller Finance
- Green
- Fixer Upper
- Horse
- Golf
- Fireplace
- Deck
- Garage
- Basement
- Pool
Property vs Single Family Average in 55391
Price
Taxes
Year Built
Visits

