
Price Reduction - Waterfront
Address
1519 14th Avenue Nw, New Brighton, MN
Price
$ 1,299,000
Property Attributes
- ID#7091412
- TypeSingle Family
- Listing Status Active
- CountyRAMSEY
- CityNew Brighton
- AreaAuditors Sub 79
- NeighborhoodAuditors Sub 79
- Zip55112
- StyleSingle Family
- Year Built1969
- Taxes$ 15100
- Price$ 1,299,000
- Bedrooms4
- Full Bathrooms3
- Half Bathrooms0
- Sqr Footage3090
- Lot Size0.894 Acres
Data Source:
Northstar MLS (NSTAR)
Property Description
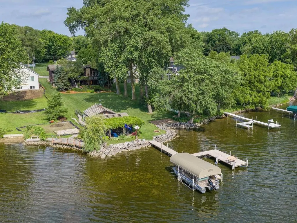
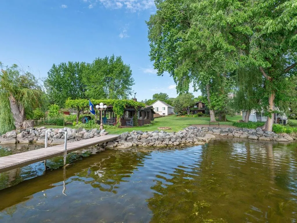
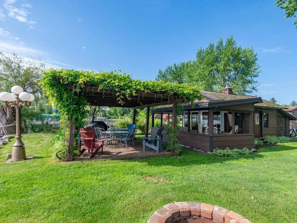
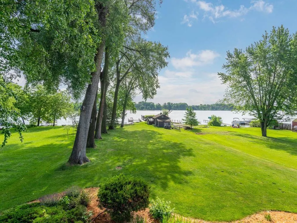
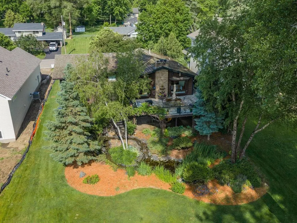
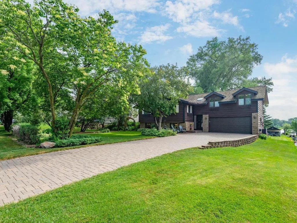
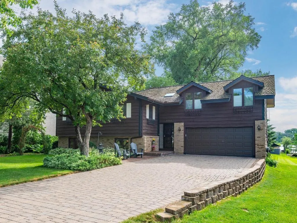
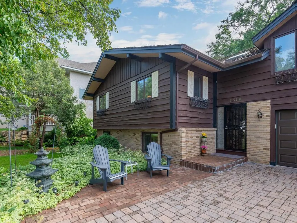
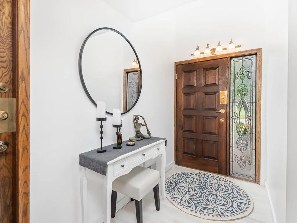
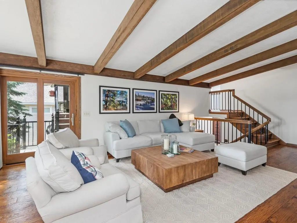
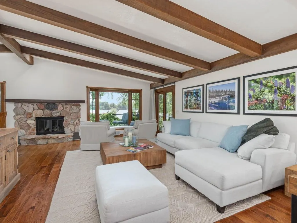
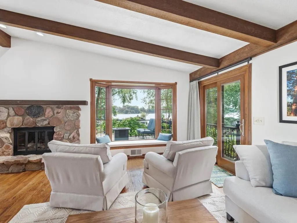
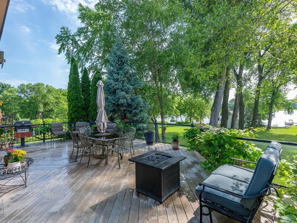
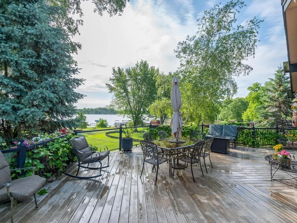
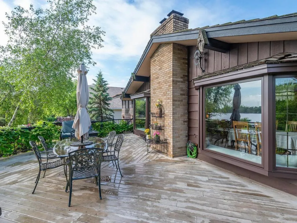
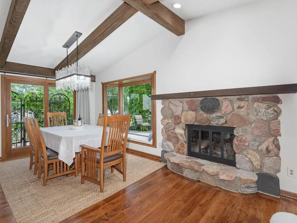
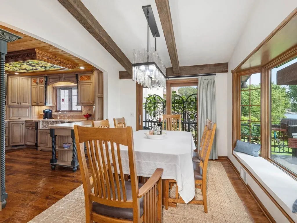
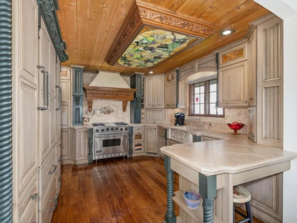
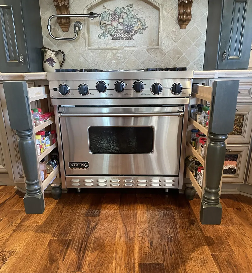
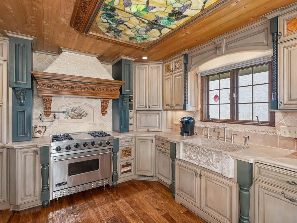
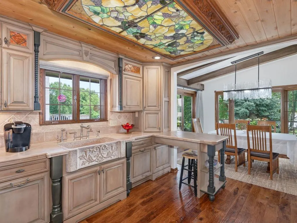
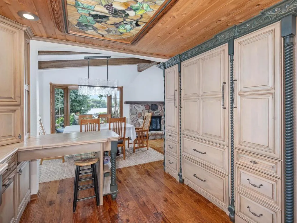
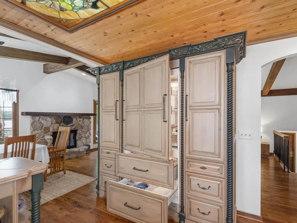
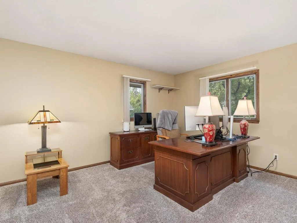
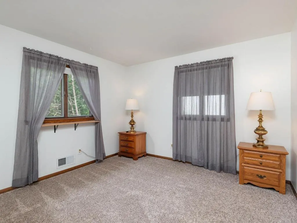
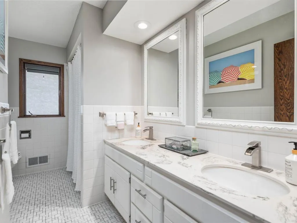
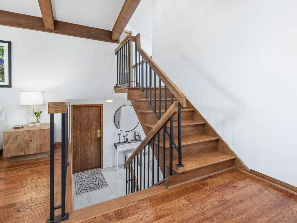
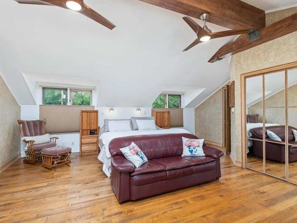
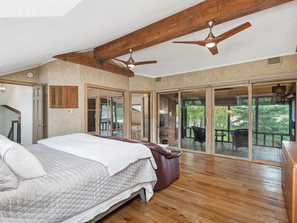
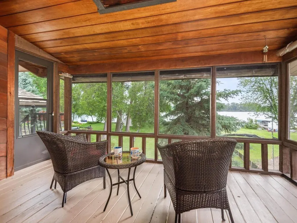
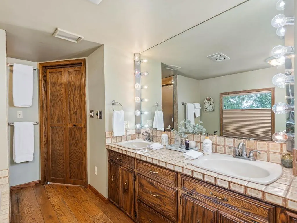
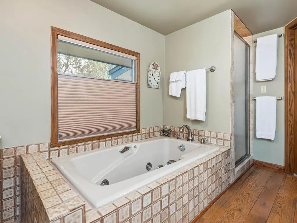
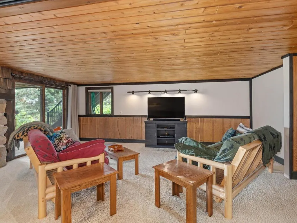
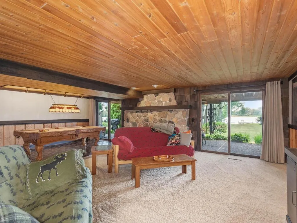
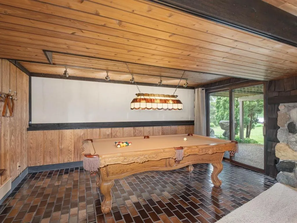
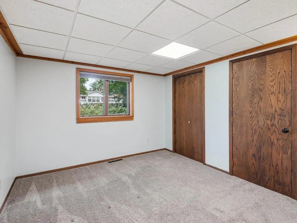
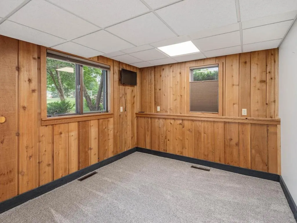
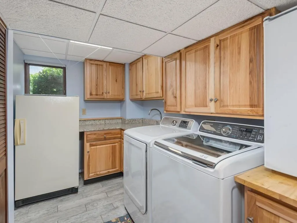
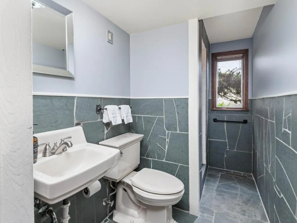
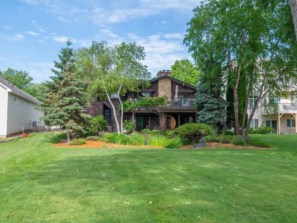
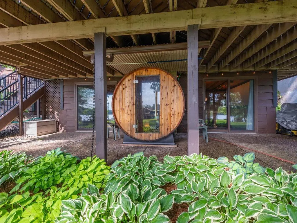
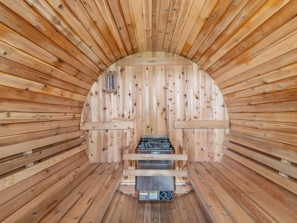
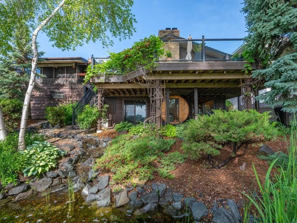
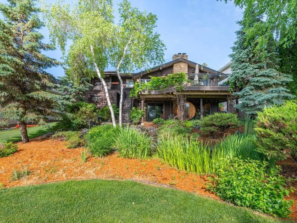
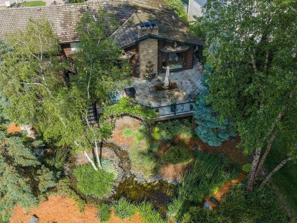
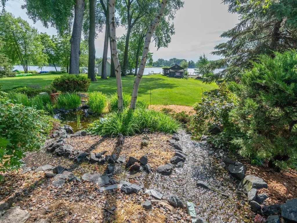
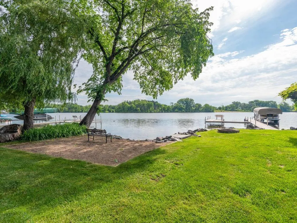
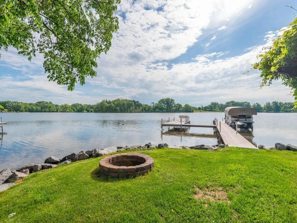
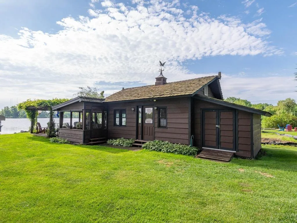
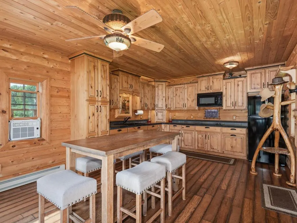
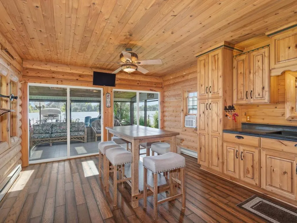
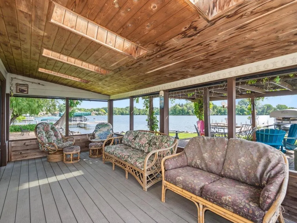
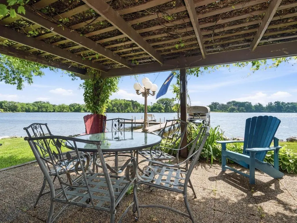
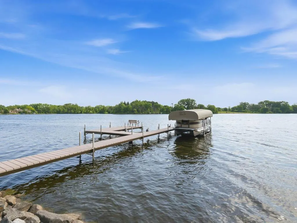
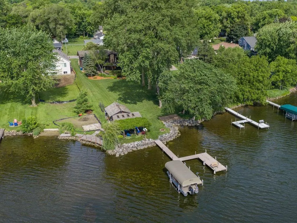
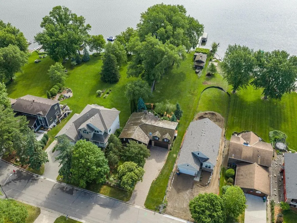
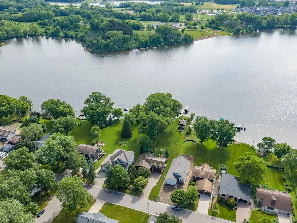
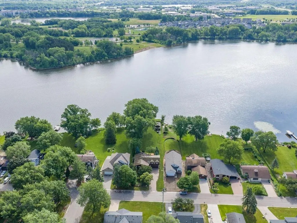
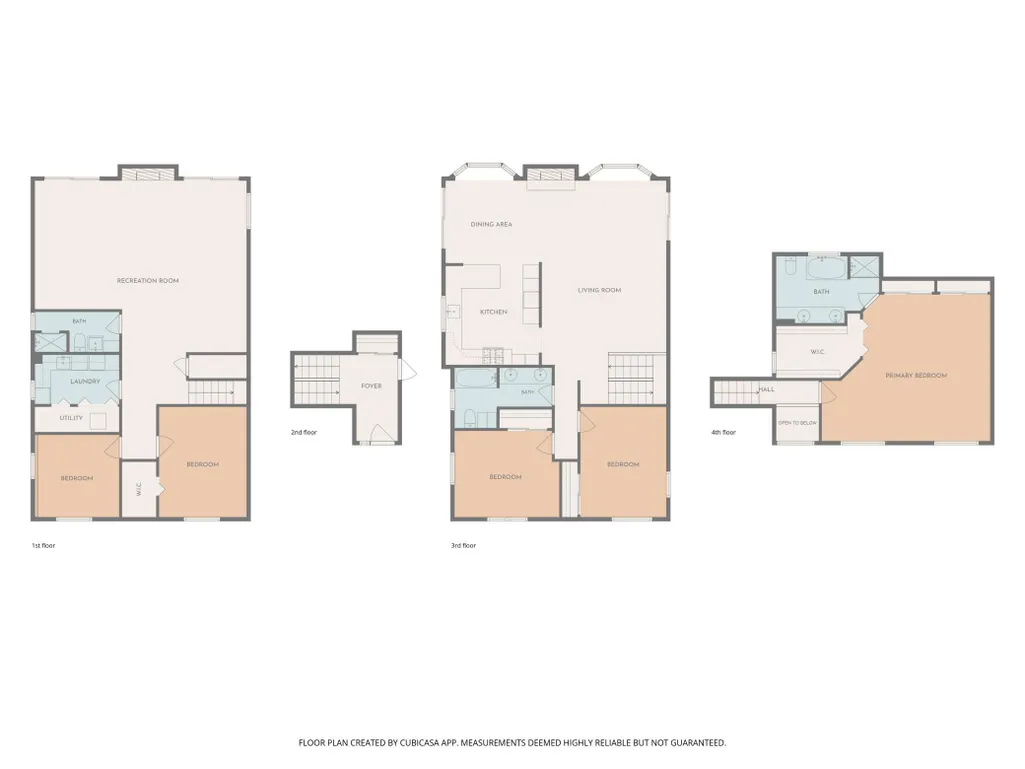
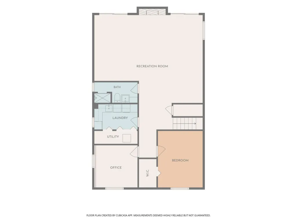
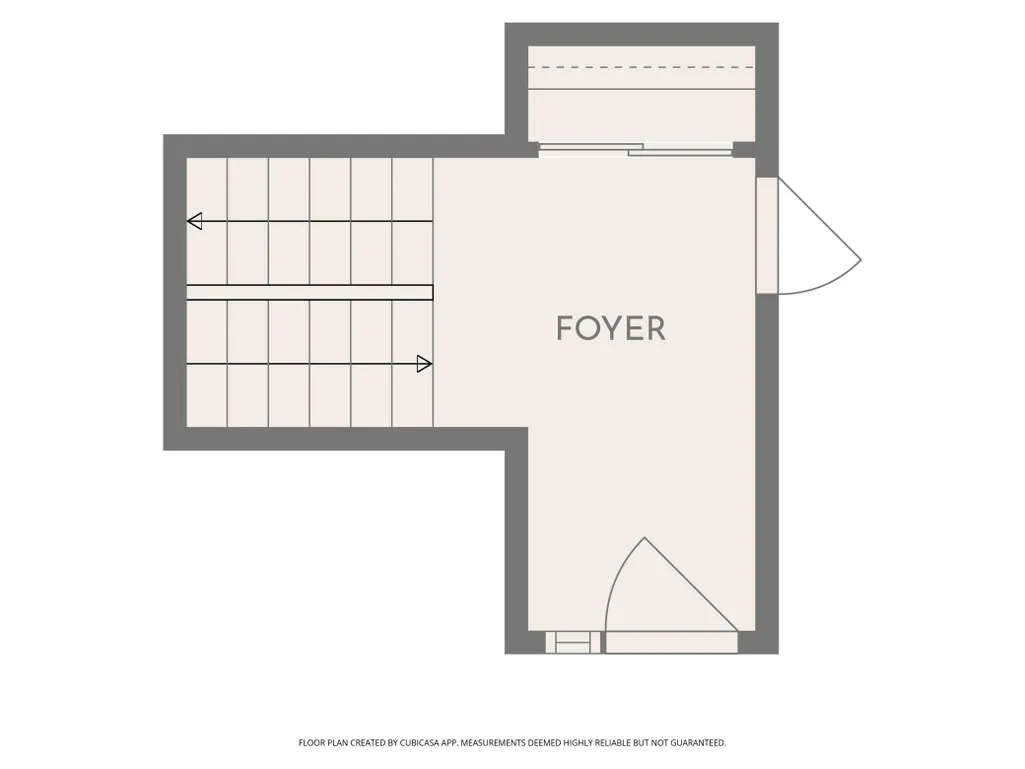
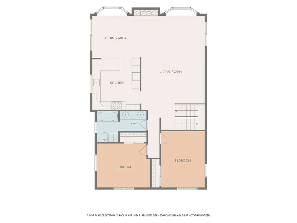
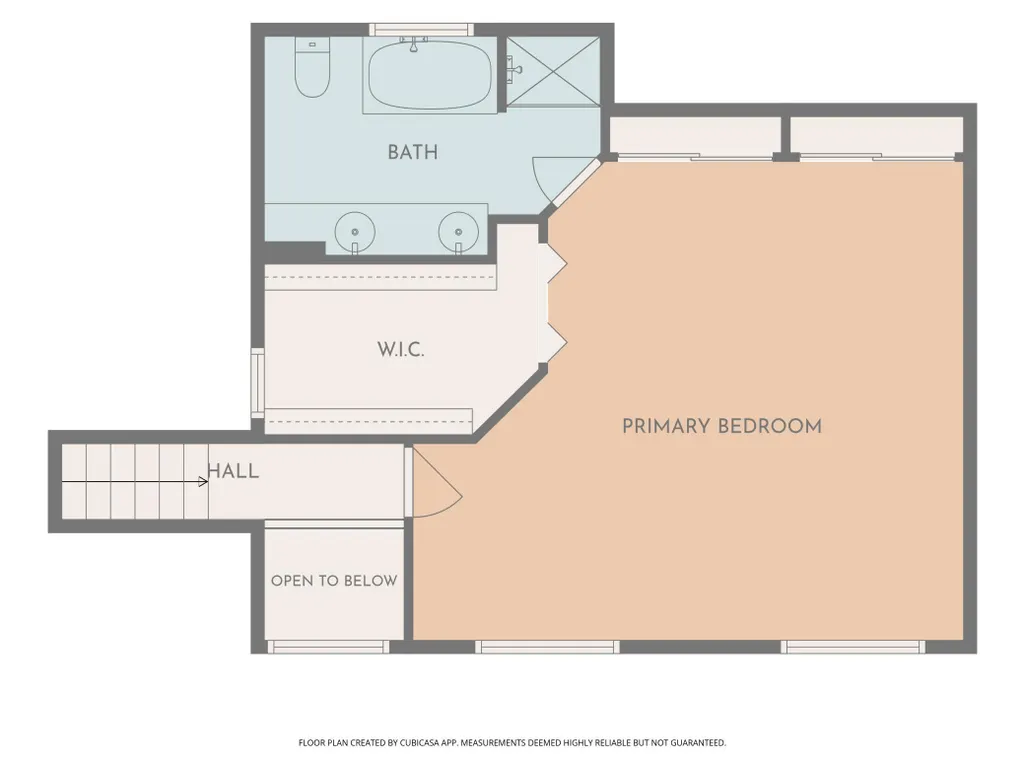
Why drive up-North when you can have your own bkyd oasis on the lake! This rare opportunity is located on Long Lake in Mounds View School Dist with a well-designed 3,090 fsf home offering 4 bdrms, 3 baths, 74' of east-facing lake frontage for glorious sunrises all nestled on a nearly .9-acre park-like setting. Exceptional lakeside amenities include a 20x15 cabin w/screened porch, large pergola w/lighting, extensive granite shoreline improvements, V-dock roll-in w/bench, shoreline fire pit gathering area & sandbox area for the littles. Spacious UL living room features vaulted/beamed ceiling, stone gas fireplace, beautiful Amish hickory hwd flr & Lg bay window w/window seat o’rlooking the lake. Adjoining dining area opens to the expansive Trex deck w/lake views, screened porch, grilling area & stairs leading to the lower patio w/sauna & lakeside retreat. The showstopping kitchen showcases custom cabinetry, built-in Sub-Zero refrigerator/freezer, Viking gas range w/electric oven, farmhouse sink, breakfast bar & a distinctive wood ceiling. The UL also incl 2 bdrms & full bath w/dual-sink vanity. The spacious primary suite offers oak hwd flr, vaulted ceiling w/dual fans, walk-in closet & patio doors opening to the screened porch o’rlooking a custom pond w/2 bubbling waterfalls & tranquil lake views. The finished walkout LL delivers a rustic up-north cabin feel w/rough cedar walls, pine tongue-and-groove ceiling, stone fireplace w/electric insert, prof pool table & patio door access to the bkyd oasis & the year-round "Almost Heaven" 6x6 electric barrel sauna. Also included on this level are a 4th bdrm, office, ¾ bath & laundry room w/sink & cabinetry. Add’l features include a 12x8 storage shed, water filtration system, striking paver driveway leading to the attached 2-car tuckunder garage & NO association. Conveniently located in New Brighton near parks, trails, shopping, dining, and major roadways. There’s still time to enjoy all this yet this summer!
| Price History | |
|---|---|
| 6/15/2026 | Listed $1,500,000 |
| 6/29/2026 | 7$1,395,000 |
| 7/21/2026 | 4$1,350,000 |
| 9/9/2026 | 4$1,299,000 |
General Features
| Living Area | 3090 |
|---|---|
| Sewer | City Sewer/Connected |
| Heating | Baseboard,Forced Air |
| Cooling | Central Air,Window Unit(s) |
| Roof | Shake,Age Over 8 Years,Pitched |
| Appliances | Dishwasher,Disposal,Dryer,Exhaust Fan,Freezer,Gas Water Heater,Water Filtration System,Microwave,Range,Refrigerator,Washer,Water Softener Owned |
| Garage Spaces | 2 |
| Pool Features | None |
| Construction Materials | Block,Concrete,Frame |
| Year Built | 1969 |
| Electric | Circuit Breakers,200+ Amp Service |
| View | East,Lake |
| Levels | Three Level Split |
| Property Subtype | Single Family |
| Tax Year | 2026 |
| Waterfront Features | Dock,Lake Front,Lake View |
| Accessibility | None |
| County | Ramsey |
| New Construction | No |
| Property Type | Residential |
| HOA | No |
| Contingency | None |
| Subdivision Name | Auditors Sub 79 |
| Other Structures | Guest House,Storage Shed |
| Full Baths | 2 |
| Directions | From 694 to North on Long Lake Blvd to East on 15th Street,to North on 14th Ave to home on right. |
| City | New Brighton |
| High School District | Mounds View |
| Zoning Description | Residential-Single Family |
| Lot Size Units | Acres |
| Property Attached Y/N | No |
| Land Lease Y/N | No |
| Tax Annual Amount | 15100 |
| Additional Parcels Y/N | No |
| Virtual Tour | https://tours.donnamaephotography.com/2391013?idx=1 |
| Standard Status | Active |
| Lender Owned | No |
| Amenities Unit | Cable,Ceiling Fan(s),Deck,Dock,Hardwood Floors,Kitchen Window,Primary Bedroom Walk-In Closet,Natural Woodwork,Patio,Porch,Sauna,Skylight,Tile Floors,Vaulted Ceiling(s),Washer/Dryer Hookup |
| PostalCity | New Brighton |
Interior Features
| Basement | Block,Daylight/Lookout Windows,Finished,Full,Walkout |
|---|---|
| Total Fireplaces | 2 |
| Fireplace Features | Family Room,Gas,Insert,Living Room,Stone,Wood Burning |
| Basement (Y/N) | Yes |
| Fireplace Y/N | Yes |
| Above Grade Finished Area | 1886 |
| 3/4 Baths | 1 |
| Laundry Features | Gas Dryer Hookup,Lower Level,Laundry Room,Sink,Washer Hookup |
| Total Bedrooms | 4 |
| Below Grade Finished Area | 1204 |
| Total Baths | 3 |
| Bath Desc | 3/4 Basement,Double Sink,Full Primary,Private Primary,Main Floor Full Bath,Separate Tub & Shower,Jetted Tub |
| Dining Room Description | Breakfast Bar,Informal Dining Room |
| Fuel | Electric,Natural Gas |
| Garage Dimensions | 22x20 |
| Garage Door Width | 7 |
| Garage Square Feet | 500 |
| Waterfront Feet | 74 |
Exterior Features
| Fencing | None |
|---|---|
| Parking Features | Attached Garage,Driveway - Other Surface,Garage Door Opener,Insulated Garage,Tuckunder Garage |
| Lot Features | Accessible Shoreline,Irregular Lot,Tree Coverage - Medium |
| Water Source | City Water/Connected |
| Lot Size Area | 0.894 |
| Building Area Total | 3772 |
| Lot Dimensions | Irregular |
| Waterfront Y/N | Yes |
| Foundation Area | 1316 |
| Road Frontage Type | City Street,Curbs,Paved Streets |
| Road Responsibility | Public Maintained Road |
Amenities
- Foreclosure
- Views
- Short Sale
- New Construction
- Adult 55+
- Lease To Own
- No HOA Fees
- Furnished
- Primary On Main
- Air Conditioning
- Seller Finance
- Green
- Fixer Upper
- Horse
- Golf
- Fireplace
- Deck
- Garage
- Basement
- Pool
Property vs Single Family Average in 55112
Price
Taxes
Year Built
Visits
 The data relating to real estate for sale on this web site comes in part from the Broker Reciprocity Program of the Regional Multiple Listing Service of Minnesota, Inc. Real estate listings held by brokerage firms other than Premier Real Estate Services are marked with the Broker Reciprocity logo or the Broker Reciprocity thumbnail logo (little black
house) and detailed information about them includes the name of the listing brokers.
The data relating to real estate for sale on this web site comes in part from the Broker Reciprocity Program of the Regional Multiple Listing Service of Minnesota, Inc. Real estate listings held by brokerage firms other than Premier Real Estate Services are marked with the Broker Reciprocity logo or the Broker Reciprocity thumbnail logo (little black
house) and detailed information about them includes the name of the listing brokers.
