
Waterfront - Primary on Main

Address
1128 Benton Street, Anoka, MN
Price
$ 1,250,000
Property Attributes
- ID#7079220
- TypeSingle Family
- Listing Status Active
- CountyANOKA
- CityAnoka
- AreaBartley Add
- NeighborhoodBartley Add
- Zip55303
- StyleSingle Family
- Year Built1979
- Taxes$ 13226
- Price$ 1,250,000
- Bedrooms6
- Full Bathrooms4
- Half Bathrooms2
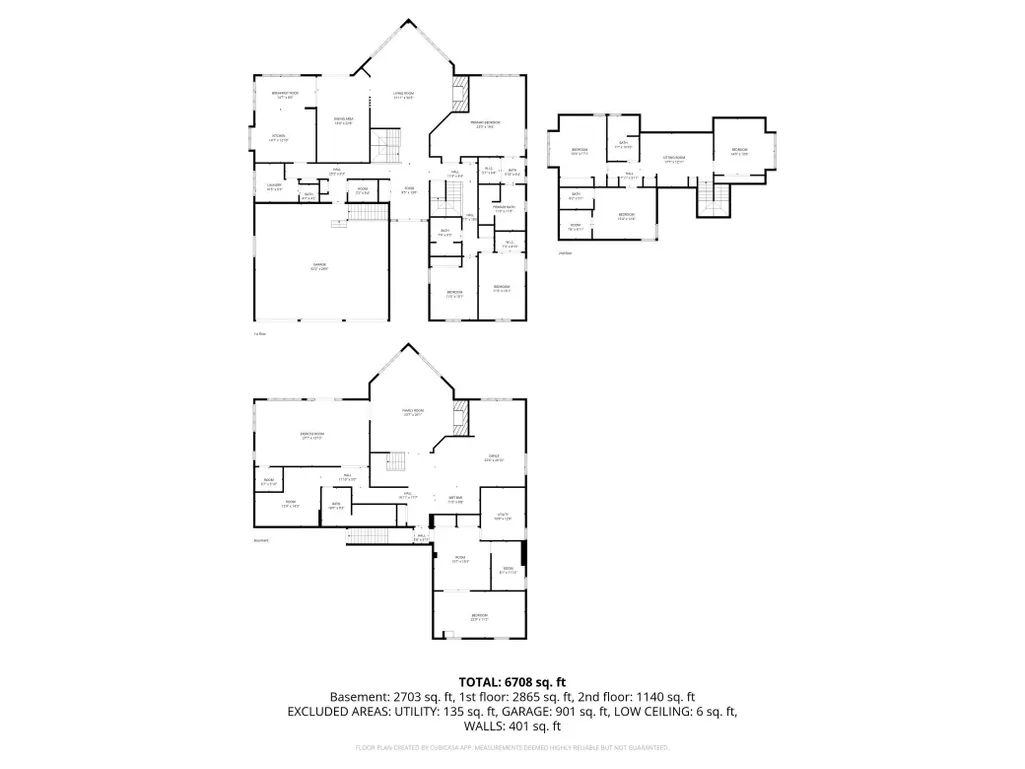
- Sqr Footage7182
- Lot Size0.476079 Acres
Data Source:
Northstar MLS (NSTAR)
Property Description
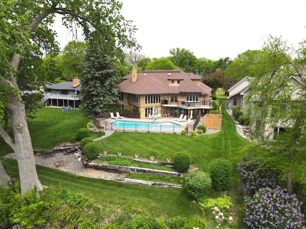
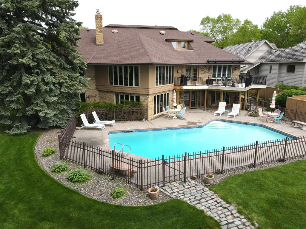
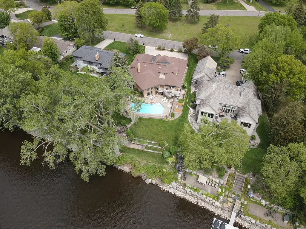
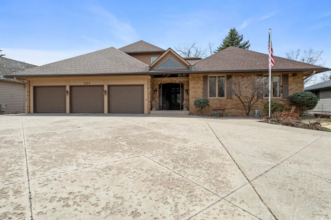
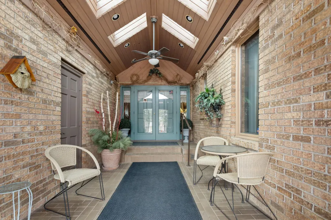
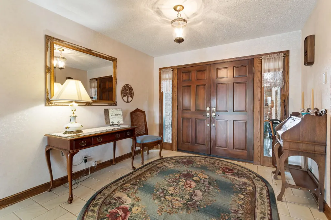
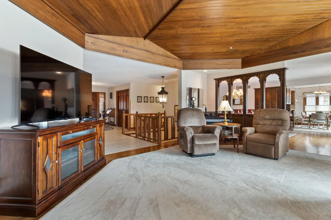
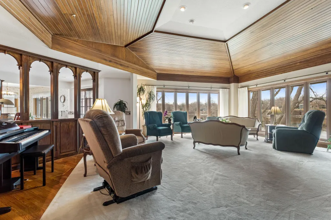
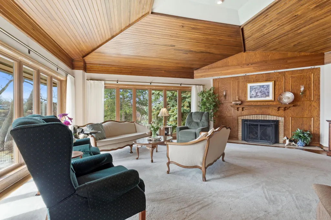
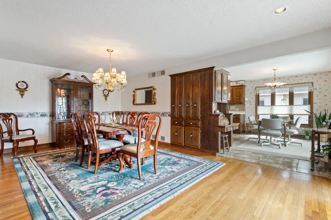
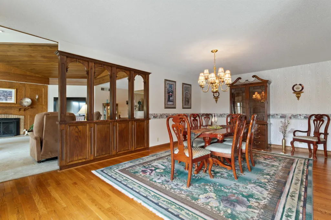
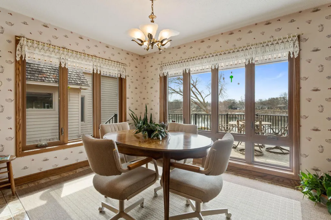
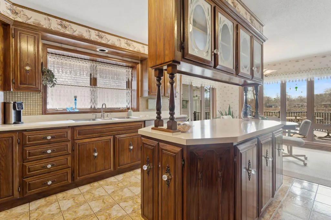
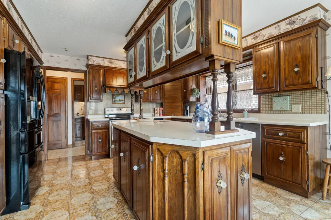
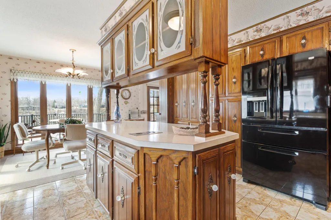
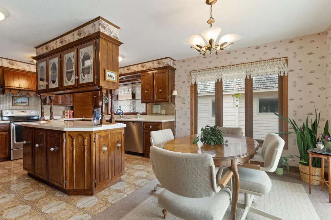
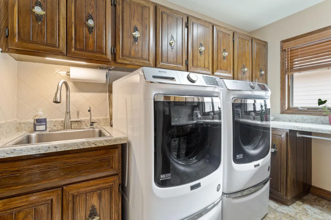
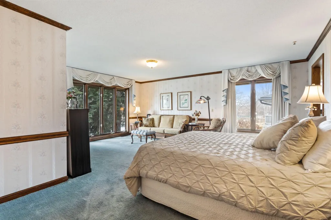
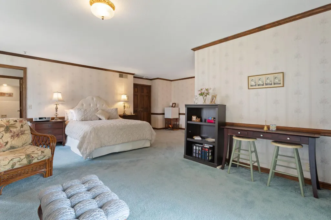
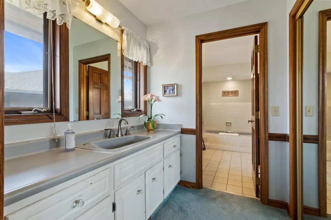
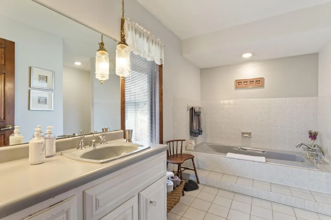
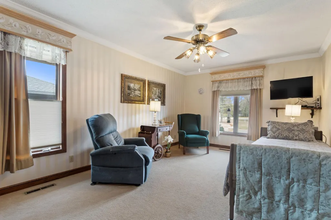
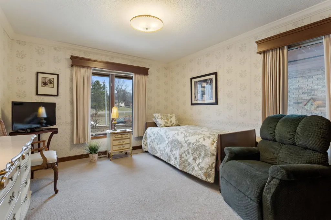
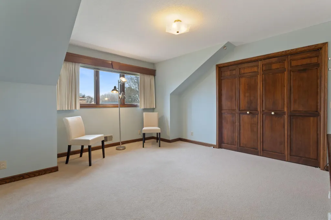
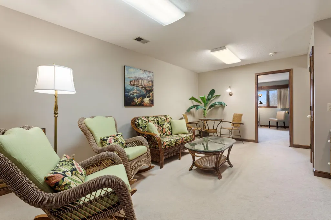
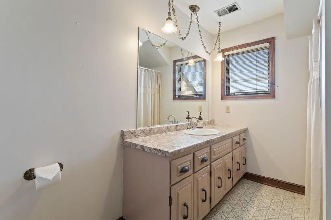
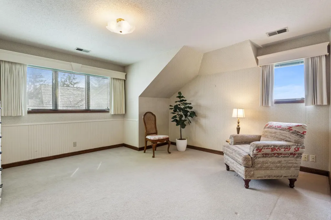
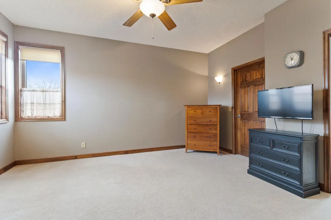
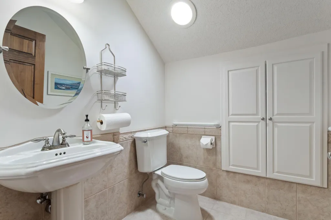
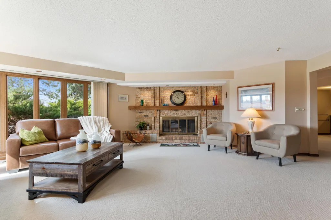
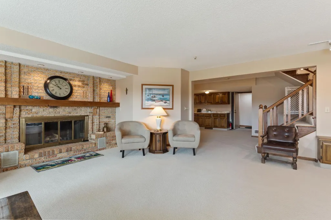
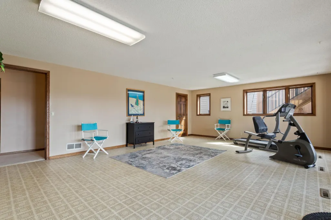
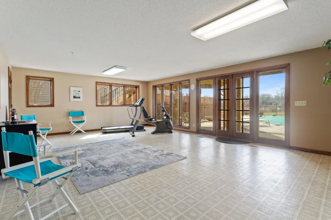
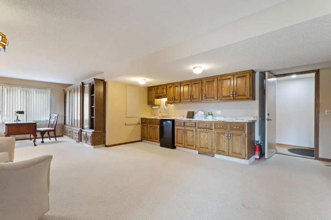
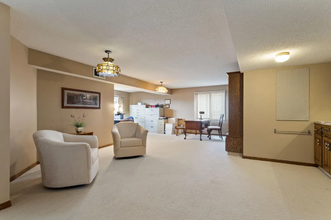
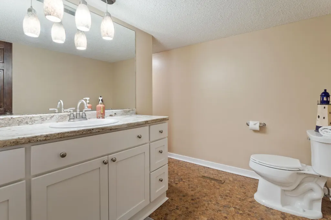
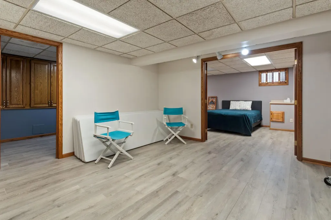
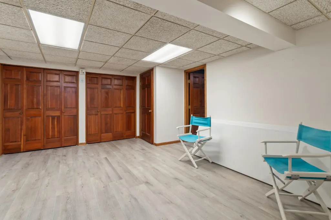
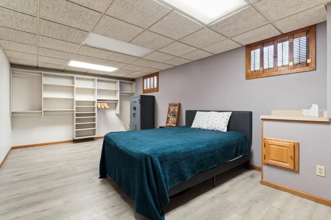
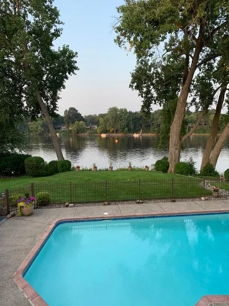
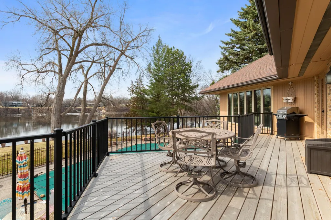
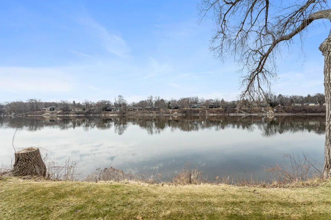
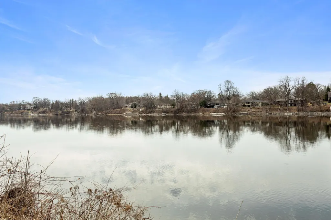
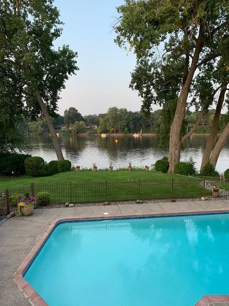
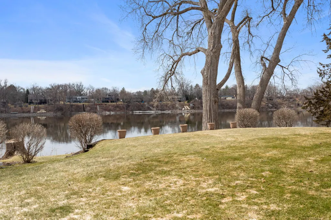
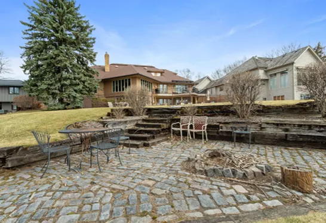
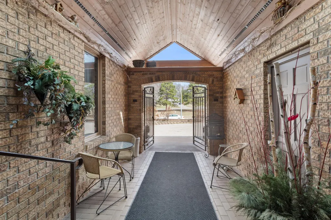
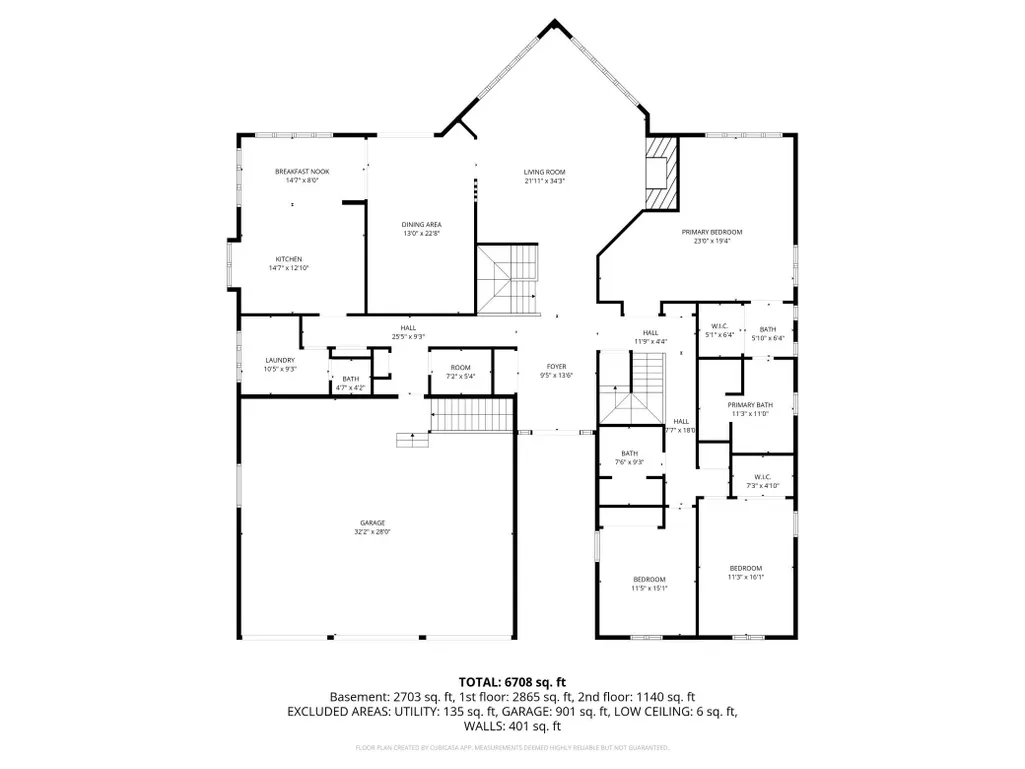
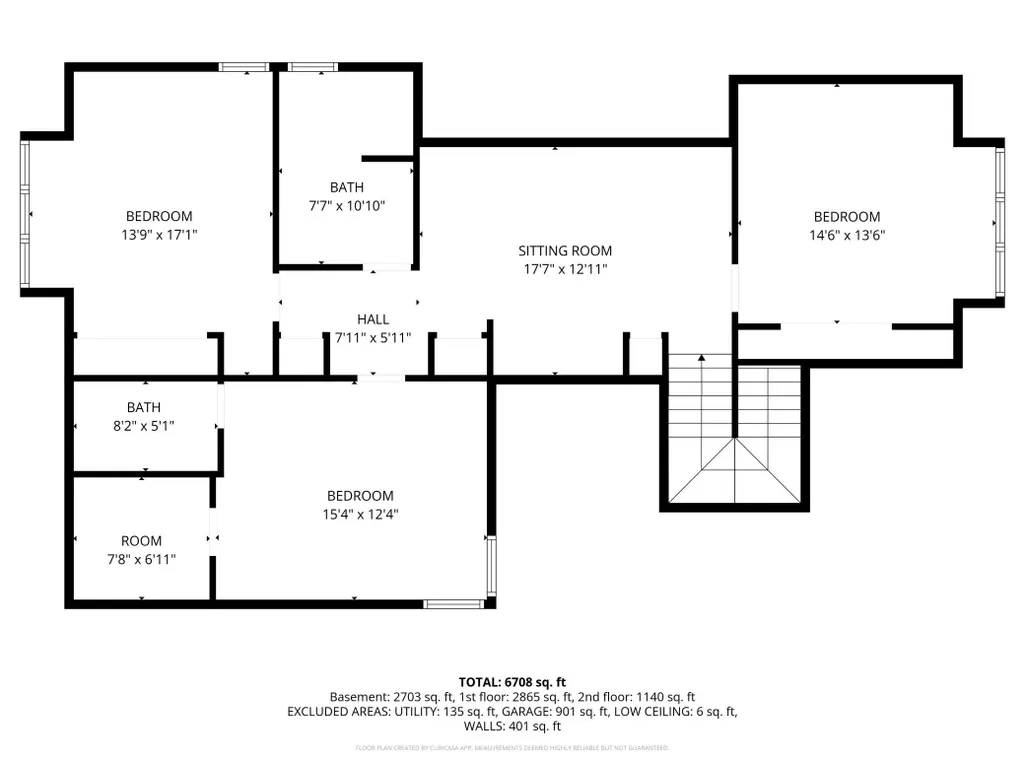
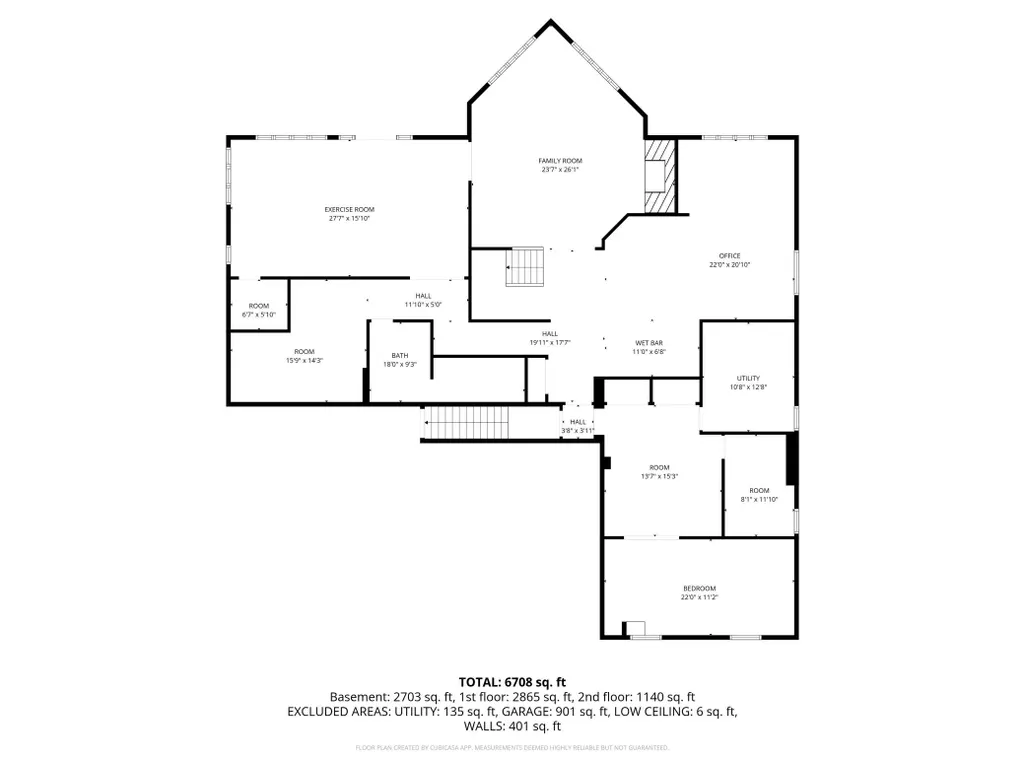
From the moment you arrive, this beautiful custom-built two-story home welcomes you with timeless elegance and a quiet sense of retreat. Framed by stately brick pillars, a private brick fence, and professionally landscaped grounds, the curb appeal sets the tone for what lies beyond. A covered entry invites you and your guests inside, where warmth and comfort unfold effortlessly. Step into the grand foyer, where natural light pours through picturesque windows on every level, drawing your eyes toward the peaceful beauty of the Mississippi River just beyond. Thoughtfully designed for both everyday living and elegant entertaining, the main level offers expansive spaces filled with light and connection to the outdoors. The living room is truly the heart of the home, featuring a majestic tongue-and-groove vaulted ceiling, a cozy gas fireplace, and sweeping windows that frame the ever-changing river views and lush backyard. Just beyond, a formal dining room provides the perfect setting for gatherings both intimate and grand. The kitchen is as inviting as it is functional, with tiled finishes, a charming breakfast area, and direct access to a new deck - an ideal spot to begin your morning with coffee as the river gently flows, or to unwind in the evening surrounded by nature. A mudroom and main-level laundry add everyday convenience, blending practicality with thoughtful design. The owner's suite offers a peaceful sanctuary, complete with a private vanity area, walk-in closet, walk-in tiled shower, and a jetted tub wrapped in tile - creating a spa-like space to relax and recharge. Upstairs, additional bedrooms and baths provide comfort and privacy, while the expansive lower level opens up a world of possibilities. With a walkout to the pool and patio, this level is designed for both relaxation and recreation - featuring a large family room with a wood-burning fireplace, a wet bar and sitting area, office space, exercise or amusement room, hobby or guest areas, and abundant storage. A second laundry area adds even more ease to daily living. Outdoors, the experience becomes truly special. The in-ground heated pool, surrounded by a gated patio and lush landscaping, creates a private oasis for summer days. The gently sloping lot leads you down to the river's edge, where a beautiful stone patio offers a serene place to sit, reflect, and take in the sights and sounds of nature. Each season brings it own beauty - morning sunrises, glowing sunsets, and the quiet rhythm of the water. Located along the recreational stretch of the Mighty Mississippi River, this property offers the rare ability to boat into historic downtown Anoka, where you can dock and enjoy charming shops, dining, and year-round community events or turn right into Champlin for riverfront Char Blu restaurant, year round activities, and docking area. For those who work in the Twin Cities yet long to come home to peace and privacy, this home offers the perfect balance - just a short drive from the city, yet a world away in feel. Here, every day ends in a setting that feels like a getaway, where nature, comfort, and refined living come together in perfect harmony.
| Price History | |
|---|---|
| 5/22/2026 | Listed $1,500,000 |
| 6/12/2026 | 17$1,250,000 |
General Features
| Living Area | 7182 |
|---|---|
| Sewer | City Sewer/Connected |
| Heating | Forced Air,Zoned |
| Cooling | Central Air,Zoned |
| Roof | Age 8 Years or Less,Architectural Shingle |
| Appliances | Cooktop,Dishwasher,Disposal,Dryer,Exhaust Fan,Freezer,Humidifier,Gas Water Heater,Water Filtration System,Microwave,Refrigerator,Trash Compactor,Washer,Water Softener Owned |
| Garage Spaces | 3 |
| Pool Features | Below Ground,Heated,Outdoor |
| Construction Materials | Block,Frame |
| Year Built | 1979 |
| Electric | Circuit Breakers,150 Amp Service |
| View | River,South |
| Levels | One and One Half |
| Property Subtype | Single Family |
| Tax Year | 2026 |
| Waterfront Features | River Front |
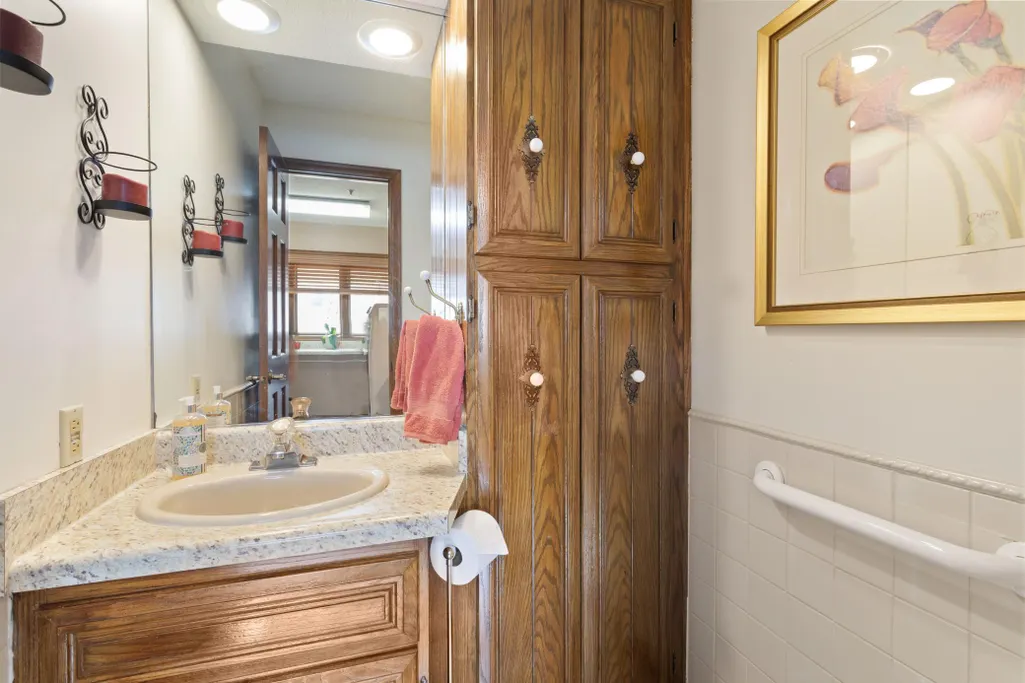
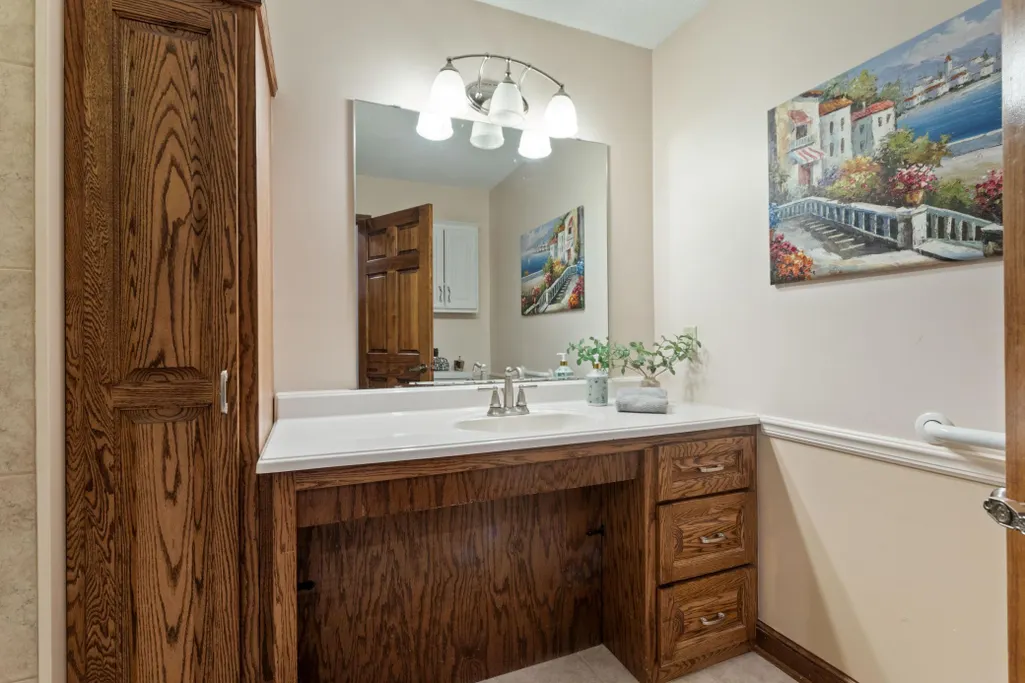
| Accessibility | Grab Bars In Bathroom,Door Lever Handles,No Stairs External,Partially Wheelchair |
| County | Anoka |
| New Construction | No |
| Property Type | Residential |
| HOA | No |
| Contingency | None |
| Subdivision Name | Bartley Add |
| Full Baths | 2 |
| Directions | Hwy 10 to Ferry St.,S to Benton St. turn Right follow to home on the left. Champlin Hwy 169 N to Anoka,Benton St. turn Left to home on the left. |
| City | Anoka |
| High School District | Anoka-Hennepin |
| Zoning Description | Residential-Single Family |
| Lot Size Units | Square Feet |
| Property Attached Y/N | No |
| Land Lease Y/N | No |
| Tax Annual Amount | 13226.98 |
| Additional Parcels Y/N | No |
| Standard Status | Active |
| Lender Owned | No |
| Amenities Unit | Cable,Ceiling Fan(s),Deck,Exercise Room,French Doors,Hardwood Floors,Kitchen Center Island,Kitchen Window,Local Area Network,Primary Bedroom Walk-In Closet,Main Floor Primary Bedroom,Natural Woodwork |
| PostalCity | Anoka |
Interior Features
| Basement | Block,Drain Tiled,Egress Window(s),Finished,Storage Space,Sump Pump,Tile Shower,Walkout |
|---|---|
| Total Fireplaces | 2 |
| Fireplace Features | Family Room,Gas,Living Room,Wood Burning |
| Basement (Y/N) | Yes |
| Fireplace Y/N | Yes |
| Above Grade Finished Area | 4708 |
| Half Baths | 2 |
| 3/4 Baths | 2 |
| Laundry Features | Lower Level,Main Level,Sink |
| Total Bedrooms | 6 |
| Below Grade Finished Area | 2474 |
| Total Baths | 6 |
| Bath Desc | 3/4 Basement,Bathroom Ensuite,Full Primary,Private Primary,Main Floor 1/2 Bath,Main Floor 3/4 Bath,Upper Level 1/2 Bath,Upper Level Full Bath,Walk-In Shower Stall |
| Dining Room Description | Separate/Formal Dining Room |
| Foundation Dimensions | 35x70x744x23x34x35 |
| Fuel | Natural Gas |
| Garage Dimensions | 32x28 |
| Garage Door Width | 7 |
| Garage Square Feet | 901 |
| Waterfront Feet | 100 |
Exterior Features
| Fencing | Partial,Split Rail |
|---|---|
| Parking Features | Attached Garage,Concrete,Finished Garage,Garage Door Opener,Heated Garage,Insulated Garage |
| Lot Features | Accessible Shoreline,Cleared,Tree Coverage - Light,Underground Utilities |
| Water Source | City Water/Connected |
| Lot Size Area | 20738 |
| Building Area Total | 7411 |
| Lot Dimensions | 100x227x80x219 |
| Waterfront Y/N | Yes |
| Foundation Area | 3568 |
| Road Frontage Type | City Street,Paved Streets,Street Lights,Storm Sewer |
| Road Responsibility | Public Maintained Road |
Amenities
- Foreclosure
- Views
- Short Sale
- New Construction
- Adult 55+
- Lease To Own
- No HOA Fees
- Furnished
- Primary On Main
- Air Conditioning
- Seller Finance
- Green
- Fixer Upper
- Horse
- Golf
- Fireplace
- Deck
- Garage
- Basement
- Pool
Property vs Single Family Average in 55303
Price
Taxes
Year Built
Visits
 The data relating to real estate for sale on this web site comes in part from the Broker Reciprocity Program of the Regional Multiple Listing Service of Minnesota, Inc. Real estate listings held by brokerage firms other than Premier Real Estate Services are marked with the Broker Reciprocity logo or the Broker Reciprocity thumbnail logo (little black
house) and detailed information about them includes the name of the listing brokers.
The data relating to real estate for sale on this web site comes in part from the Broker Reciprocity Program of the Regional Multiple Listing Service of Minnesota, Inc. Real estate listings held by brokerage firms other than Premier Real Estate Services are marked with the Broker Reciprocity logo or the Broker Reciprocity thumbnail logo (little black
house) and detailed information about them includes the name of the listing brokers.
